Table of Contents
There is a moment — you know the one — when you walk into a room and something inside you exhales. The light falls just right. The sofa invites you. The air smells like cedarwood and calm. That feeling is not an accident. It is the quiet result of intentional furniture arrangement, the kind that understands how bodies move through space, how eyes need places to rest, and how a room can hold both beauty and practicality at once.
At ERYLIN, we believe your living room is more than a collection of furniture. It is a conversation between texture and light, between negative space and warmth, between the life you live and the life you are reaching toward. Whether you have a compact Quezon City apartment or a sprawling open-plan home, the principles of soulful arrangement remain the same.
This guide walks you through the most timeless and modern living room furniture arrangement styles — from Japandi minimalism to Feng Shui energy flow — with practical measurements, sensory details, and everything you need to arrange your space with confidence and grace.
Consider this your design companion. Pull up a chair. Let us begin.
What Is the Best Furniture Layout for a Living Room?
The best furniture layout is one that honors three things at once: flow, focus, and feeling. Flow means people can move through the room without obstruction. Focus means your eye has a clear anchor — a focal point that grounds the space. Feeling means the arrangement speaks to comfort, warmth, and the way you actually live.
There is no single universal layout. A family of five needs different zones than a couple who hosts dinner parties. But every great arrangement begins with the same question: what do we gather here for?
Identify Your Focal Point First
Every living room needs a visual anchor — the element your furniture faces and your eye returns to. Common focal points include:
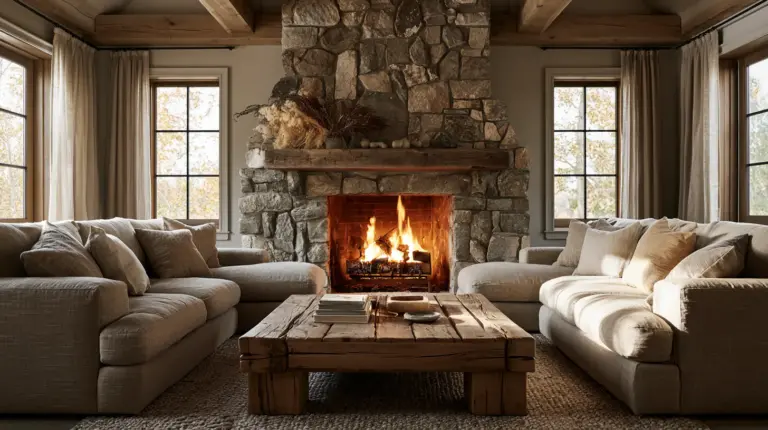
- A fireplace with textured stone or painted brick surround
- A large window with a garden or city view and linen curtains pooling gently at the floor
- A wall-mounted television with clean cable management and a floating media shelf beneath
- A piece of large-scale artwork or a gallery wall in muted earthy tones
Once your focal point is clear, your sofa placement follows naturally — angled toward it, never away.
Create a Conversational Grouping
Furniture should face each other at a maximum distance of 8 feet to allow comfortable conversation without raised voices. Think of your seating as a soft circle of connection — a sofa, two accent chairs, a loveseat — arranged so that every seat feels included. This is the living room at its most human.
How to Arrange Furniture in a Small Living Room
Small living rooms ask something of us: trust the empty space. The instinct is to fill every corner, push every piece against a wall, and crowd in as much as possible. But restraint is not deprivation — it is design intelligence.
Float Your Furniture
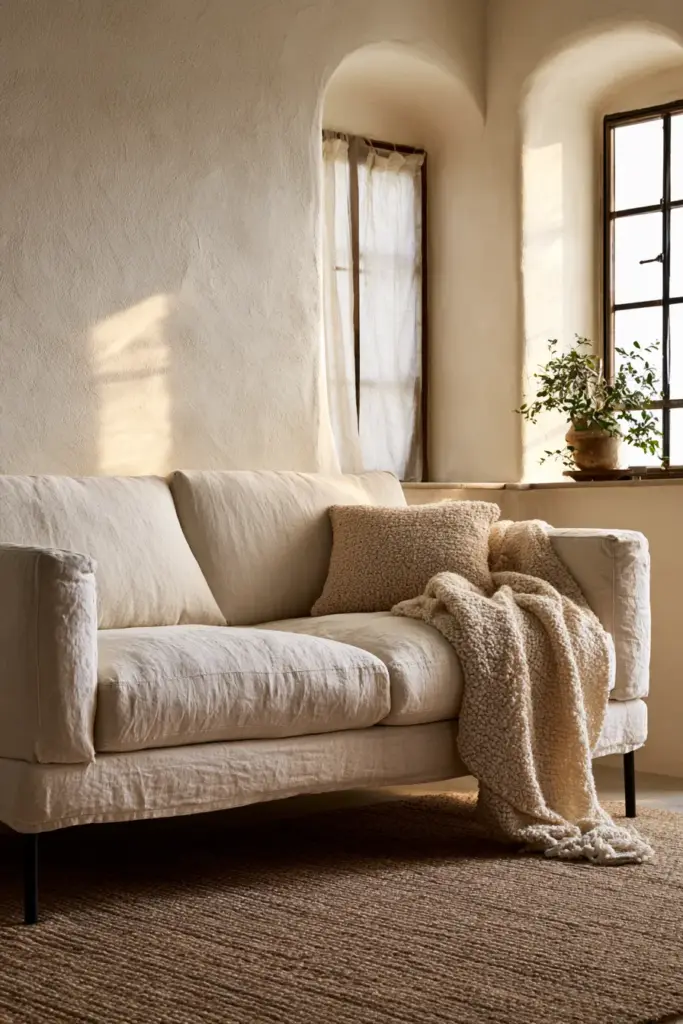
One of the most transformative shifts you can make: pull your sofa 6 to 12 inches away from the wall. This creates depth, allows energy to circulate around the room, and makes the space feel curated rather than cramped. If you worry about “wasted” space, a slim console table placed behind the sofa serves as both visual anchor and practical surface.
Choose Furniture with Visible Legs
Furniture that sits directly on the floor reads as heavy and space-consuming. Pieces with slim legs — 4 to 6 inches of clearance — allow light to travel beneath them, creating the visual impression of more floor space. Look for sofas, chairs, and coffee tables with tapered wooden legs in natural oak or walnut tones.
The 60-30-10 Color Rule for Small Spaces
Apply this simple formula to avoid visual clutter:
- 60% of the room in a dominant neutral — soft white, warm beige, or pale linen
- 30% in a secondary tone — dusty sage, warm taupe, or muted terracotta
- 10% in an accent — black, deep olive, or hand-thrown ceramic blue
This creates cohesion without monotony, and makes a small room feel designed rather than assembled.
Clearance Cheat Sheet for Small Living Rooms
| Clearance Type | Minimum Space |
|---|---|
| Between sofa and coffee table | 16–18 inches |
| Single-person walkway | 24 inches |
| Two-person walkway | 30 inches |
| Main traffic path | 32–40 inches |
| Between two facing sofas | 36–48 inches |
The Japandi Arrangement Style: Stillness as a Design Choice
Japandi is the quiet marriage of Japanese wabi-sabi — the beauty of imperfection — and Scandinavian hygge — the warmth of comfort. It is a style that breathes. Furniture sits low to the ground. Surfaces stay clear. Every object earns its place.
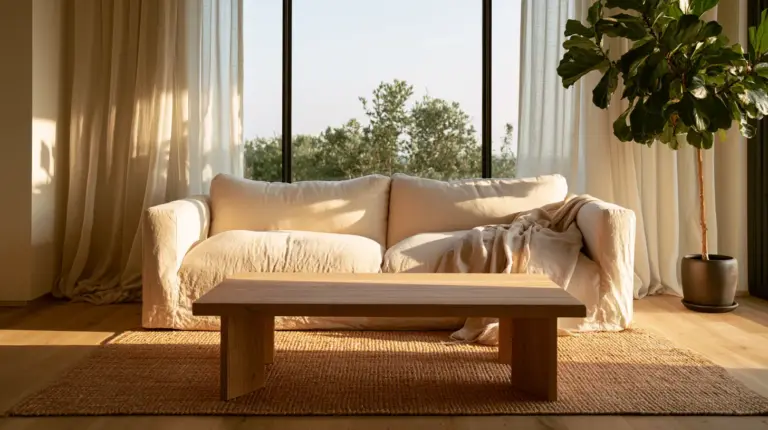
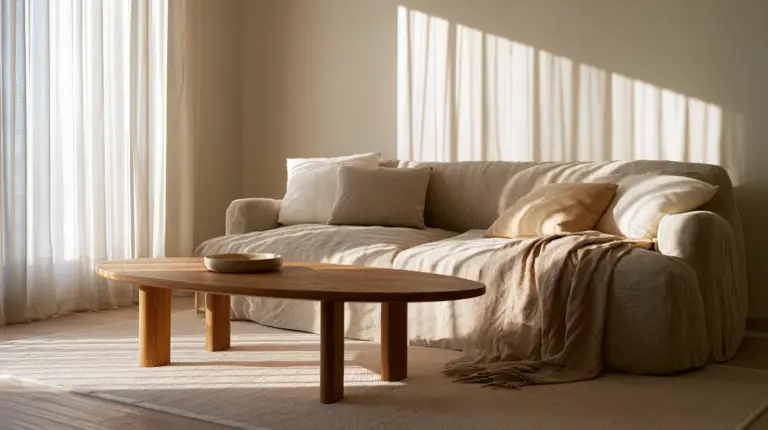
In a Japandi living room, the arrangement itself communicates calm. A low-profile linen sofa faces a simple wooden coffee table. A single ceramic vase holds one stem. A natural fiber rug — jute or sisal or undyed wool — anchors the space without demanding attention.
Key Japandi Arrangement Principles
- Use low-profile furniture: sofas, chairs, and tables that sit close to the ground elongate the wall space above, making rooms feel taller
- Honor negative space (ma): the empty corner, the bare shelf, the uncovered section of floor — these are intentional, not overlooked
- Layer natural textures: linen upholstery, bouclé throws, raw oak surfaces, handwoven cushion covers in oatmeal and cream
- Keep your color palette to three tones maximum: white, warm wood, and one muted accent
Can I Use Japandi Style in a Small Living Room?
Yes — and in fact, Japandi philosophy was made for smaller spaces. The principles of restraint, low furniture, and deliberate emptiness work beautifully in a 20 to 30 square meter apartment. The key is to resist the urge to fill. Choose fewer, better pieces. Let the room breathe.
For a 20㎡ room, try: one low-profile two-seater sofa, one slim armchair, one round coffee table in raw wood, and one large floor plant in the far corner. Nothing more. The room will feel complete.
Japandi Small Space Masterclass: Step-by-Step for 20–30㎡ Apartments
This is the layout guide no other article has written — specifically for Philippine apartment living, where rooms are intimate and every centimeter matters.
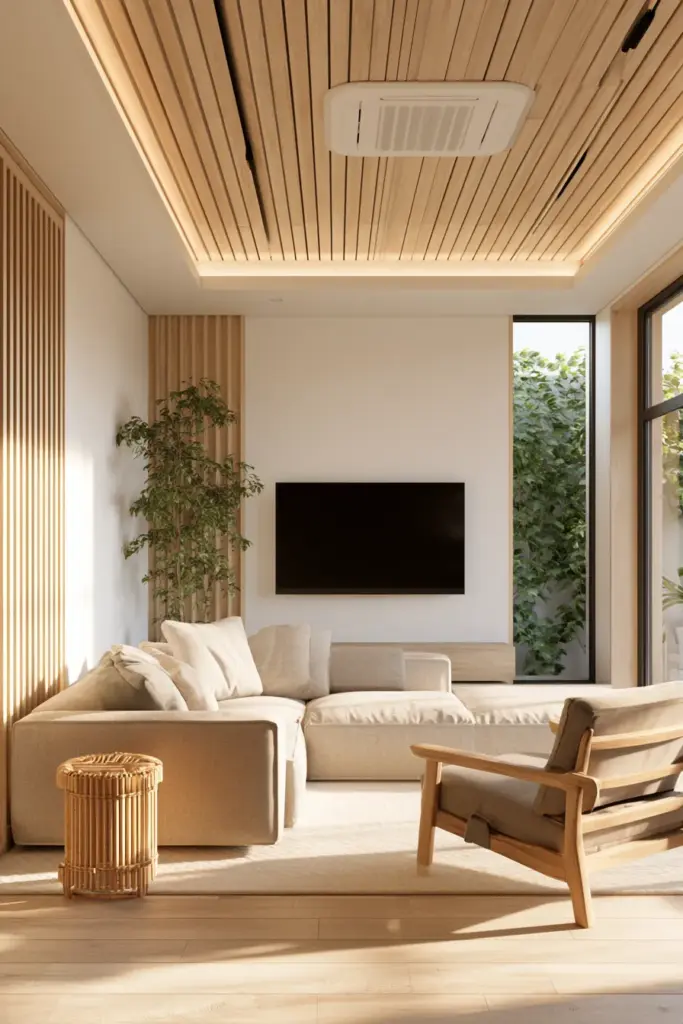
20㎡ Living Room Layout
In this size, every piece must serve more than one purpose.
- Sofa: A two-seater with storage underneath, placed floating 8 inches from the wall, facing the TV or window
- Coffee table: A round rattan or raw wood table, 28–32 inches in diameter — round edges prevent injury in tight spaces
- Accent: One floor cushion in linen instead of an additional chair
- Rug: A natural jute rug, 5×7 feet, centered beneath the coffee table and extending under the front sofa legs
- Plant: One large floor plant (fiddle leaf fig or bird of paradise) in the far corner opposite the main seating
25㎡ Living Room Layout
You have just enough room for a conversational triangle.
- Sofa: A three-seater in warm linen, floating 10 inches from the wall
- Chair: One accent armchair at a 45-degree angle to the sofa, creating an L-shape invitation
- Side table: A slim bamboo or oak side table between sofa and chair
- Storage: A low media console — maximum 24 inches tall — beneath the wall-mounted TV
- Plants: One large floor plant in the far corner, two small potted plants on the media shelf
30㎡ Living Room Layout
Here, a gentle U-shape becomes possible.
- Sofa: A three-seater, floating in the center of the room
- Two chairs: Placed across from the sofa, creating the open end of the U
- Coffee table: A rectangular table, 48 inches long, centered in the grouping
- Console: Behind the sofa, providing visual support and surface space
- Rug: An 8×10 foot rug anchoring the entire seating arrangement
How to Arrange Living Room Furniture with a TV and No Fireplace
The television is the honest focal point of most modern homes. Pretending otherwise leads to awkward arrangements where the sofa faces a window while everyone twists their neck toward the screen. Embrace the TV — and do it with intention.
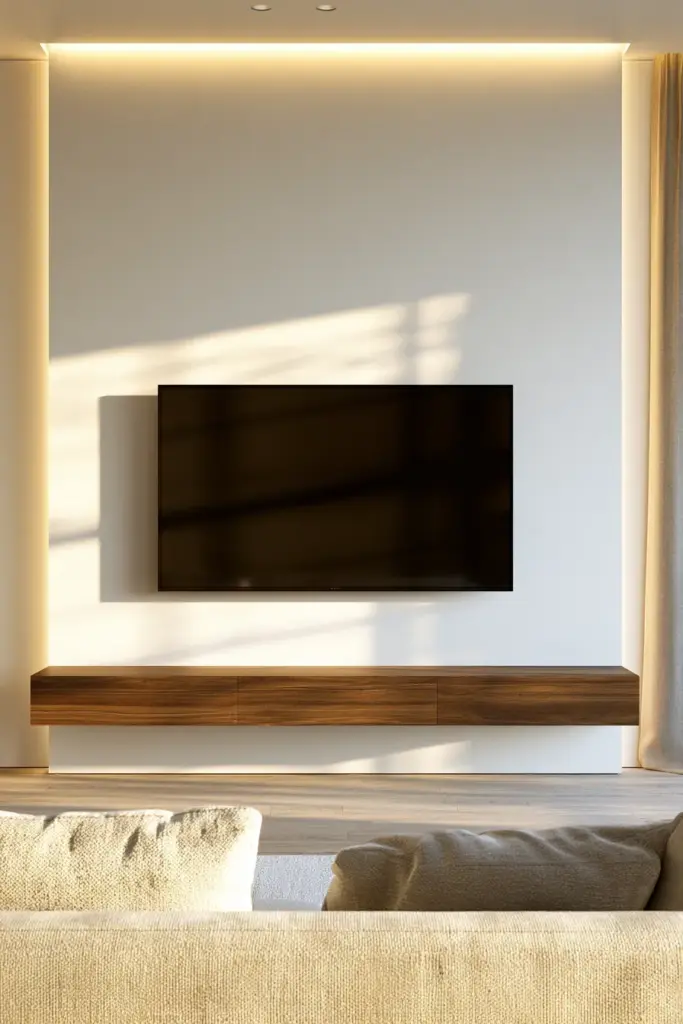
The Japandi TV Wall
- Wall-mount your television at seated eye level — approximately 42 to 48 inches from the floor to the center of the screen
- Keep the wall around it clean and minimal: no gallery clusters, no crowded shelves
- Use a slim floating media console beneath the TV, no wider than the screen itself
- Hide cables behind the wall or through a slim cable management channel in the same tone as your wall
- Choose a matte black or dark walnut frame if available — the dark rectangle reads as intentional against a light wall
Position your main sofa directly across from the TV at a viewing distance of 8 to 10 feet for screens between 55 and 75 inches. Accent chairs can sit at a slight angle — close enough to see the screen, angled enough to include the conversation.
Feng Shui and Japandi: How These Two Philosophies Align
Feng Shui arranges space to allow chi — life energy — to flow freely. Japandi arranges space to allow stillness and breath. They are more alike than different.
Both philosophies warn against pushing all furniture against the walls (which creates an empty, energetically dead center). Both value natural materials. Both prioritize clarity over clutter.
Where They Meet
The U-shape seating arrangement — a Feng Shui favorite — positions the sofa and two chairs in an open U facing the room’s focal point. This is also ideal in Japandi styling when executed in low-profile pieces with natural-fiber upholstery.
Key Feng Shui principles that complement Japandi living room arrangement:
- Float furniture 6–12 inches from walls to allow chi to circulate behind seating
- Use a rug to ground the seating area, ensuring at least the front legs of all pieces rest on it
- Place plants in corners — they soften sharp angles and introduce living energy
- Keep the center of the room clear — a low coffee table is welcome, but the floor around it should remain open
- Mirrors should reflect beauty: position them to reflect plants, windows, or artwork — never directly facing the front door or a toilet wall
The 36-Inch Rule
Feng Shui practitioners recommend a minimum 36 inches of clearance in main traffic paths — the pathways between seating and entry points. In Philippine apartments where 24 to 30 inches may be more realistic, aim for at least 30 inches in the primary path and 24 inches in secondary walkways.
Should Furniture Touch the Wall in a Living Room?
This is one of the most common questions in living room arrangement — and the answer depends on your room size.
Float furniture away from walls when:
- Your room is 25㎡ or larger
- You want the room to feel layered and curated
- You are applying Japandi or Feng Shui principles
Push furniture against the wall when:
- Your room is under 20㎡ and every inch of floor space matters
- You need the center of the room to serve a dual purpose (play area, exercise, floor dining)
- The piece is purely functional (a bookshelf, sideboard, or console)
Even when a sofa must sit against a wall in a very small space, a slim console or low shelf directly behind it creates a visual “frame” that makes the placement look intentional rather than forced.
Where Should the Rug Go in a Living Room Layout?
The area rug is the quiet hero of living room arrangement. It defines the seating zone, adds warmth underfoot, and gives the eye a boundary within which the furniture “belongs.”
Rug Placement Rules
- All furniture legs on the rug: the most expansive look, works best in larger rooms with rugs 9×12 feet and above
- Front legs only on the rug: the most common approach — sofa and chair front legs rest on the rug, pulling the pieces into the zone while leaving back legs off
- Rug beneath coffee table only: only appropriate for very small rooms; can feel disconnected
The rug should extend at least 6 inches beyond the sides of your sofa on each end. In a Japandi room, choose natural fibers — undyed jute, hand-knotted wool in oatmeal, or flat-weave cotton in warm sand — over printed or synthetic options.
Biophilic Design: How to Place Plants in a Small Living Room
Biophilic design brings the living world indoors — and it does not require a greenhouse. In a small living room, plant placement is both an aesthetic and an energetic choice.
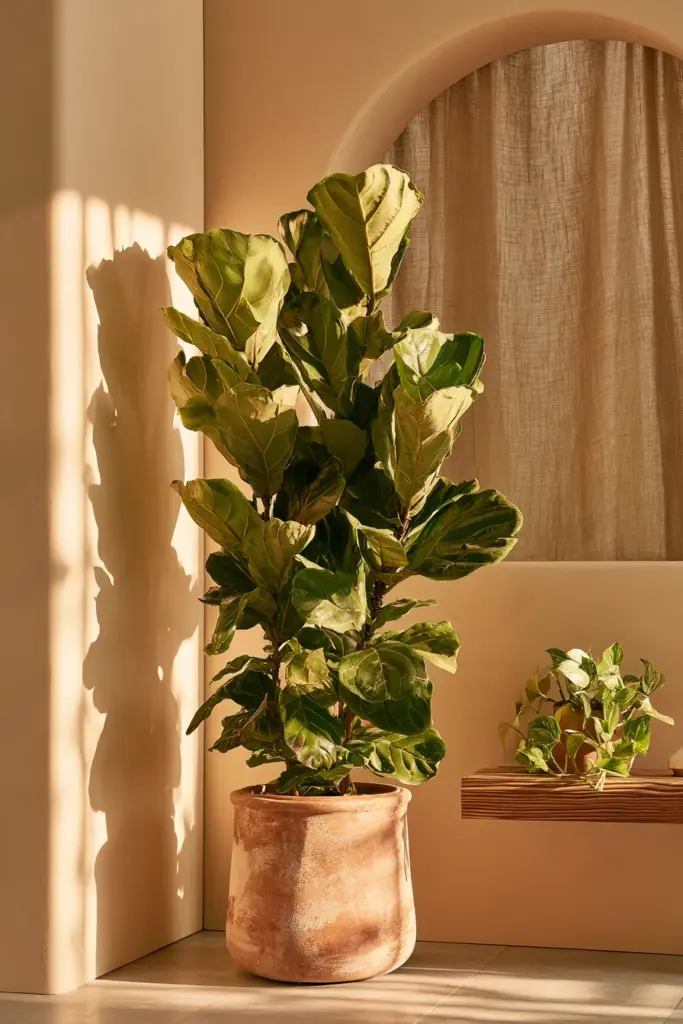
The Three-Plant Rule for Small Spaces
- One large floor plant (fiddle leaf fig, bird of paradise, or potted monstera) placed in the far corner of the room, away from the main walkway. This draws the eye into the depth of the room and adds vertical interest.
- Two small shelf plants on the media console or a floating shelf — choose trailing varieties like pothos or small succulents in handmade terracotta pots
- Where not to place plants: avoid blocking walkways, avoid surfaces where they will be brushed against, and avoid placing them directly in front of air conditioning units
Plants in a Japandi living room should feel chosen, not collected. One beautiful plant in a ceramic pot speaks more than ten plastic-potted ones crowded on a windowsill.
The 2700K Lighting Trick That Makes Small Rooms Feel Larger
Here is something most interior articles quietly overlook: the color temperature of your light bulbs changes how large a room feels.
Warm white bulbs at 2700K (Kelvin) cast a golden, amber-adjacent glow that reflects beautifully on natural wood tones, linen upholstery, and warm-painted walls. This warmth makes a room feel enveloping and intimate — not small, but cozy by design.
Cool white bulbs at 4000K or 5000K, by contrast, cast a clinical, flat light that exposes every inch of a small room without flattery.
Layered Lighting for a Japandi Small Living Room
Layer three types of light for depth and versatility:
- Ambient lighting: a ceiling fixture or recessed lights at 2700K for overall warmth
- Task lighting: a slim arc floor lamp beside the reading chair, or a low table lamp on the console
- Accent lighting: LED strip lights beneath a floating shelf or behind the TV panel for gentle glow without glare
Dimmer switches transform every layer. The ability to lower ambient light in the evening and rely on warm task lighting alone is one of the most transformative upgrades a small living room can have.
How to Arrange Furniture in an L-Shaped Living Room
An L-shaped room is a gift — it offers natural definition for multiple zones without walls. The key is to treat each arm of the L as a distinct zone while maintaining visual and stylistic continuity between them.
Zone 1 (the longer arm): your primary seating arrangement — sofa facing the focal point, coffee table centered, rug anchoring the grouping.
Zone 2 (the shorter arm): a secondary purpose space — a reading nook with one armchair and a floor lamp, a small dining area, or a workspace corner with a slim desk and stool.
Between the two zones, use a console table, open bookshelf, or the back of a sofa as a soft visual divider. Keep the style language consistent: the same wood tones, the same textile palette, the same lighting temperature.
Key Takeaways: Your Living Room Arrangement Checklist
- Identify your focal point before placing a single piece of furniture
- Float your sofa 6–12 inches from the wall to create depth and allow energy flow
- Choose furniture with visible legs to open up floor space visually
- Apply the 60-30-10 color rule for a cohesive, uncluttered palette
- Maintain minimum 24 inches for single-person walkways; 30 inches for two-person
- Use a natural fiber rug to anchor your seating zone, with front legs resting on it
- Embrace negative space (ma): leave one corner empty, one shelf bare
- Light your room with 2700K warm bulbs layered across ambient, task, and accent sources
- In small rooms, use one large floor plant and two small shelf plants — no more
- Wall-mount your TV at seated eye level and keep the surrounding wall minimal
- For L-shaped rooms, define two distinct zones with consistent style throughout
Conclusion
A beautifully arranged living room is not the result of expensive furniture or perfect square footage. It is the result of listening — to the light, to the space, to the way you move through a room and what you need it to hold.
Whether you are working with a compact apartment in the city or a spacious home with room to breathe, the principles remain the same: honor the flow, trust the empty space, and choose pieces that feel true rather than merely trend-driven.
At ERYLIN, we believe every home deserves to feel like a sanctuary — layered with warmth, grounded in beauty, and quietly, unmistakably yours. Start with one change. Float your sofa. Add one plant. Switch your bulbs to 2700K. And notice how the room begins to exhale.
FAQs
How do I know where to put my sofa in the living room?
Place your sofa facing the room’s primary focal point — whether that is a fireplace, a window, or a wall-mounted TV. Ideally, float it 6 to 12 inches from the wall rather than pushing it flush against it. This creates depth and allows the arrangement to feel curated. Your sofa is the anchor of the room; once it is placed with intention, everything else follows.
How much space should be between furniture in a living room?
Leave 16 to 18 inches between your sofa and coffee table — enough to reach comfortably without standing. Main traffic paths should be 32 to 40 inches wide. In smaller Philippine apartments, a minimum of 24 inches for single-person walkways and 30 inches for shared paths is the practical target.
Can I use Japandi style in a small apartment?
Absolutely. Japandi philosophy was designed for restraint, and it thrives in smaller spaces. Use low-profile furniture with visible legs, limit your palette to two or three tones, choose one large statement plant, and leave at least one corner intentionally empty. The philosophy of ma — negative space as a design choice — is your greatest tool in a compact room.
What is the best lighting color temperature for a small living room?
Warm white bulbs at 2700K are ideal for small living rooms. The golden tone reflects beautifully on natural wood, linen, and warm-painted surfaces, making the room feel intimate and enveloping rather than exposed. Layer ambient, task, and accent lighting with dimmers for full control over the room’s mood at any hour.
Should I push my sofa against the wall in a small apartment?
Only if your room is under 20 square meters and you need the central floor space for dual purposes. In rooms of 20㎡ or more, floating your sofa 6 to 12 inches from the wall creates a more layered, designed look and allows energy (and light) to circulate behind it. If space truly demands wall placement, anchor the look with a slim console table directly behind the sofa.