Table of Contents
By ERYLIN — Home Décor & Interior Styling
There is a particular kind of quiet that settles into a well-arranged living room. The sofa sits just far enough from the coffee table that you can stretch your legs without bumping your knees. The shelves hold exactly what they should — no more, no less. The light falls softly, and everything feels like it belongs.
That feeling is not accidental. It comes from intention — from understanding how furniture placement, storage planning, and the flow of a room work together to create something that feels as good as it looks.
At ERYLIN, we believe that a beautiful living room is also a functional one. That arrangement and storage are not opposing forces but partners. And that with a few measured principles and some thoughtful choices, any room — large or small, narrow or open — can feel like a sanctuary.
This guide is your gentle, practical companion through all of it. We’ll walk you through clearance measurements, layout templates for different room sizes, storage furniture that pulls its weight gracefully, and small DIY projects that make a real difference. Let’s begin.
Measure First: Layout Checklist and Fixed Features
Before a single piece of furniture moves, the room speaks first. Walk into your living room and notice what cannot change — the doors, the windows, the electrical outlets, the TV wall, the natural flow of foot traffic through the space.
These fixed features are your layout anchors. Every arrangement decision you make should work with them, not against them.
Your Pre-Arrangement Checklist
Use this before planning any layout:
- Measure the full length and width of the room (in centimeters or meters)
- Note the position and swing direction of every door
- Mark where windows fall and how natural light moves through the day
- Identify your focal point — a fireplace, a TV wall, a large window, or an accent wall
- Locate all electrical outlets and cable access points
- Measure any architectural features: alcoves, columns, built-in shelving
A floor plan sketch — even a rough one on paper — is worth more than an hour of trial-and-error moving furniture. If you want to go further, simple apps like Homestyler or even printable room grid paper let you place scaled furniture cutouts before lifting a single cushion.
Clearance and Circulation — Recommended Dimensions
This is where most arrangement advice stays vague. We’d rather give you real numbers.
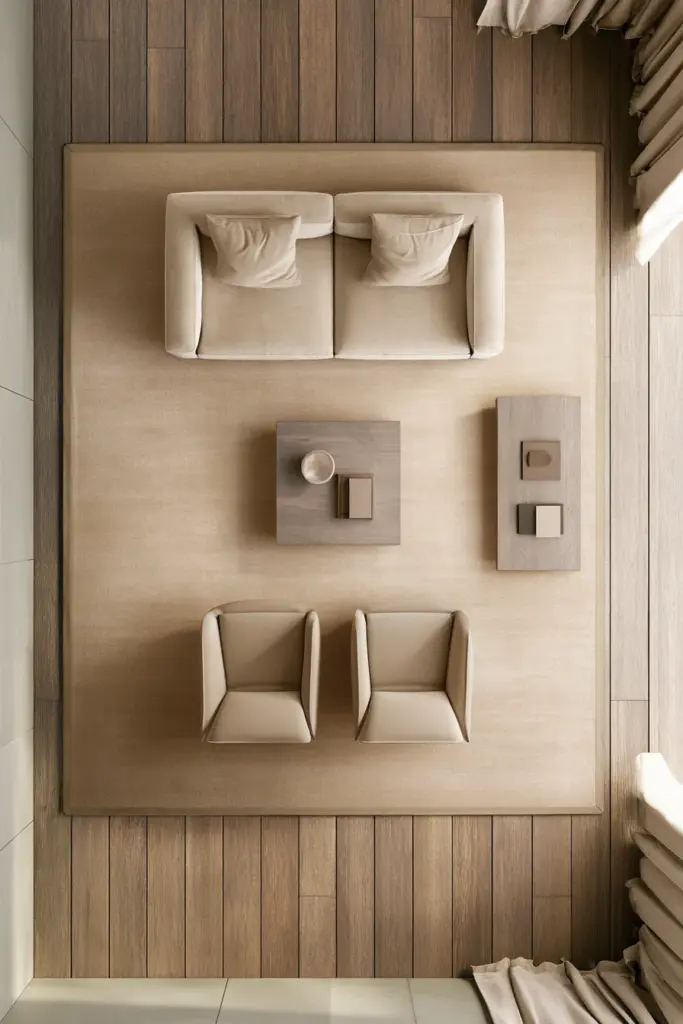
Clearance is the breathing room between pieces of furniture and between furniture and walls. It affects how the room feels (open or crowded), how it functions (can you walk freely?), and how it reads visually (is the layout cohesive?).
Recommended Clearance Measurements
| Space | Minimum | Ideal |
|---|---|---|
| Sofa to coffee table | 35 cm (14 in) | 45–50 cm (18–20 in) |
| Main circulation path (one person) | 60 cm (24 in) | 75 cm (30 in) |
| Main circulation path (two-way / hosting) | 90 cm (36 in) | 105 cm (42 in) |
| Sofa to TV / screen | 150 cm (60 in) | 200–275 cm (79–108 in) |
| Sofa to side table | 5–10 cm (2–4 in) | Flush or within arm’s reach |
| Armchair to coffee table | 35 cm (14 in) | 45 cm (18 in) |
| Between two sofas (face-to-face) | 90 cm (36 in) | 120 cm (48 in) |
| Furniture clearance from wall | 5–15 cm (2–6 in) | Minimum for airflow and wall protection |
For Philippine homes, where living rooms often fall between 12–20 sqm, lean toward the minimum-to-ideal range. Every centimeter counts, and knowing these numbers keeps you from overcrowding a room that just needs a little strategic breathing space.
Accessibility Note
If your home includes mobility aids, children at play, or frequent hosting, plan for a minimum 90 cm two-way traffic path as your main circulation corridor. This single decision will make your living room feel generous rather than tight, even in a smaller footprint.
Three Plug-and-Play Layouts by Room Size
Every room deserves a layout that fits it — not one borrowed from a showroom with different proportions. Here are three practical templates based on common living room sizes in Philippine homes.
Layout A: The 3×3 m Living Room (approx. 9 sqm)
Small but mighty — this layout maximizes seating and storage without crowding.
Furniture plan:
- 1 two-seater sofa (180 cm W × 85 cm D) placed against the longest wall
- 1 armchair (80 cm W × 80 cm D) at a 45° angle to the sofa
- 1 rectangular coffee table (90 cm W × 50 cm D) centered between them
- 1 storage ottoman (60 cm × 60 cm) used as a second seat or footrest
- 1 media console with closed storage (120 cm W × 40 cm D) against the opposite wall
- 1 slim floating shelf above the media console for display
Clearance achieved: 50 cm sofa-to-table; 70 cm circulation path along the side
Storage strategy: Closed console hides electronics and cables. Ottoman stores throw blankets and small items. Floating shelf displays a curated 3–5 objects.
Layout B: The 4×4 m Living Room (approx. 16 sqm)
The most common layout zone — room for a proper conversation area and dedicated storage wall.
Furniture plan:
- 1 three-seater sofa (210 cm W × 90 cm D) floated 30 cm from the back wall
- 2 accent chairs (75 cm W × 75 cm D each) facing the sofa
- 1 round coffee table (90 cm diameter) at center — allows better circulation than rectangular in this shape
- 1 media console (150 cm W × 45 cm D) with doors
- 1 tall bookshelf or modular shelving unit (80 cm W × 30 cm D × 180 cm H) to the side of the TV wall
- 1 side table on each end of the sofa
Clearance achieved: 45 cm sofa-to-table; 90 cm two-way path behind the chairs
Storage strategy: Bookshelf stores books, baskets, and small plants. Console holds media and cords. The floating sofa creates visual spaciousness while adding a secondary circulation path behind it.
Layout C: The 5×3 m Long Narrow Living Room
The most challenging shape — the key is dividing it into two intentional zones.
Furniture plan:
- Zone 1 (seating): 1 three-seater sofa (200 cm W) along the long wall + 1 armchair at the end
- Zone 2 (storage/media): media console (160 cm W) at the far end of the room with a TV above it
- 1 low console table (120 cm W × 35 cm D) behind the sofa as a room divider and display surface
- 1 narrow storage bench (120 cm W × 40 cm D) under a window if one exists
Clearance achieved: 80 cm central walkway between sofa and console/bench; clear sightline from seating to TV
Storage strategy: The console-behind-sofa trick is a classic for narrow rooms — it creates a visual break, adds surface space, and keeps storage out of the main path.
Storage Solutions That Fit — Furniture, Dimensions, and Placement
Multifunctional is a word that gets used often and specified rarely. Here, we give you the specifics.
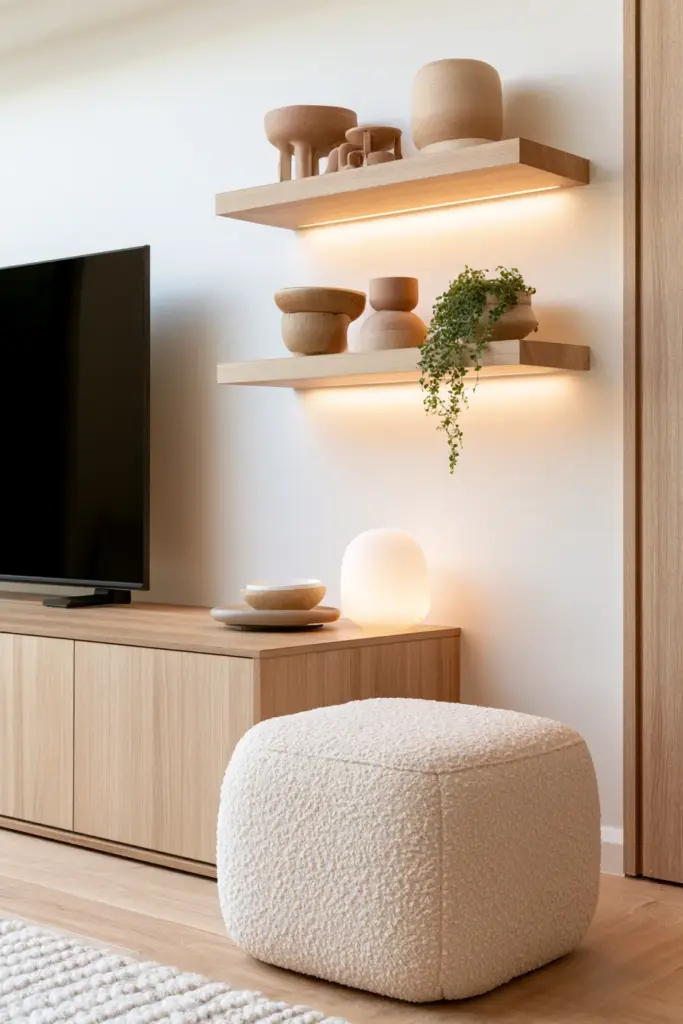
Storage Furniture by Type
| Furniture Type | Typical Dimensions | Best Placement | What to Store |
|---|---|---|---|
| Media console (closed doors) | 120–180 cm W × 40–50 cm D × 50–60 cm H | TV wall, centered | Electronics, cables, remotes, games, DVDs |
| Storage ottoman | 60–90 cm W × 45–60 cm D × 40–45 cm H | In front of sofa or as side piece | Throws, pillows, magazines, kids’ toys |
| Bookshelf / modular unit | 60–100 cm W × 25–35 cm D × 150–200 cm H | Side wall or flanking the TV | Books, baskets, decorative objects |
| Built-in shelving | Custom | Alcoves, chimney breasts, recessed walls | Anything — most flexible option |
| Storage bench | 100–150 cm W × 40–45 cm D × 45–50 cm H | Entry zone of living room, under window | Shoes, bags, seasonal items |
| Floating shelf (display) | 60–120 cm W × 20–25 cm D | Above console, beside windows | Curated décor, small plants, framed photos |
The Art of Closed vs. Open Storage
Open shelves invite display — they ask things to be seen. Closed storage invites rest — it asks nothing of the eye. A well-balanced living room uses both.
A simple rule: Keep at least 60% of your living room storage behind closed doors. Reserve open shelving for the things you genuinely want to look at — books with beautiful spines, ceramics, a trailing plant.
This ratio is what separates a room that feels styled from one that feels cluttered, even when both hold the same volume of things.
Lighting, Styling, and Reducing Visual Clutter
Light does not just illuminate a room — it shapes the way storage reads. A shelf in shadow looks messy even when it’s tidy. A well-lit console feels intentional even when it’s holding practical things.
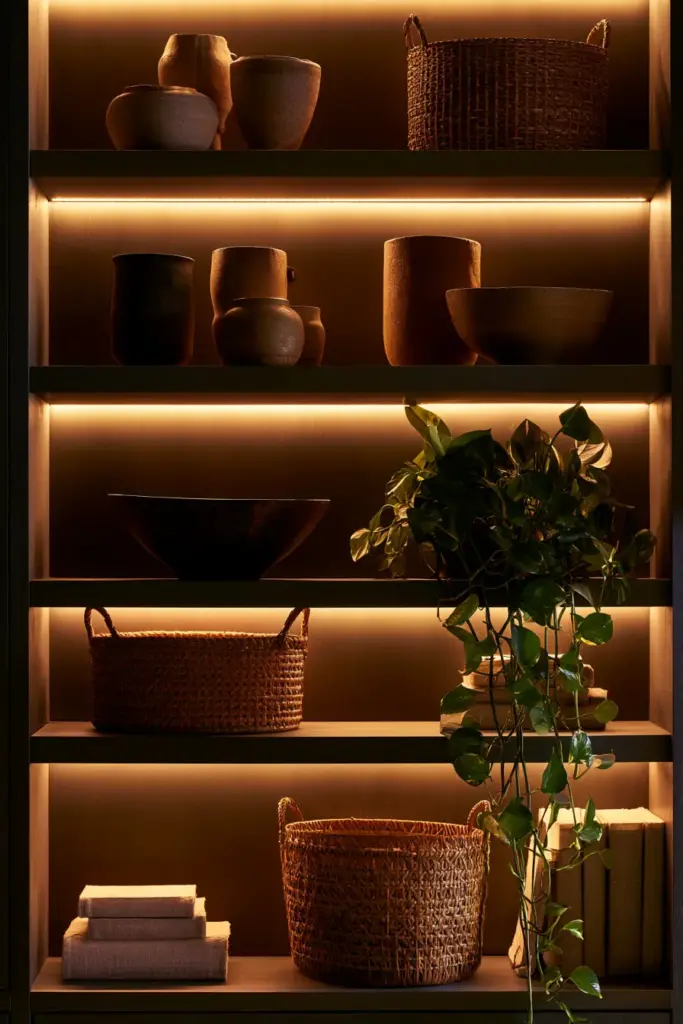
Lighting Recommendations by Storage Type
- Open shelves: Use warm LED strip lighting (2700–3000K, 200–400 lumens per shelf) placed at the front underside of each shelf. This separates objects visually and creates a soft glow that reads as curated.
- Media console: A low uplighter or LED strip behind the TV console reduces eye strain and makes the media wall feel architectural rather than purely functional.
- Closed storage / cabinets: Ambient room lighting is sufficient here — the goal is that the cabinet reads as calm and recessive, not as a focal point.
- General living room ambient: 300–500 lumens total for a 12–16 sqm room, supplemented by task and accent lighting.
Reducing Visual Clutter Without Removing Things
Sometimes the room doesn’t need fewer items. It needs better visual grouping. Try these ERYLIN-approved principles:
- Group in odd numbers: Three objects on a shelf feel more natural than two or four.
- Vary height within groups: A tall candle, a medium vase, a low bowl — the eye moves and settles.
- Use baskets and boxes inside open shelving: They contain smaller items while adding texture (rattan, linen, woven seagrass all work beautifully in a modern rustic space).
- Leave breathing room: One-third of every open shelf should be empty. It doesn’t feel sparse — it feels considered.
DIY Storage Projects — Budget Builds for the Living Room
You don’t need a renovation to add meaningful storage. These small builds take a weekend and cost far less than a furniture purchase.
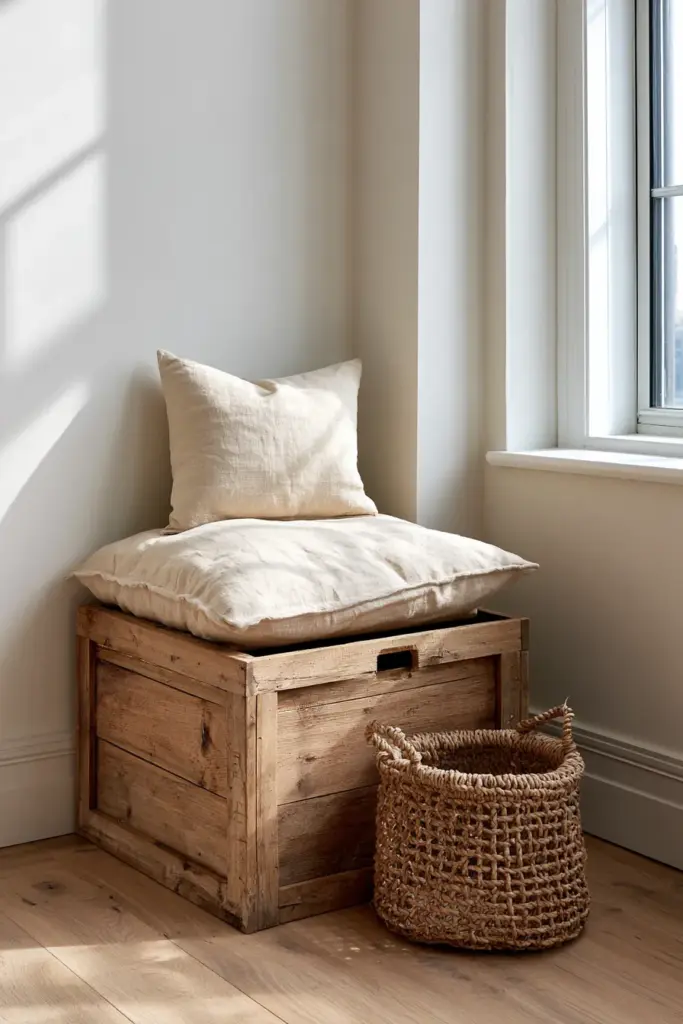
DIY 1: Lift-Top Storage Bench
What it does: Provides seating at the entry zone of the living room and hidden storage inside the bench cavity.
Materials:
- 4 pieces of 18 mm plywood (cut to your desired bench dimensions)
- Piano hinge (for the lift-top lid)
- Foam padding (50 mm thick) for the seat
- Fabric of your choice (linen or boucle work beautifully)
- Wood stain or paint
- Basic screws and wood glue
Estimated cost (PH): ₱1,500–₱3,500 depending on fabric and finish
Time: 6–8 hours over a weekend
Tip: Line the interior with a thin cedar sheet or place a small sachet of dried lavender to keep stored linens and pillows fresh.
DIY 2: Modular Floating Shelf with Hidden Bracket
What it does: Adds display and light storage above a console or sofa table without visually weighing down the wall.
Materials:
- Solid wood or MDF board (2–3 cm thick, 20–25 cm deep, your desired length)
- Invisible shelf brackets (available in Ace Hardware, PH hardware stores, or online via Lazada/Shopee)
- Wall anchors appropriate for your wall type (concrete or hollow)
- Sandpaper, wood stain or paint
Estimated cost (PH): ₱800–₱2,000 per shelf
Time: 2–3 hours including drying time
Tip: Install two shelves at different heights (with a 30–40 cm gap between them) for a more dynamic, gallery-style display rather than a single row of objects.
Key Takeaways — Your Living Room Arrangement and Storage Checklist
- Measure before you move anything. Note fixed features: doors, windows, outlets, focal points.
- Use the clearance table. Sofa to coffee table: 45–50 cm. Main circulation: 75–90 cm. Sofa to TV: 200–275 cm ideal.
- Match the layout to your room size. Use the 3×3 m, 4×4 m, or narrow 5×3 m templates as starting points.
- Float the sofa when the room allows — even 15–30 cm off the back wall adds visual depth and a second circulation path.
- Balance open and closed storage. Aim for 60% closed, 40% open as a starting ratio.
- Light your shelves. Warm-toned shelf lighting (2700–3000K) transforms the way storage reads.
- Group in threes, vary heights, leave breathing room. These three rules change the way any shelf feels.
- Use what you have. An ottoman, a console table, a bench — chosen thoughtfully, these are your first storage wins.
Conclusion
A living room that feels right is one that has been listened to. You’ve noticed the light in the afternoon, the way the family moves through it in the evening, the things that tend to pile up and the things that always find their place. You’ve taken measurements not because they’re rules, but because they help you understand what the space is asking for.
This is what we mean by soulful design at ERYLIN. Not perfection — presence. Not showroom styling — real living, arranged with care.
Take one idea from this guide today. Measure the clearance between your sofa and coffee table. Move the ottoman to a new spot. Add a basket to an open shelf. Small moves, made with intention, are how a room slowly becomes exactly what you need it to be.
With warmth and good light — ERYLIN.
FAQs
How do you arrange furniture in a living room?
Start by identifying your focal point — a TV, fireplace, or window — and orient your main sofa toward it. Place accent chairs at angles to complete the conversation area. Then check your clearances: 45–50 cm from sofa to coffee table, 75–90 cm for main walkways. Float furniture where the room size allows rather than pushing everything against the walls.
How far should a sofa be from the coffee table?
The ideal distance is 45–50 cm (18–20 in) — close enough to reach a drink or rest your feet, far enough to stand and move without bumping your shins. In very small rooms, 35 cm is the functional minimum.
How do you create storage in a small living room without making it feel crowded?
Choose furniture that stores as it serves: an ottoman with a lift-top lid, a media console with closed doors, a sofa table with a lower shelf. Keep at least 60% of storage behind closed surfaces, and leave breathing room on open shelves. Storage that hides is storage that doesn’t compete visually with the rest of the room.
Where should the TV go in a living room layout?
The TV belongs on your focal wall — typically the wall that the main sofa faces. Position the screen so that the center of the TV is at approximately eye level when seated, which is usually 100–110 cm from the floor to screen center. The ideal viewing distance is 200–275 cm for a standard 43–55 inch screen.
What storage furniture looks best in a living room without feeling bulky?
Pieces with legs — console tables, side tables on slender frames, open bookshelves — feel lighter than floor-to-ceiling closed cabinets. In a small room, a low media console (under 60 cm tall) paired with floating shelves above it gives you storage capacity without visual weight. Natural materials like rattan, light oak, and linen-covered boxes keep the mood soft and grounded.
How do you arrange furniture in a long, narrow living room?
Divide the space into two intentional zones: a seating zone at one end and a media or storage zone at the other. Use the sofa to define the boundary between zones — placing a slim console table behind it helps visually separate the spaces. Keep the central walkway at least 75–90 cm wide and resist the urge to line furniture along both long walls, which emphasizes the tunnel effect.
What is the best layout for a living room with no focal wall?
Create your own focal point. A large piece of art, a gallery wall, a statement bookshelf, or a media console with a framed TV can all serve as a visual anchor. Once you’ve established the anchor, orient your main sofa toward it as if it were always there.