Table of Contents
“We shape our buildings, and afterwards our buildings shape us.” — Winston Churchill
Your living room is already speaking to you. Every morning, before you pour your coffee, before the day begins its noise — the way your sofa faces the window, the gap between your armchair and the table, the soft pool of lamplight in the corner — all of it is quietly shaping your mood, your relationships, and your sense of calm.
This isn’t poetic exaggeration. It’s environmental psychology. And once you understand the science behind living room furniture arrangement, you’ll never look at your space the same way again.
At ERYLIN, we believe that beautiful design isn’t just about aesthetics. It’s about how a room feels to live in — the warmth of linen against an afternoon window, the ease of a conversation that flows because two chairs are angled just right. Let’s explore the psychology behind the spaces we call home.
What Is the Psychology Behind Furniture Arrangement?
Furniture arrangement psychology is the study of how the physical placement of objects in a room affects human emotion, cognition, and social behavior. Drawing from fields like neuroarchitecture, environmental psychology, and proxemics, researchers have found that layout decisions — where your sofa sits, how far apart your chairs are, which direction you face — directly influence stress levels, conversation quality, and even creativity.
In short: your room is either working for you or quietly working against you.
How Does Furniture Layout Affect Mood?
The brain reads spatial cues constantly, even when you’re not consciously aware of them. Cluttered walkways increase cognitive load, triggering low-grade anxiety. Open, intentional pathways signal safety and ease. A sofa positioned with its back to the entrance creates subconscious tension — your nervous system senses vulnerability without knowing why.
Research suggests that distraction-free, well-arranged spaces can increase meaningful conversation by up to 34%. And rooms with clear traffic flow and purposeful furniture groupings consistently score higher in emotional well-being studies.
The good news? Small shifts create measurable change.
The Prospect-Refuge Theory: Why Your Sofa Placement Matters
The Command Position
Rooted in evolutionary psychology, the Prospect-Refuge Theory explains why humans instinctively prefer spaces where they can see without being seen. We feel safest when we have a clear sightline into the room while also having something solid at our back.
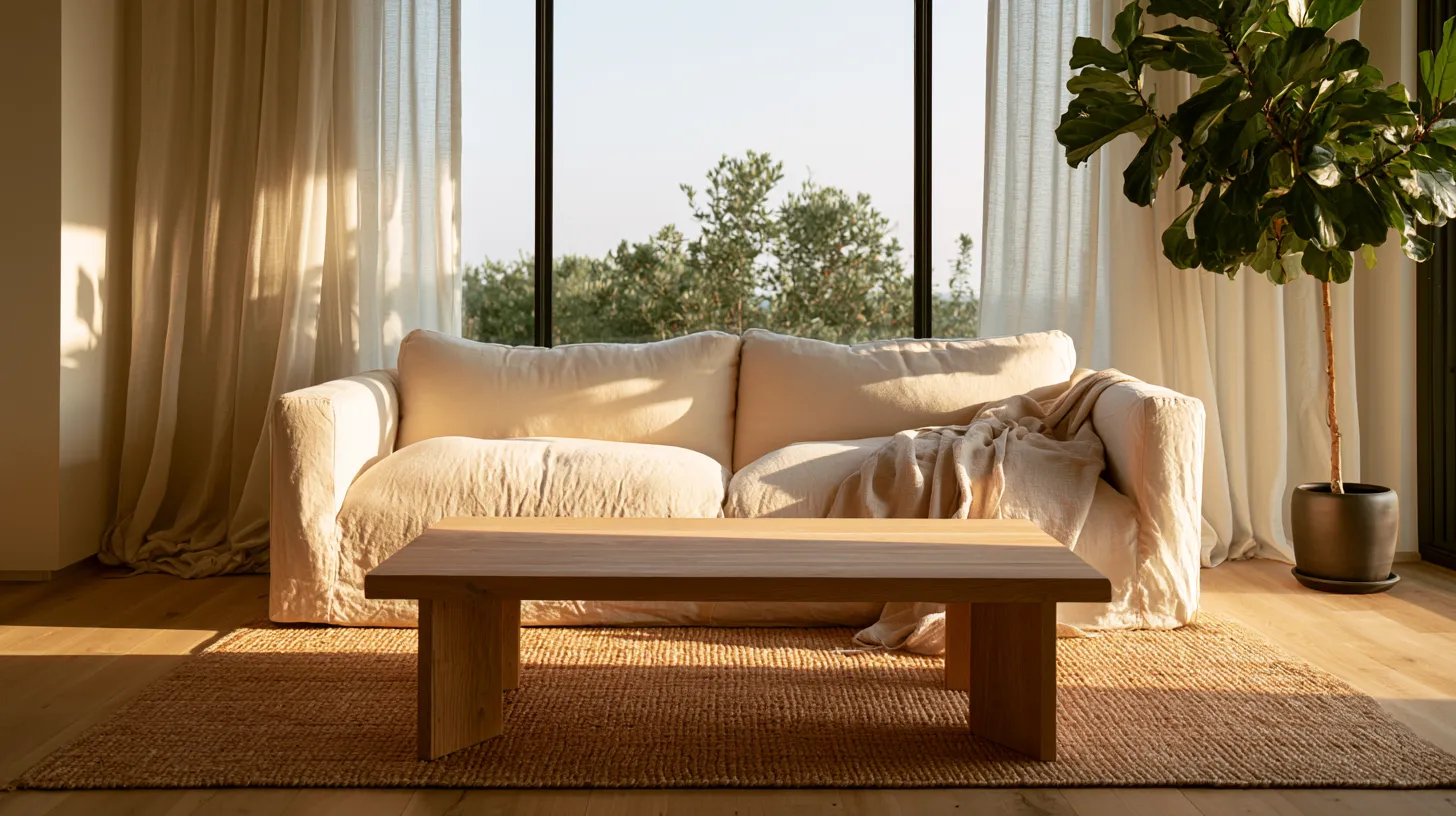
In practice: position your primary sofa so it faces the room’s entrance, with a wall or solid surface behind it. This is called the Command Position — and it significantly reduces subconscious stress. Avoid placing seating with its back to doorways or open corridors. That lingering unease you feel in certain rooms? Often, this is why.
Walls, Nooks & the Safety of Enclosure
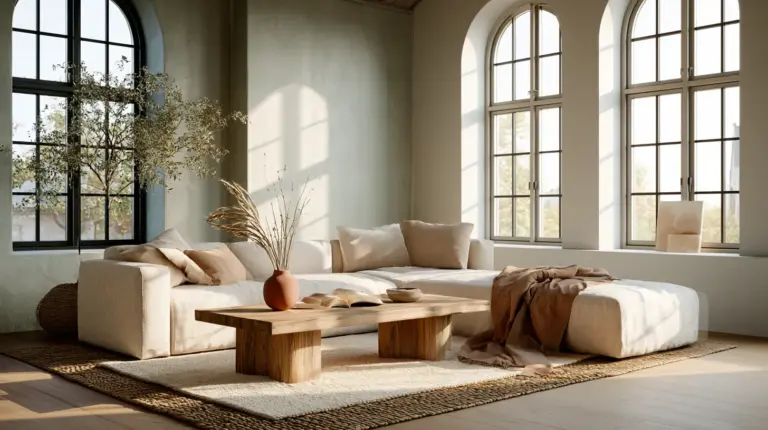
Cozy reading nooks tucked against walls, armchairs nestled beside bookshelves, a low-slung sofa anchored by a jute rug — these arrangements satisfy our ancient need for refuge. The feeling of enclosure, even in a modern space, signals safety to the nervous system.
Use furniture to create soft architectural moments: a pair of chairs flanking a fireplace, a side table and floor lamp forming a cozy island. These aren’t just styling choices — they’re sanctuary design.
Proxemics: The Science of Social Distance in Your Living Room
What Is Proxemics in Interior Design?
Proxemics, coined by anthropologist Edward T. Hall, is the study of how physical distance between people affects social interaction. In your living room, this translates directly into how your furniture is arranged.
| Zone | Distance | Effect |
|---|---|---|
| Intimate Zone | 0–3 feet | Deep connection; face-to-face seating shown to increase oxytocin by up to 23% |
| Personal Zone | 3–10 feet | Ideal for casual conversation; promotes ease without intensity |
| Social Zone | 10–12 feet | Formal or background interaction; works for larger gatherings |
How Much Space Should Be Between Living Room Furniture?
The sweet spot for comfortable conversation is 18 inches between your coffee table and sofa, and 30–40 cm between facing seats. Less feels cramped; more feels disconnected.
This matters more than most people realize. When seating is too far apart, voices strain and eye contact falters. Conversation becomes effortful — and so people stop trying.
Sociopetal vs. Sociofugal Layouts
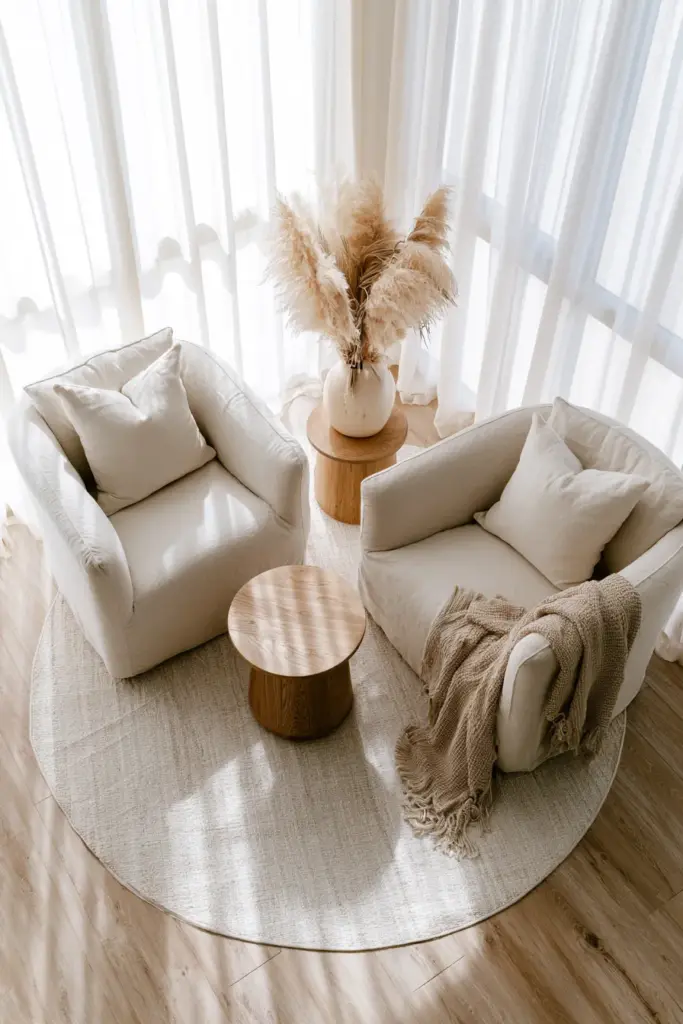
- Sociopetal layouts draw people together. Angled chairs at 90° to each other, curved sofas, seating arranged in a loose U-shape — these configurations facilitate easier, more natural conversation.
- Sociofugal layouts push people apart. Seats in a straight row, furniture pushed against all four walls, or mismatched groupings without a clear center — these make connection feel awkward.
For the best living room layout for conversation, aim for a sociopetal arrangement: group seating inward, angled gently toward each other, with a shared focal point at the center.
The Best Living Room Layout for Conversation
Round Tables & Soft Shapes
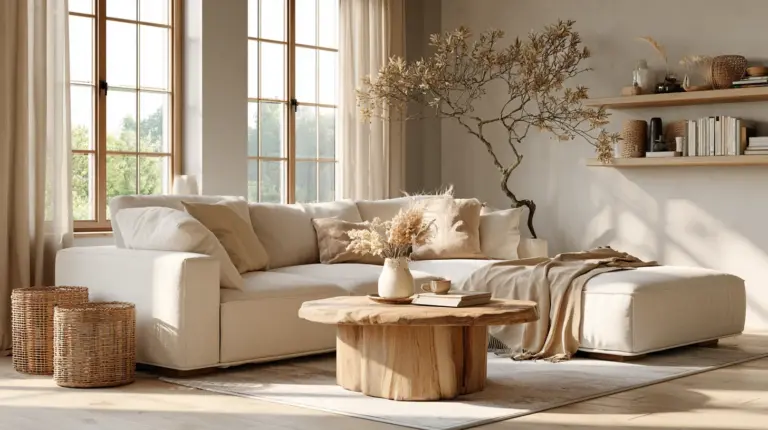
Shape matters more than style. Round and oval coffee tables facilitate more democratic conversation than rectangular ones — no one sits at the “head,” and the visual flow is circular, drawing eyes and energy inward.
Similarly, curved sofas and rounded armchairs activate the parasympathetic nervous system, promoting relaxation. Sharp angles and hard lines signal alertness and efficiency — better for a home office than a living room.
Choose furniture with soft edges: linen-wrapped arms, rattan details, gently curved backs. Not only are they beautiful — they’re neurologically calming.
The Golden Focal Point
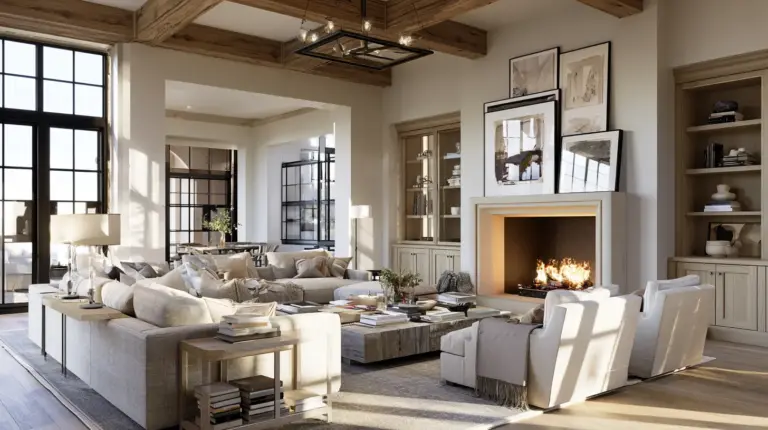
Every living room needs one dominant focal point: a fireplace, a large window, a textured gallery wall. Arrange your primary seating to face this point. It gives the room a sense of intention — a visual anchor that the eye returns to, creating calm rather than restlessness.
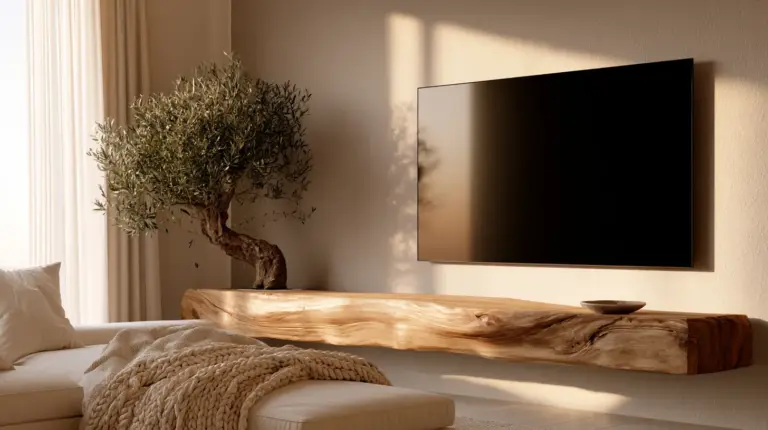
A common mistake is placing the television as the only focal point, which orients everyone toward a screen and away from each other. If your TV is central, consider a media console that doubles as a design feature, and supplement it with a secondary focal point (a art piece, a sculptural lamp, a cluster of plants) for when the screen is off.
Circadian Lighting Psychology: The Layer Most Designers Miss
Why Lighting Placement Matters
Most articles mention “layered lighting” — but few explain why it works. The answer lies in circadian rhythms, your body’s internal 24-hour clock, which is profoundly influenced by light temperature.
| Time of Day | Ideal Light Temperature | Effect |
|---|---|---|
| Morning | 5000K–6500K (cool white) | Signals wakefulness, boosts alertness |
| Afternoon | 3500K–4000K (neutral white) | Supports focus and calm productivity |
| Evening | 2700K–3000K (warm amber) | Mimics dusk, signals the body to relax |
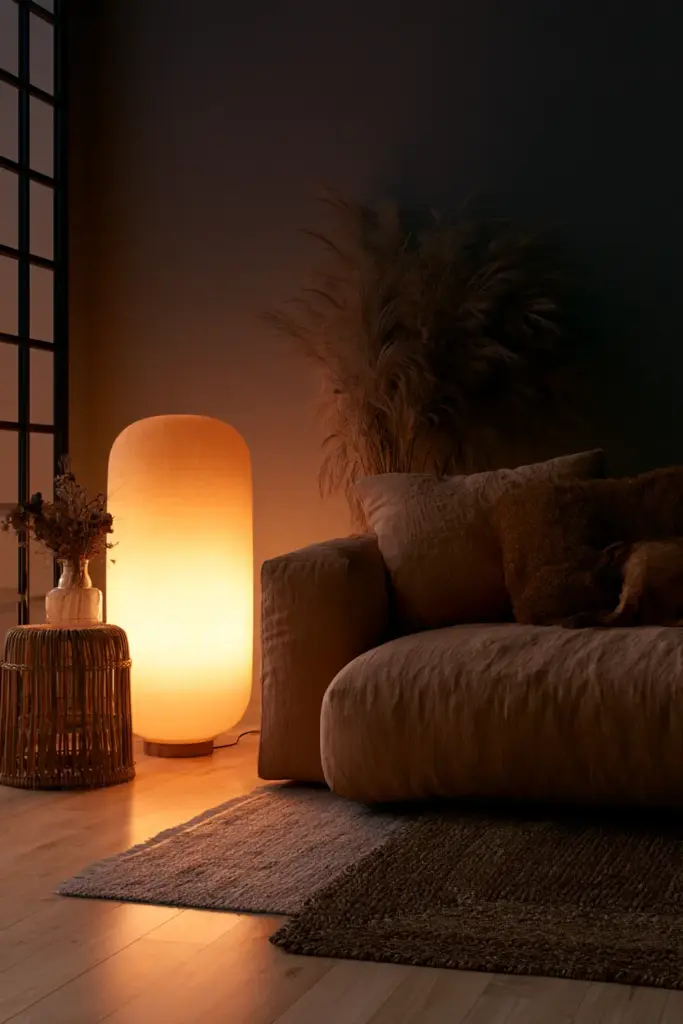
Warm lighting in the 2700K–3000K range — think amber-toned table lamps and floor lamps — tells your nervous system it’s time to unwind. It’s the difference between a living room that feels like a hotel lobby and one that feels like a hug.
Adjust your lighting seasonally, too. In darker winter months, warmer and layered light sources help offset the mood-dampening effects of reduced natural daylight.
Natural Light & Biophilic Design
Creative spaces with 300+ lux of natural light have been shown to increase cognitive output by up to 28%. For living rooms, this means:
- Keep window sills clear to maximize light flow
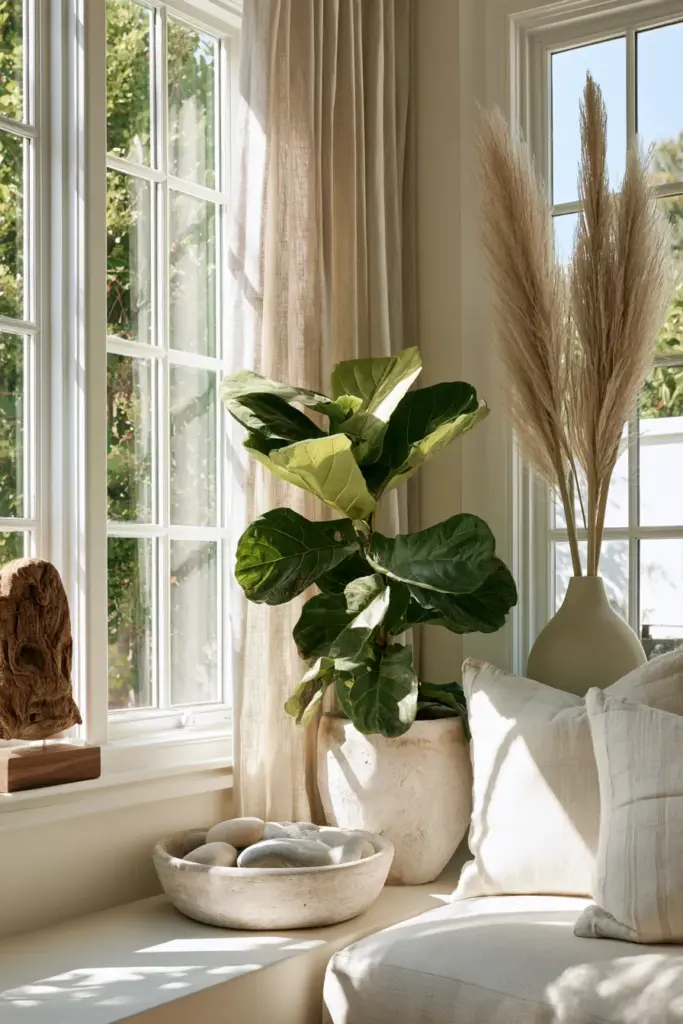
- Use sheer linens rather than heavy drapes during the day
- Position a reading chair or work nook near your best light source
Pair natural light with 3–5 nature-derived elements — a potted fiddle leaf, a wooden bowl, linen cushions, stone bookends, dried pampas in a ceramic vase — to activate biophilic benefits: reduced cortisol, improved focus, and a sense of grounded calm.
Acoustic & Thermal Comfort: The Invisible Psychology
Does Furniture Placement Affect Stress Levels?
Yes — and not only through what you see. Hard surfaces (bare floors, glass tables, stone walls) reflect sound, creating a subtle but persistent ambient noise that elevates stress. Soft textiles absorb sound, reducing that subconscious tension.
Introduce acoustic softness through:
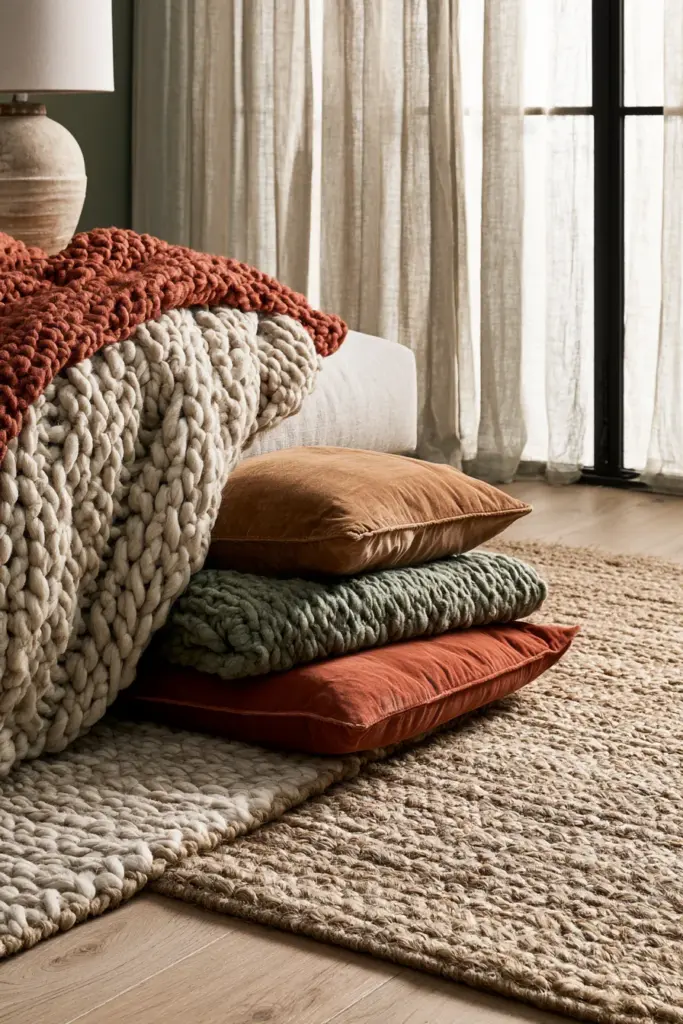
- Layered rugs (especially over hard floors)
- Linen or velvet curtains that reach floor-to-ceiling
- Upholstered seating with textured cushions
- Bookshelves filled with books (excellent sound diffusers)
Thermal Comfort Zones
Furniture placement affects perceived warmth. Seating positioned near drafty windows or exterior walls creates physical discomfort that’s easy to mistake for restlessness. Position your primary seating away from draughts, ideally near internal walls or beside a heat source — and anchor the grouping with a rug to create a thermal island of warmth underfoot.
Activity Zone Micro-Environments: Designing for How You Actually Live
Time-Based Zones for Small Spaces
Emerging research in environmental psychology suggests dividing your living room not just by furniture groupings, but by activity zones — areas designed for specific behaviors at specific times of day.
| Zone | Distance from Center | Purpose |
|---|---|---|
| Active Zone | 0–3 feet | Daily items: remote, book, water glass |
| Passive Zone | 3–10 feet | Secondary items: throws, magazines, candles |
| Storage Zone | 10+ feet | Items used infrequently or intentionally out of reach |
For smaller spaces, these zones can shift throughout the day: a yoga mat rolled out in the morning becomes a conversation area by evening. Multifunctional furniture — an ottoman with storage, a console that doubles as a desk — supports this fluid approach beautifully.
Does Clutter from Poor Furniture Arrangement Cause Anxiety?
Absolutely. Cluttered walkways and visual noise increase cognitive load — the mental effort required simply to process your environment. When your brain is busy navigating disorder, there’s less energy left for creativity, connection, and rest.
The Japandi design philosophy — a blend of Japanese minimalism and Scandinavian warmth — addresses this directly. Clear surfaces, purposeful objects, and furniture arranged with breathing room around it create what researchers call low cognitive load environments: spaces that feel effortlessly easy to be in.
A practical rule: if you can’t walk easily from the entrance to any seating area in five steps or fewer, your layout may be working against your nervous system.
Cultural Proxemics: What Your Arrangement Says About You
Interestingly, furniture arrangement preferences vary by culture. Research notes that Germans tend to place furniture against walls, keeping the center of the room open — a preference for defined space and visual order. Americans, by contrast, tend to float furniture toward the center, prioritizing social groupings over perimeter space.
Neither is wrong. But understanding your own instincts — and whether they serve the life you actually want to live in your home — is a powerful design starting point.
Psychology Audit: 10 Questions to Evaluate Your Living Room Layout
- Does your primary sofa face the room’s entrance? (Command Position check)
- Is there a clear focal point that isn’t the television?
- Are seats within 3–10 feet of each other for easy conversation?
- Is there at least 18 inches between your sofa and coffee table?
- Are walkways clear, with no furniture blocking natural pathways?
- Do you have warm lighting (2700K–3000K) available for evening use?
- Are there 3–5 natural elements present (plants, wood, stone, linen)?
- Is there enough acoustic softness (rugs, curtains, cushions)?
- Is seating positioned away from drafty windows or cold walls?
- Does your layout feel sociopetal — drawing people together rather than apart?
If you answered “no” to more than three, your room may be quietly working against your well-being.
Conclusion
Design, at its most honest, is an act of care. The way you arrange your living room is a love letter to the life you want to live in it — the conversations you want to have, the rest you want to find, the beauty you want to inhabit every ordinary evening.
You don’t need to overhaul everything at once. Move the sofa six inches. Add a warm lamp in the corner. Angle two chairs toward each other. Notice how the room shifts — and how you shift within it.
At ERYLIN, we believe that home is the most personal design project of your life. May yours always feel like exactly where you’re meant to be.
Frequently Asked Questions
What is the psychology behind furniture arrangement?
Furniture arrangement psychology draws from environmental psychology and neuroarchitecture to understand how the placement of objects affects mood, stress, and social behavior. A well-arranged room reduces cognitive load, promotes relaxation, and facilitates connection — while a poorly arranged one can cause subconscious tension and fatigue.
How does furniture layout affect mood?
Layout affects mood through multiple pathways: sightlines and perceived safety (Prospect-Refuge Theory), social distance between seats (proxemics), acoustic and thermal comfort, and the visual clarity or clutter of the space. Open pathways and purposeful groupings consistently reduce stress and elevate emotional well-being.
What is the best living room layout for conversation?
A sociopetal layout — seating angled inward at roughly 90°, within 3–10 feet of each other, with a shared focal point — facilitates the easiest, most natural conversation. Round or oval coffee tables and curved seating further encourage connection. Aim for 30–40 cm between facing seats for a personal, comfortable distance.
Why does rearranging furniture elevate mood?
Rearranging furniture creates a sense of agency and accomplishment, disrupts habituated patterns that the brain stops noticing, and — when done thoughtfully — genuinely improves the functional psychology of your space. The act of intentional change signals to your nervous system that you are actively shaping your environment.
How does furniture placement affect family relationships?
Furniture placement directly shapes how family members interact. Sociopetal arrangements that face seating inward encourage conversation and eye contact, increasing oxytocin-linked bonding. Layouts that orient everyone toward a screen reduce spontaneous conversation. Small shifts — angling two chairs toward each other, adding a shared table within reach — meaningfully increase daily connection.