Table of Contents
There is a quiet intelligence behind every room that feels effortlessly right.
You walk in and something settles in your chest. The light lands softly. The sofa sits at just the right angle. The air feels open, breathable, alive. That feeling is not accidental — it is the result of intentional, architectural furniture arrangement.
At ERYLIN, we believe a living room should hold you gently. It should welcome movement, encourage conversation, and honor the bones of the space itself. Whether you are working with a compact studio or a generous open-plan layout, the principles of architectural arrangement give your room its quiet confidence.
This guide walks you through both the technical and the sensory — the measurements that matter and the choices that make a house feel like a life.
Start With the Architecture, Not the Furniture
Before you move a single piece, stand in the center of your room and observe. Notice where natural light enters. Identify your focal point — the fireplace, a picture window, the view beyond the glass. Architecture always has something to say; your job is to listen.
The bones of a room — its doors, windows, outlets, vents, and ceiling height — are the invisible blueprint beneath your design. Arranging furniture without accounting for these is like writing a poem without rhythm.
Define Your Focal Point First
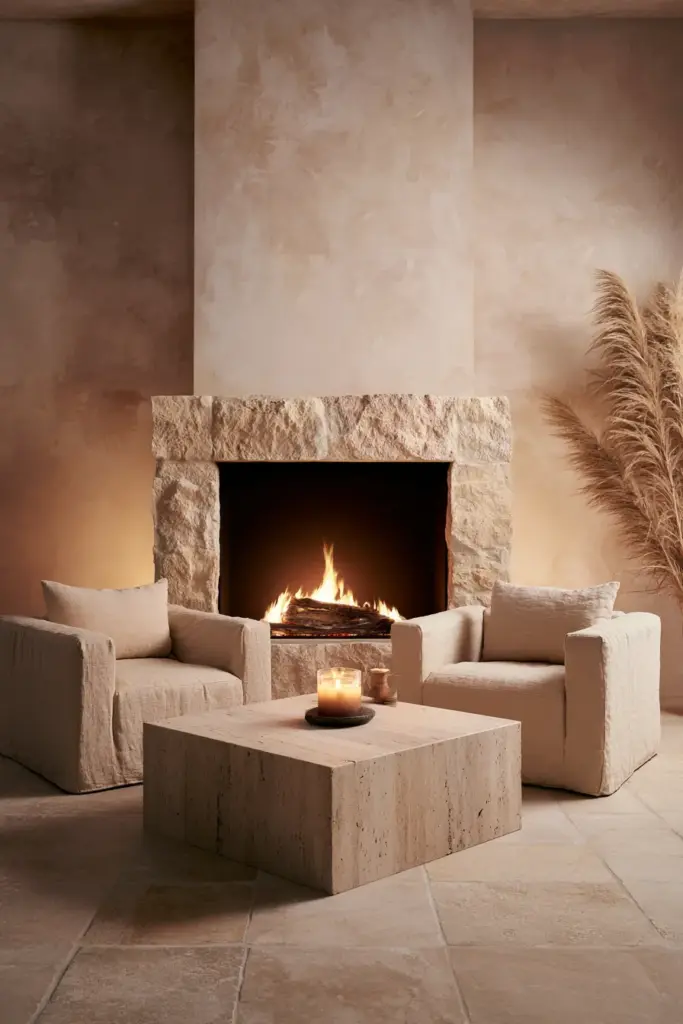
Every living room needs an anchor. In a room with a fireplace, that anchor is already given to you. In rooms without one, a gallery wall, a large window, or even a beautifully styled media console can serve the same purpose.
Place your primary seating to face the focal point directly. Then arrange secondary seating — side chairs, accent seats — at gentle angles, creating a sense of embrace rather than a rigid row.
Map Your Traffic Flow
Good architectural arrangement respects movement. People need clear paths from one room to another without weaving around furniture like an obstacle course.
Maintain a minimum of 36 inches (90 cm) for primary circulation paths — the routes people travel most. Secondary paths, like the space between a sofa and coffee table, can be narrower but should still feel generous, around 18 inches (45 cm).
Essential Clearance Dimensions: A Quick-Reference Guide
These numbers are the quiet grammar of well-arranged rooms. Use them as your baseline.
| Furniture Relationship | Recommended Clearance |
|---|---|
| Sofa to coffee table | 16–18 inches (40–45 cm) |
| Coffee table to TV console | 24–30 inches (60–75 cm) |
| Sofa to facing sofa or chair | 36–48 inches (90–120 cm) |
| Primary walkway clearance | 36 inches minimum (90 cm) |
| Secondary walkway clearance | 18–24 inches (45–60 cm) |
| TV viewing distance (per inch of screen) | 1.5–2.5x screen size |
| Seat height to coffee table height | Coffee table 1–2 inches below seat height |
These dimensions are not rigid rules — they are starting points. A narrower room may require creative adjustments. A wider room invites generous breathing room between pieces.
The Art of the Conversation Area
A living room that functions beautifully is one that encourages people to linger. The conversation area is the heart of this intention — a thoughtfully composed cluster of seating that feels warm, not clinical.
Arrange seating so that no seat is more than 8 feet (2.4 meters) from another. Beyond that distance, conversation begins to strain. You want the feeling of a gathering, not a waiting room.
Seating Configurations That Work
The Classic U-Shape: A sofa anchors one side, two accent chairs face it, and a coffee table sits at the center. This works beautifully in rectangular rooms and creates a strong sense of enclosure.
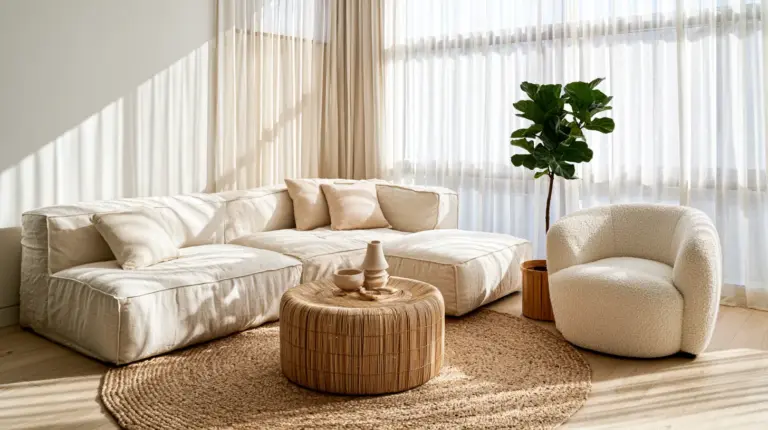
The L-Shape: A sectional or sofa paired with a single chair at a perpendicular angle. Ideal for open-plan spaces where you want to define the living zone without walls.
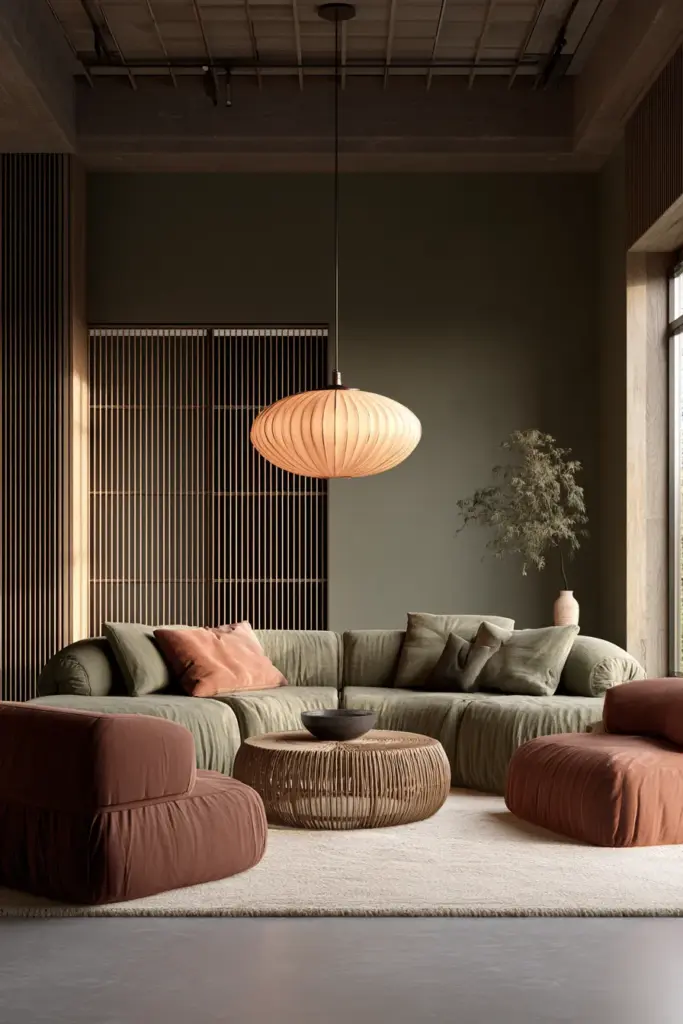
The Floating Circle: Two sofas facing each other, or a sofa and two chairs across, with a round coffee table at the center. This is particularly well-suited to square rooms and creates an egalitarian, social energy.
Sight Lines and How Furniture Affects Them
One of the most overlooked aspects of architectural furniture arrangement is the management of sight lines — the invisible lines of vision that determine what you see from every seat in the room.
From your primary sofa, you should have an unobstructed view of the focal point and, ideally, a glimpse of natural light. Tall furniture placed across a sight line creates visual heaviness. Lower-profile pieces — coffee tables, open shelving, side tables — preserve openness and let light travel across the room.
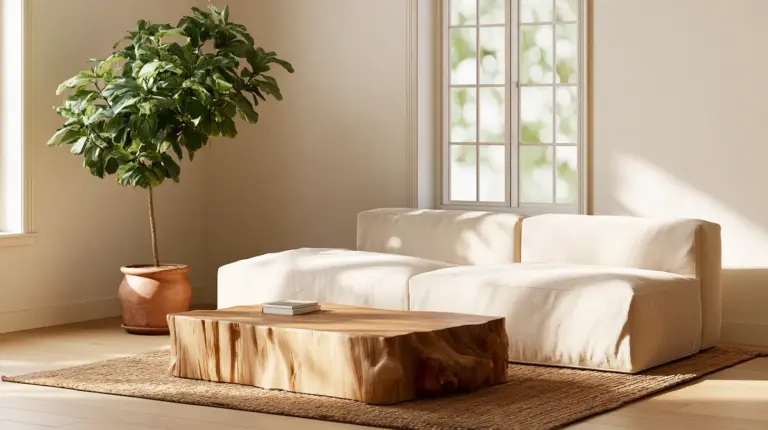
If your room has a beautiful window or garden view, orient at least one seating position toward it. Design that honors the outdoors always feels more alive.
Anchoring With Rugs: Sizing and Placement
A rug is not decoration. It is architecture for the floor. It defines the boundaries of your conversation area and tells the room where the living space begins and ends.
The most common mistake? Choosing a rug that is too small. A rug sized correctly will have all major furniture legs resting on it, or at the very least the front two legs of every sofa and chair in the arrangement.
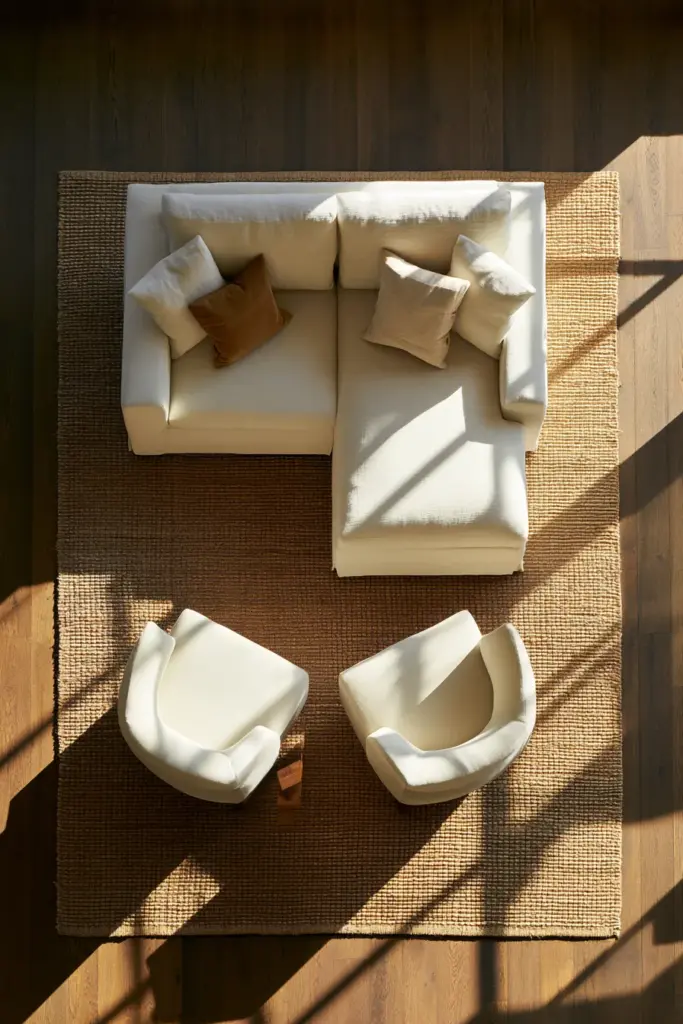
Rug Size by Room Dimension
| Room Size | Recommended Rug Size |
|---|---|
| Up to 10 × 12 ft | 8 × 10 ft rug |
| 12 × 14 ft | 9 × 12 ft rug |
| 14 × 18 ft or larger | 10 × 14 ft rug or custom |
| Open-plan zone definition | Use rug to match the furniture footprint, not the room |
A natural-fiber rug — jute, seagrass, or a textured wool — grounds the room in warmth. The slight roughness underfoot, the way light catches its weave, the quiet sound it absorbs — these are the sensory gifts of a well-chosen rug.
HVAC, Lighting, and Power: The Practical Architecture Beneath the Beautiful
Truly livable rooms account for what is behind the walls and beneath the floors. Placing a sofa directly over a floor vent or in front of a baseboard radiator will cost you in comfort every season.
Ventilation: Keep furniture at least 12 inches (30 cm) away from HVAC vents to allow air to circulate freely. A sofa blocking a vent creates uneven temperatures and strains your system.
Electrical outlets: Before finalizing placement, confirm your layout allows access to at least two outlets without extension cords crossing traffic paths. Floor outlets are worth considering in rooms where furniture floats away from walls.
Lighting coordination: Your primary seating area should be within reach of task lighting — a floor lamp or table lamp — positioned to the side and slightly behind the reader’s shoulder. Ambient ceiling light alone creates flat, institutional light. Layer it with warm, directional sources at seated eye level.
Small and Awkward Rooms: Micro-Layout Strategies
Small rooms reward precision. Every inch is an opportunity, and every piece of furniture must earn its place.
The Narrow Rectangular Room
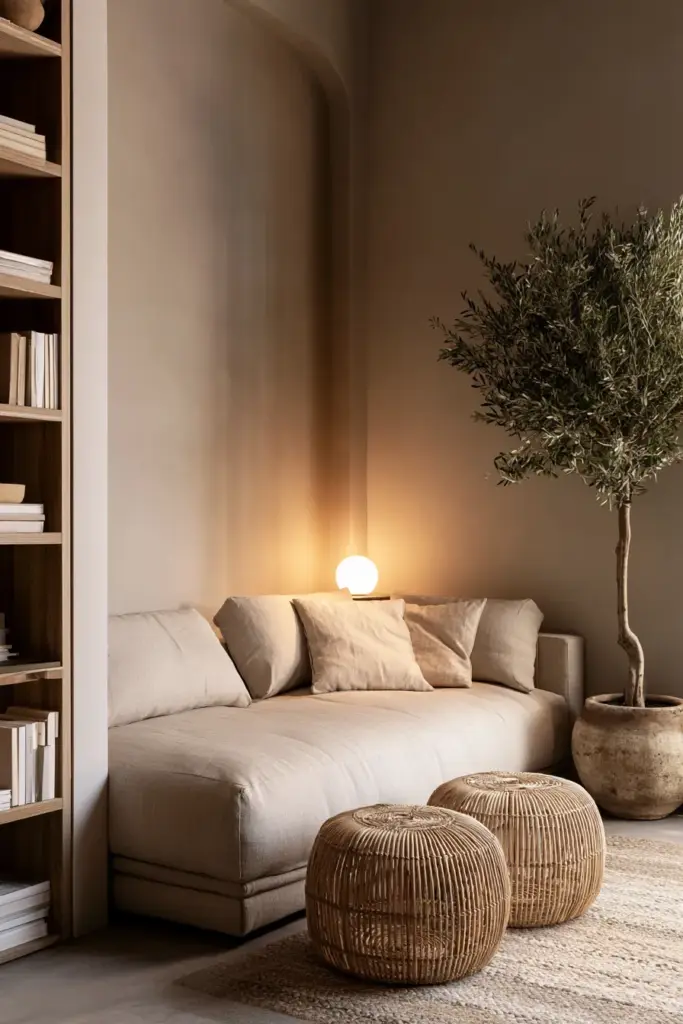
Place your sofa along the longest wall. Choose a slim-profile coffee table or a pair of lightweight ottomans instead of a bulky coffee table. Use vertical elements — tall, slender shelving, floor lamps with narrow bases — to draw the eye upward and create a sense of height.
The Square Room
Square rooms can feel static without deliberate arrangement. Angling furniture — placing a sofa on a slight diagonal, or using a round coffee table to soften the geometry — introduces movement and visual interest.
The Open-Plan Living and Dining Space
Define each zone with intention. The living area rug anchors seating. A pendant light above the dining table claims that territory. A console table or open bookshelf placed perpendicular to the sofa creates a gentle room divider without blocking light or sightlines.
Furniture Anchoring and Safety Considerations
In the Philippines and other seismic-active regions, furniture anchoring is not optional — it is responsible design. Tall bookshelves, entertainment units, and floating wall elements should be secured to wall studs using appropriate anchoring hardware.
For heavy stone or marble-topped consoles, ensure flooring beneath is level and that the piece’s center of gravity is low. Freestanding shelves above 5 feet (150 cm) should always be wall-anchored.
This is especially important in households with children or elderly family members, where stability is both a comfort and a safety requirement.
Acoustics and Material Choices in the Arrangement
The way a room sounds is inseparable from the way it feels. Hard floors, glass, and stone surfaces create echo and brightness. Soft surfaces — upholstery, rugs, curtains, cushions — absorb sound and create warmth.
In rooms that double as content creation spaces or home offices, this matters even more. A thoughtfully layered living room — linen sofa, wool rug, curtained windows, cushioned chairs — naturally dampens reverberation and creates a gentler acoustic environment.
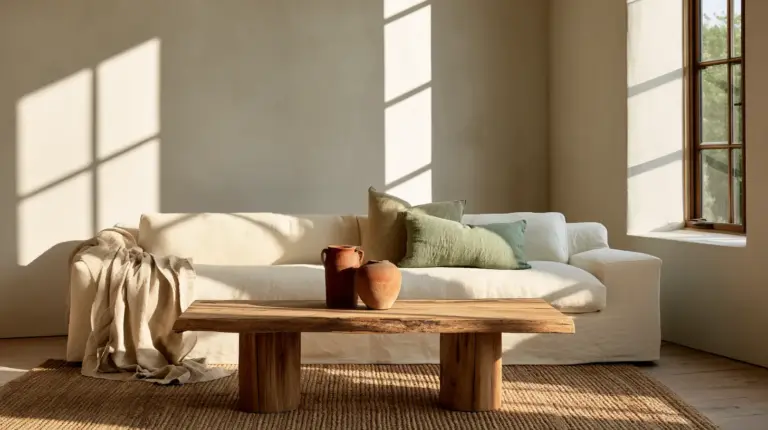
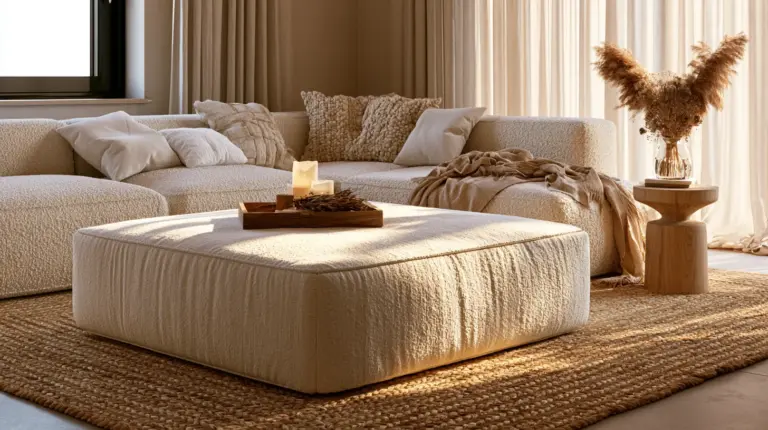
Choose materials that invite touch: a nubby boucle throw across the armrest, a leather accent chair that softens with age, a timber side table that carries the warmth of natural grain. These choices are not indulgent — they are architectural decisions that shape how a room is experienced.
Summary: Your Architectural Arrangement Checklist
- Identify your focal point before placing any furniture
- Maintain 36-inch primary circulation paths throughout the room
- Position seating no more than 8 feet apart for comfortable conversation
- Keep the sofa 16–18 inches from the coffee table
- Size your rug to encompass the full seating arrangement
- Account for HVAC vents and electrical outlets before finalizing layout
- Layer lighting with ambient, task, and accent sources
- Anchor tall furniture to walls, especially in seismic zones
- Use soft materials strategically to manage room acoustics
- Preserve sight lines to focal points and natural light sources
Conclusion
A beautifully arranged living room is, at its heart, an act of care. It says: I thought about how you would move through this space. I thought about where the light would fall. I thought about how this room would feel at the end of a long day.
Architecture and warmth are not opposites — they are collaborators. When structure and softness work together, a room stops being a collection of furniture and becomes a place that holds you.
Let your living room be that kind of place.
Frequently Asked Questions
How do you arrange furniture in a living room with a focal point like a fireplace or TV?
Orient your primary sofa directly toward the focal point, ideally centered on it. Place accent chairs at slight angles on either side to create a conversational triangle. Keep the focal point clear and unobstructed from the main seating position.
What is the ideal distance between a sofa and a coffee table?
The sweet spot is 16 to 18 inches, or about 40 to 45 centimeters. This distance allows you to reach the table comfortably from a seated position without it feeling so close that movement is restricted.
How far should seating be from the TV?
A general guide is to multiply your TV screen size (in inches) by 1.5 to 2.5 to get the ideal viewing distance in inches. For a 55-inch screen, that translates to roughly 7 to 11 feet of distance from the screen to the primary seating position.
How do I arrange furniture in a small or narrow living room?
Place the sofa along the longest wall to maximize floor space. Choose low-profile, lightweight furniture to keep the room feeling open. Use a vertically oriented rug and tall, slim accent pieces to draw the eye upward. Avoid blocking windows, which are your most valuable source of light and perceived spaciousness.
How do you define a conversation area in an open-plan space?
Use a rug to mark the territory of the living zone. Place seating inward, facing the center of the arrangement rather than the walls. A sofa with its back to the dining area acts as a natural room divider. Consistent lighting — a floor lamp or pendant within the zone — reinforces the definition without the need for walls.