Table of Contents
There is something quietly thrilling about an empty living room — all that possibility, all that light waiting to be shaped. But without a clear plan, even the most beautiful furniture can feel wrong the moment it lands on the floor.
The good news? You do not need to hire a designer or guess your way through it. Today’s DIY tools — both digital and beautifully low-tech — let you map every sofa, armchair, and side table before you move a single piece.
At ERYLIN, we believe good design begins with intention. That means measuring thoughtfully, testing with curiosity, and trusting the process before the purchase. This guide will walk you through exactly how to do that.
Whether you are working with a narrow apartment layout, an open-plan great room, or an awkward corner that never quite cooperates, these tools and methods will help you arrive at a living room that feels right — not just arranged, but considered.
Why Planning Matters Before You Rearrange (or Buy)
Most furniture mistakes are made in the store, not in the room. A sofa looks right under showroom lights. A rug seems like the perfect size until it swims in your actual space.
Planning your layout first — before anything is purchased or moved — saves you from costly returns, strained backs, and that sinking feeling when a sectional blocks the natural flow of the room.
The best living room arrangements balance three things: traffic flow, conversation zones, and visual weight. When those three elements align, a room feels generous and easy, even if it is small.
Start With the Numbers: How to Measure Your Living Room Like a Pro
What You Will Need
Grab a measuring tape, a pencil, and either graph paper or your phone. This is the foundation everything else builds on.
- Measure the full dimensions of the room: length and width.
- Note the location of doors, windows, and outlets — these anchor your layout.
- Record the ceiling height if you plan to add tall shelving or floor lamps.
- Measure any architectural features: fireplaces, alcoves, built-ins, columns.
The Golden Spacing Rules
Once you have your measurements, these clearances will guide your decisions:
| Space | Recommended Clearance |
|---|---|
| Main walkway (traffic flow) | At least 36 inches |
| Sofa to coffee table | 14 to 18 inches |
| TV to seating | 1.5x the screen diagonal |
| Between chairs in conversation | 24 to 30 inches |
| Rug under furniture | At least front legs on the rug |
These numbers are not rigid rules — they are gentle guidelines that help a room breathe. A few inches of generosity in a walkway can transform a cramped layout into one that feels open and welcoming.
The Tape Method: The Most Underrated DIY Tool in Existence
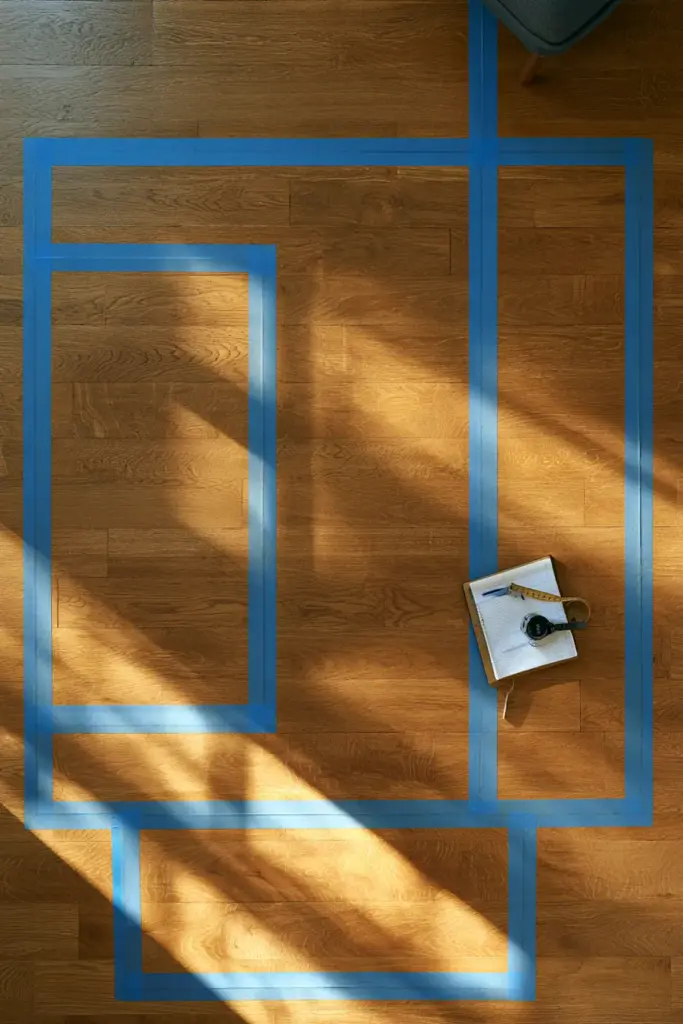
Before any app, before any software, there is painter’s tape — and it is extraordinary.
Roll it out on your floor in the exact footprint of each piece of furniture you are considering. A sofa that is 96 inches wide? Tape it. A coffee table that is 48 by 24 inches? Tape it. Then walk around it, sit beside the imaginary sofa, and see how the room actually lives.
How to Use the Tape Method
- Measure your furniture pieces (or the ones you are planning to buy).
- Use painter’s tape to outline each piece on the floor — include legs and overhangs.
- Add tape for rugs if you are testing rug placement.
- Walk your normal paths through the space. Can you reach the window? Open the door fully? Move around the coffee table without turning sideways?
- Sit on the floor where the sofa would be and look toward where the TV, fireplace, or window would be. Does it feel right?
This method costs nothing, leaves no marks, and gives you a physical, spatial truth that no screen can replicate.
Cardboard Mockups: Test Scale Before You Commit
If you are shopping for new furniture, cardboard is your best friend. Break down delivery boxes or pick up large sheets from a hardware store.
Cut and tape cardboard into the approximate shape and height of a new sofa or armchair. Place it in the room. Stand back. Photograph it from the doorway.
You will immediately feel whether the scale works — whether the piece dominates the room or disappears into it. This is especially useful when choosing between a sectional and a traditional sofa-and-chairs setup, where the difference in footprint is significant.
Graph Paper Planning: Quiet, Tactile, and Surprisingly Satisfying
There is something meditative about planning a room on graph paper. It slows you down in the best way.
Use a scale of one square per six inches (or whatever works for your paper size). Draw your room outline first, then cut small paper pieces to represent each furniture item at the same scale. Move them around the page until the layout clicks.
This method is especially useful for testing multiple configurations quickly — you can try a TV-facing layout, a fireplace-first arrangement, and a conversation-centered setup in the same afternoon without touching anything heavier than a pencil.
It is also a wonderful offline option for those who prefer to step away from screens while designing.
Digital DIY Tools: Plan in 2D and 3D from Your Couch
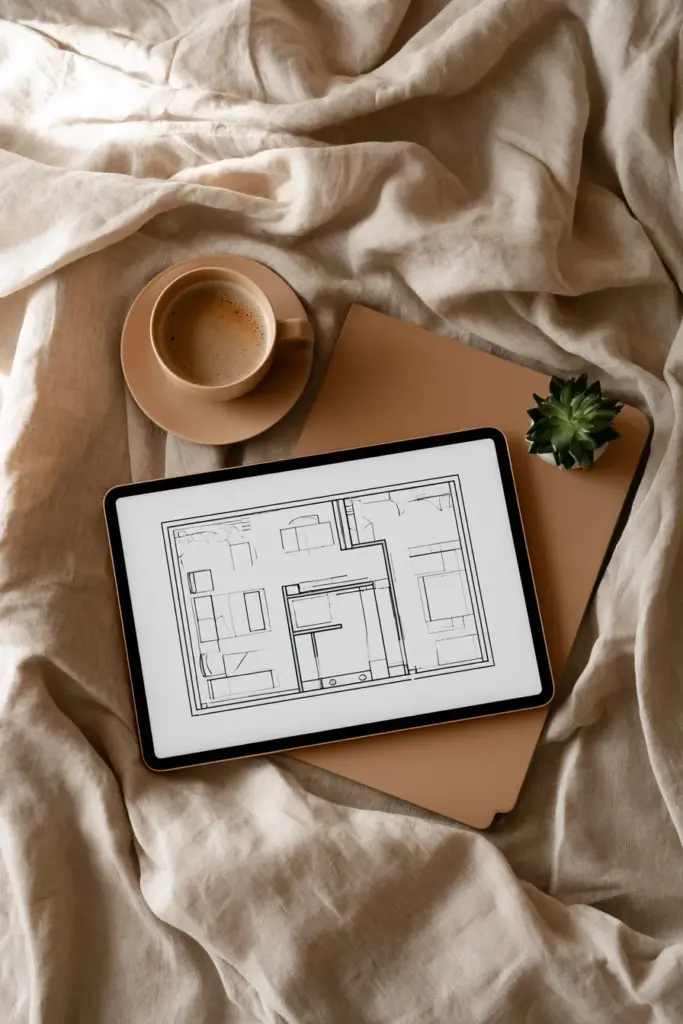
When you want to go beyond tape and paper, digital room planners let you visualize your space in extraordinary detail — including furniture from real brands, accurate dimensions, and 3D walkthroughs.
Which Tool Is Right for You?
| Tool | Best For | Cost |
|---|---|---|
| Planner 5D | Realistic 3D renders, beginners | Free / Premium |
| RoomSketcher | Detailed 2D floor plans | Free / Paid |
| Floorplanner | Quick web-based layouts | Free / Paid |
| Magicplan | AR scanning of your actual room | Free / Paid |
| HomeStyler | Style visualization, drag-and-drop ease | Free |
| AI Room Planner tools | Photo-based redesigns, fast experimentation | Varies |
Choose This Tool If…
- You are a beginner who wants something intuitive and visual: HomeStyler or Planner 5D.
- You want precise floor plans for measurements and spatial accuracy: RoomSketcher or Floorplanner.
- You want to scan your actual room and build a layout from it: Magicplan with AR.
- You want to upload a photo and see redesigns instantly: AI-based tools like Reimagine Home or DecorAI.
- You are working on a budget and want completely free tools: Floorplanner (free tier) or HomeStyler.
These tools work beautifully in combination with the physical tape method — use an app to plan, then tape it out to confirm before committing.
Room-Specific Layouts: What Actually Works
Small Living Rooms
In a small living room, every inch is intentional. The biggest mistake is pushing all furniture against the walls — it actually makes a room feel smaller, not larger.
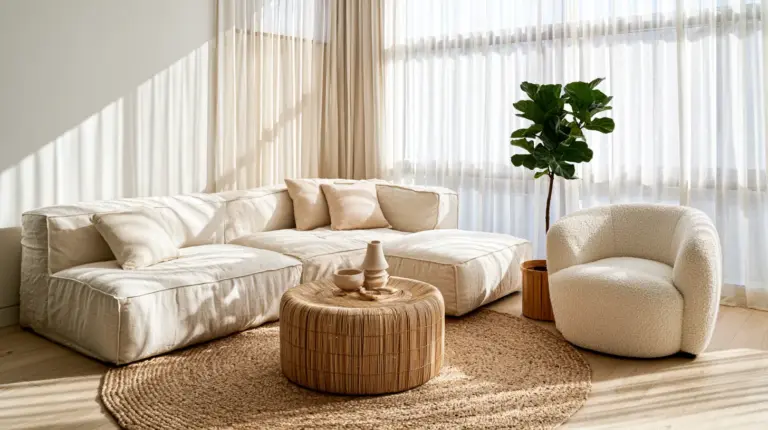
Instead, float the sofa slightly away from the wall. Use a loveseat or apartment-scale sofa (around 72 to 84 inches) rather than a full-sized piece. Choose a round or oval coffee table over a rectangular one — it improves flow and softens the room. Mirrors and light-colored textiles expand the sense of space beautifully.
TV-First vs. Fireplace-First Layouts
The anchor point of your living room — the thing everyone faces — defines everything else. In most modern homes, that is the television. But if you have a fireplace, you have a gift.
TV-first layout: Position the sofa perpendicular to or directly facing the screen, with side chairs angled in slightly. Keep the TV at eye level (seated), typically 42 to 48 inches from floor to center of screen.
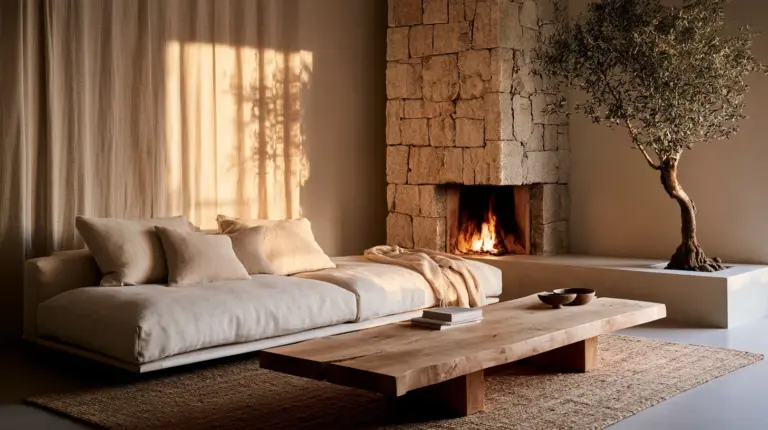
Fireplace-first layout: Arrange seating to face the hearth. A symmetrical arrangement — sofa opposite the fireplace, chairs flanking the sides — creates a formal, cozy feeling. An asymmetrical arrangement with a sectional on one side reads as more relaxed and modern.
Sectionals in Open-Plan Spaces
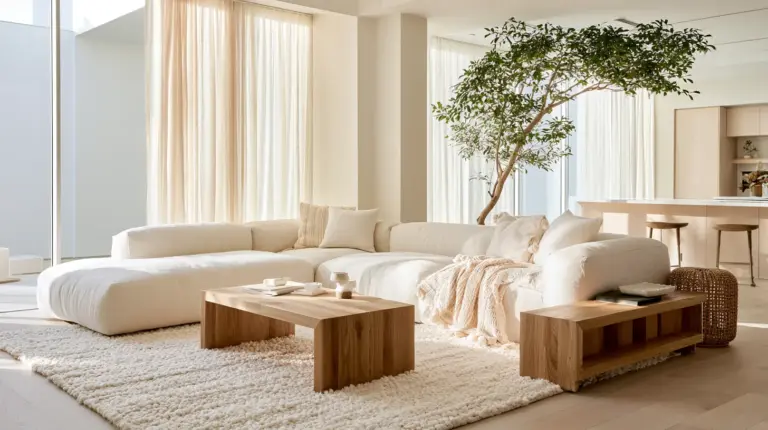
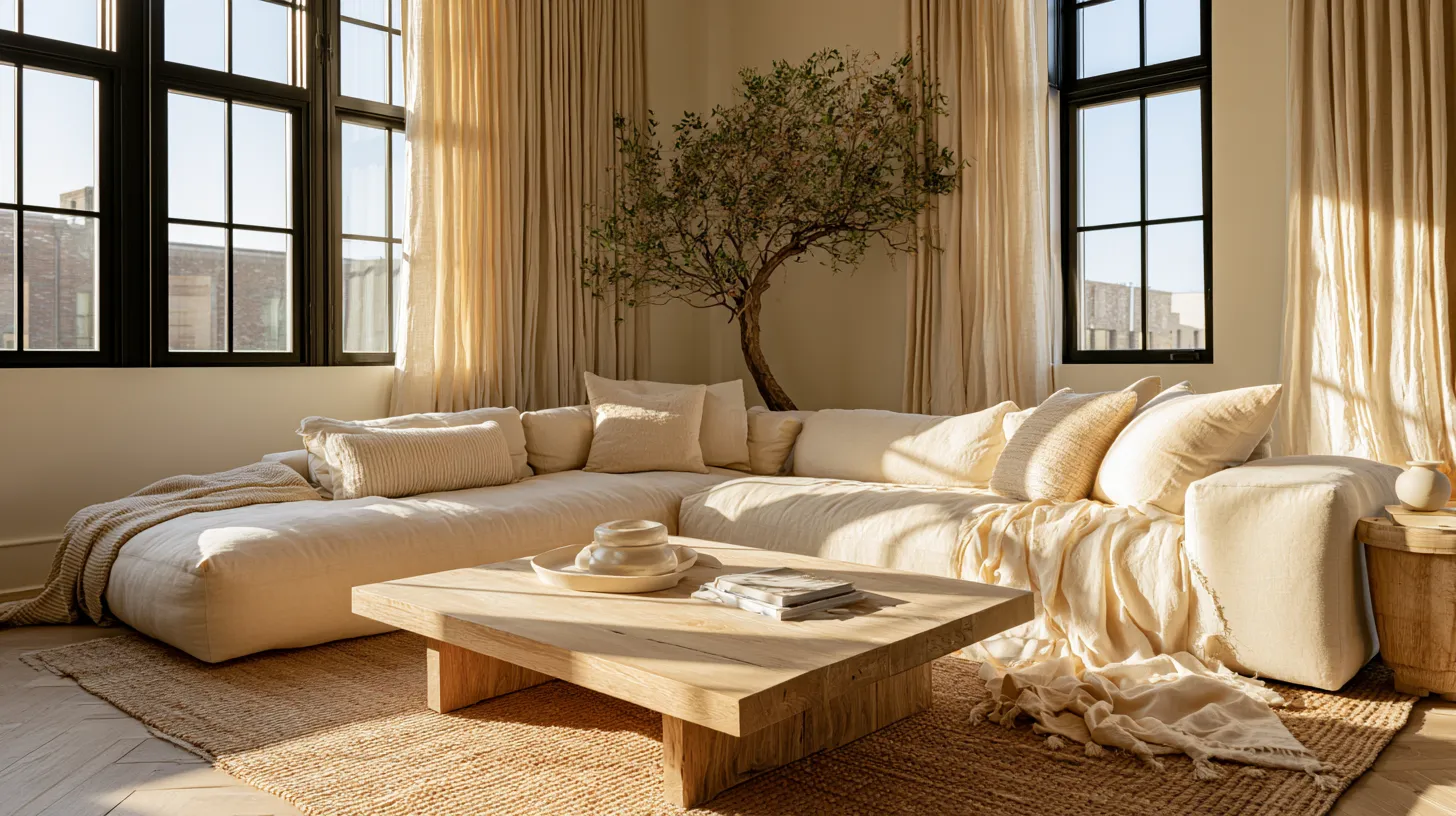
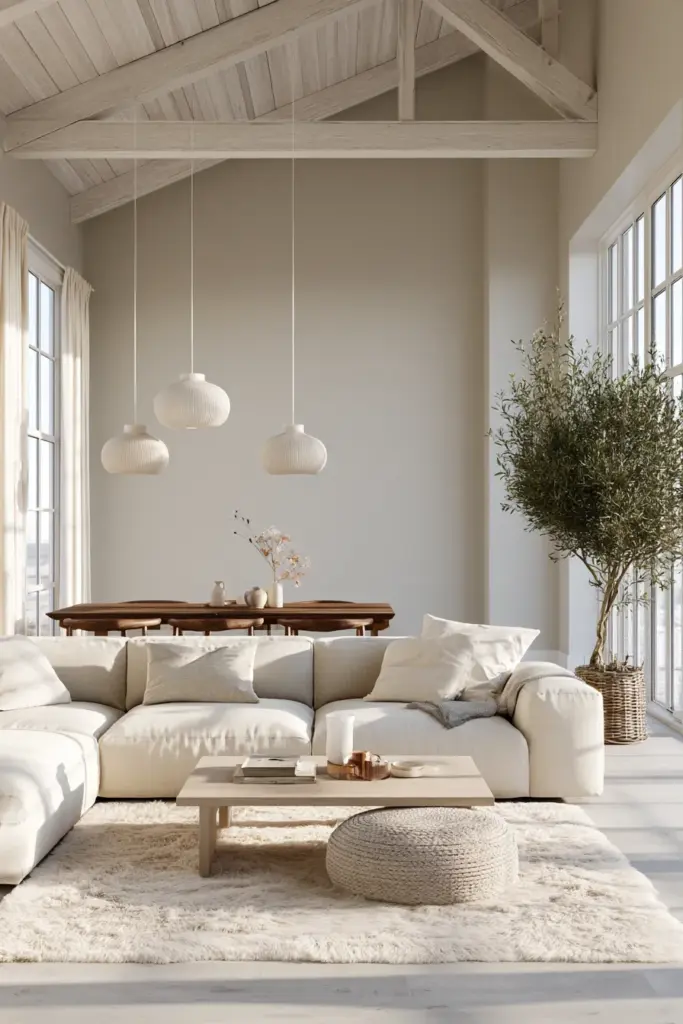
A sectional is one of the most powerful tools for zoning an open-plan living area. Its L-shape creates a visual boundary between the living space and a dining area or kitchen without needing walls.
Place the back of the sectional toward the open area to define the zone. A large area rug anchors everything underneath — it is the invisible floor plan of the room.
Awkward Corners and Narrow Rooms
Diagonal furniture placement can soften an awkward corner and create a sense of movement in a long, narrow room. Try angling the sofa at 45 degrees from the wall, especially if the room is rectangular. Add a floor lamp in the unused corner behind it — that pooled light brings warmth to what would otherwise be a dead zone.
Style-Led Arrangement: What Modern Rustic Elegance Actually Looks Like
Arrangement is not just about clearance and traffic flow — it is about feeling. A room can pass every spatial test and still feel cold.
Asymmetrical balance feels more natural and alive than perfect symmetry. Pair a large sofa with two mismatched chairs rather than a matched set. Let one side of the room breathe more openly than the other.
Negative space is not wasted space. A clear corner, an empty wall, a rug with generous room around it — these moments of pause make the furnished areas feel more considered and generous.
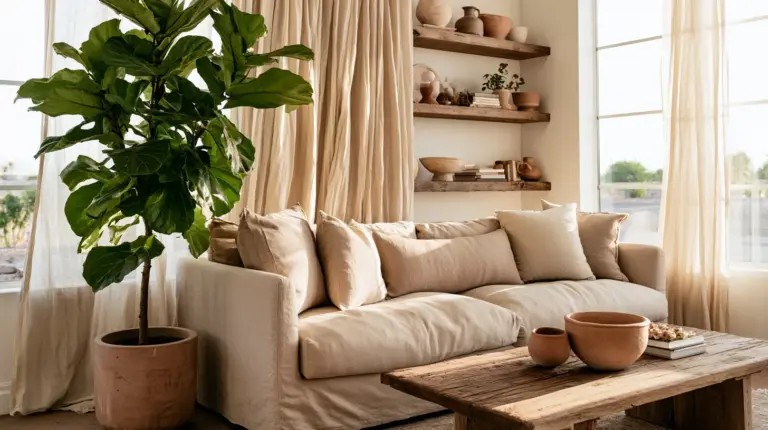
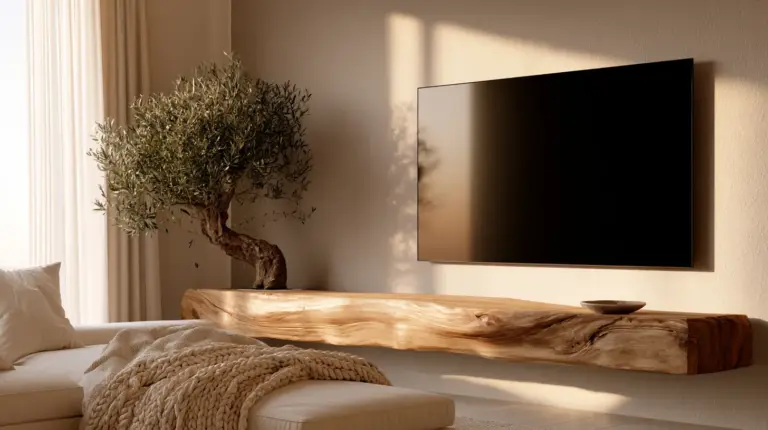
Japandi and minimalist principles favor low sightlines, natural materials, and deliberate placement. A low-profile sofa in oat linen, a solid wood coffee table with visible grain, a single sculptural floor lamp — each piece placed with purpose, nothing fighting for attention.
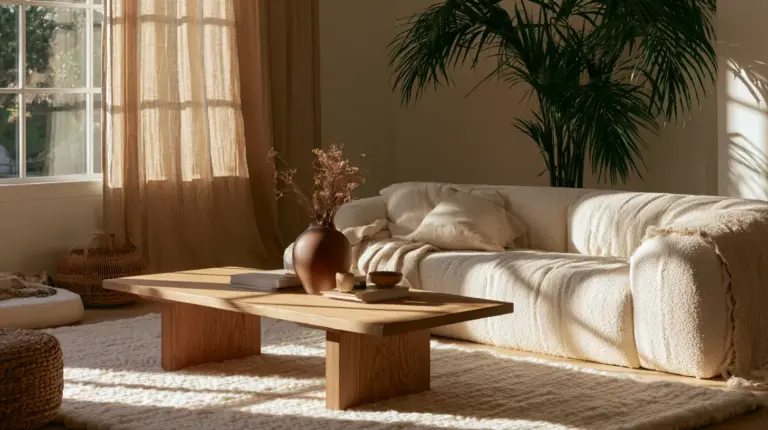
Layered texture does as much for a room as the layout itself. A jute rug underfoot, a chunky knit throw draped over one arm of the sofa, a ceramic vase catching afternoon light — these sensory details are what make a well-arranged room feel lived in and loved.
Common Furniture Arrangement Mistakes to Avoid
- Blocking natural light by placing tall furniture in front of windows
- Ignoring traffic flow — always leave at least 36 inches for main walkways
- Choosing a rug that is too small — aim for all front legs on the rug at minimum
- Centering everything symmetrically when asymmetry would feel warmer
- Buying before measuring — always confirm dimensions against your taped floor plan
- Forgetting outlets and switches when positioning furniture
Your Living Room Layout Checklist
- Measure the room fully, including doors, windows, and architectural features
- Mark furniture footprints with painter’s tape before moving or buying
- Confirm all walkways are at least 36 inches wide
- Keep the sofa-to-coffee-table gap between 14 and 18 inches
- Choose a rug large enough for at least the front legs of all seating
- Identify your anchor point (TV or fireplace) before arranging seating
- Use a digital planner to test 3D scale and proportion
- Test cardboard mockups for any large new furniture purchases
- Layer texture through rugs, throws, and natural materials
- Leave at least one area of intentional negative space
Conclusion
A beautifully arranged living room is not the result of luck or a large budget. It is the result of patience, a good measuring tape, and the willingness to test before you commit.
The tools in this guide — from painter’s tape on a Sunday morning to a 3D planner open on your laptop at midnight — all serve the same quiet purpose: helping you arrive at a room that feels like you. Calm. Considered. Genuinely comfortable.
At ERYLIN, we believe the best design moments happen before anything is moved — in the planning, the imagining, the trying-and-adjusting. Take your time with it. The right arrangement will settle in like a long exhale, and you will feel it the moment it clicks.
Frequently Asked Questions
What is the best way to arrange living room furniture?
Start with your anchor point — either the TV or the fireplace — and build seating around it. Float furniture slightly away from walls, confirm clearances with painter’s tape, and always prioritize traffic flow before aesthetics.
What furniture layout works best in a small living room?
Choose apartment-scale furniture (sofas around 72–84 inches), float pieces away from walls, and use a round coffee table for better flow. A large mirror and light-toned textiles will expand the visual sense of space.
How do I plan furniture placement before buying anything?
Use painter’s tape to mark footprints on your floor at the exact dimensions of pieces you are considering. For new furniture, build cardboard mockups at scale. Pair this with a free digital planner like Floorplanner or HomeStyler for a 3D view.
What spacing should I leave around furniture?
Allow at least 36 inches for main walkways, 14–18 inches between sofa and coffee table, and 24–30 inches between chairs in a conversation grouping. Leave the front legs of all seating on the area rug for a grounded, cohesive look.
Which room layout tool is easiest for beginners?
HomeStyler and Planner 5D are both highly intuitive for beginners, with drag-and-drop interfaces and real furniture libraries. If you want to scan your actual room first, Magicplan uses AR to create an accurate floor plan from your phone.