Table of Contents
There is something quietly beautiful about a small living room. It asks you to be intentional — to choose only what you love, to let go of what clutters, and to find the poetry in constraint. When arranged with care, a compact space does not feel lacking. It feels curated.
At ERYLIN, we believe that great design is not a matter of square footage. It is a matter of knowing where to place things, how to layer light, and how to let a room breathe. Whether you are styling a 20m² condo in Quezon City or a cozy apartment with low ceilings and one window, these principles will transform the way your living room feels.
This guide is your warm companion through that process — practical, sensory, and rooted in real solutions. We will walk you through layout principles, furniture choices, lighting layers, and the small but mighty details that shift a room from cramped to calm.
Pull up a chair. Let’s begin.
Start With the Floor Plan: Measure Before You Move Anything
Before a single piece of furniture shifts, sketch your room. You do not need a design degree — a pencil, a tape measure, and a piece of graph paper will do.
Note every door swing, window ledge, and electrical outlet. These invisible anchors define where your furniture can go before you decide where it will go.
The 30–36 Inch Rule for Traffic Flow
Every living room needs clear pathways — ideally 30 to 36 inches wide — so movement feels easy, not like an obstacle course. This is your non-negotiable foundation.
Map these paths first: from the entry to the seating area, from the seating to the kitchen or hallway, from the sofa to the TV. Furniture floats within the remaining space.
Condo-Friendly Floor Plan Reference
| Room Size | Recommended Sofa Width | Coffee Table | Notes |
|---|---|---|---|
| 20m² | Up to 180cm / 2-seater | 60–70cm round | Avoid sectionals |
| 25m² | Up to 210cm / 2.5-seater | 80cm rectangular | Small accent chair fits |
| 30m² | Up to 240cm / 3-seater | 90–100cm | L-shape possible |
Tip for Philippine condo dwellers: always verify elevator dimensions before purchasing a sofa. Many QC buildings have lifts with internal widths of just 90–100cm — measure your sofa’s diagonal before delivery day.
How to Arrange Furniture in a Small Living Room
The most common small living room mistake is pushing every piece of furniture against the wall. It feels logical — more open floor space, right? But the effect is actually the opposite: the room feels flat, echoing, and disconnected.
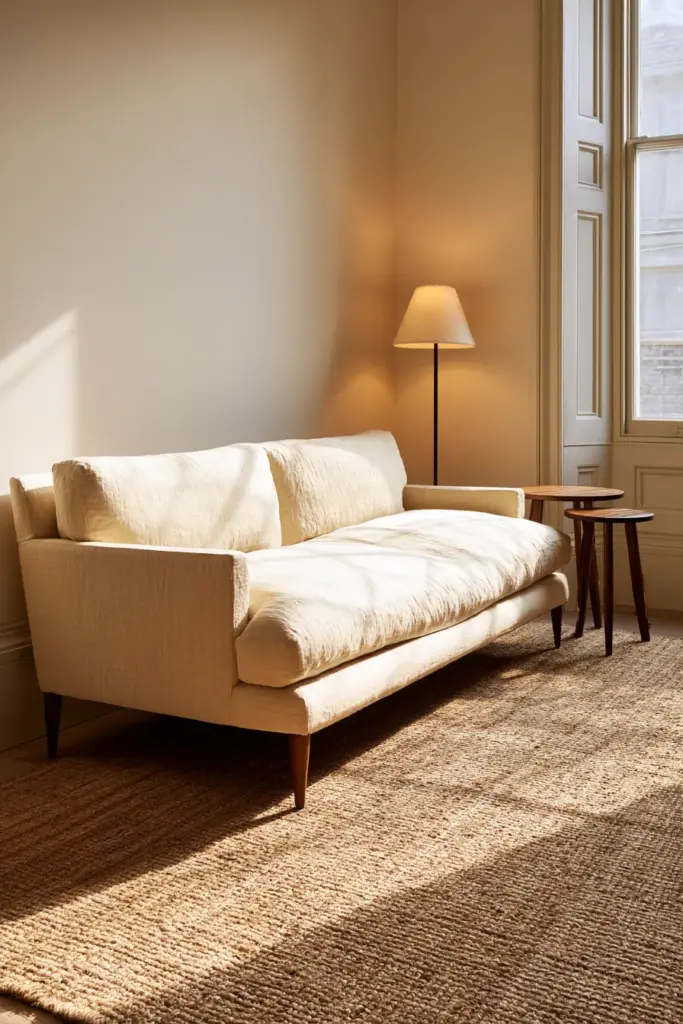
Instead, pull your sofa 6 to 12 inches away from the wall. This counterintuitive move creates visual breathing room behind the furniture, makes the sofa feel purposeful rather than abandoned, and adds a subtle sense of depth that makes walls feel farther apart.
The Floating Furniture Method
Floating your furniture — centering pieces in the room rather than anchoring them to walls — creates zones rather than a single corridor of seating. Place your sofa facing the TV or focal point, then arrange accent chairs at soft angles rather than in rigid parallel lines.
Angling a chair even slightly (15 to 30 degrees) creates conversation and makes a room feel styled rather than staged.
Zone Creation in Open Plans
If your living room bleeds into a dining nook or a small WFH corner, use a low-profile bookshelf, a jute rug, or a sofa back to define the boundary between zones. You are drawing invisible rooms within a room — and it works beautifully.
What Furniture Goes in a Small Living Room
Choosing furniture for a compact space is about editing with love. Every piece should earn its place — ideally by doing more than one job.
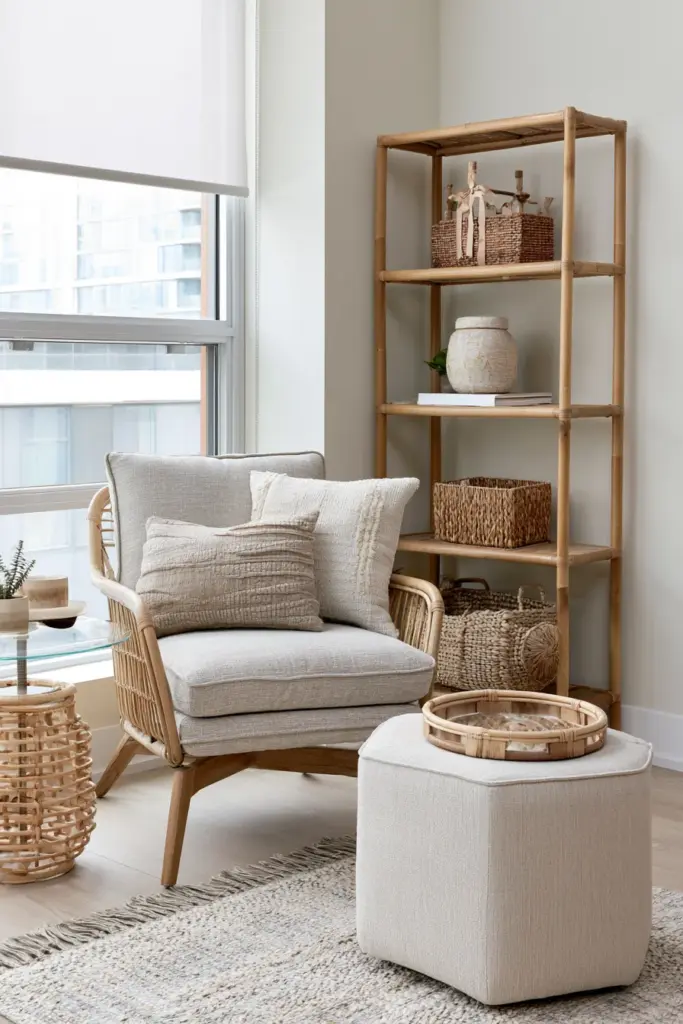
The Anchor Pieces
The sofa is your most important decision. Look for:
- Armless or slim-armed designs that visually shrink the silhouette
- Exposed wooden or tapered legs — they reveal floor space and make the room feel airier
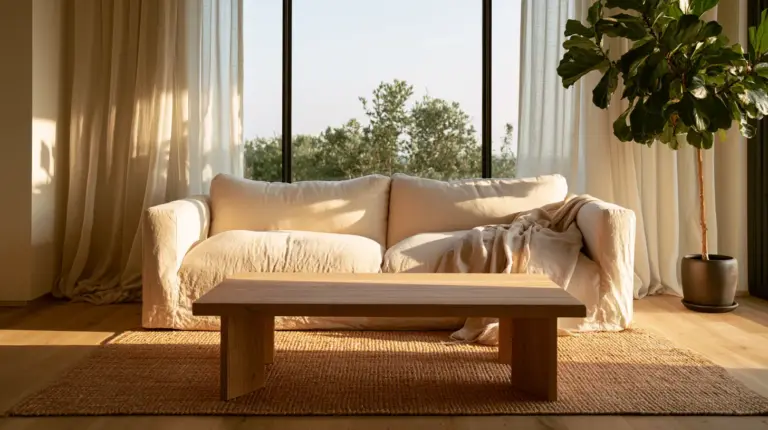
- Neutral tones: warm linen, cream boucle, or light ash — these hold light and expand the visual field
In the Philippines, humidity-resistant fabrics matter. Look for performance linen, tightly woven cotton blends, or easy-clean velvet that handles moisture without warping or mildew.
The coffee table is your second most important choice.
| Coffee Table Type | Best For | Why It Works |
|---|---|---|
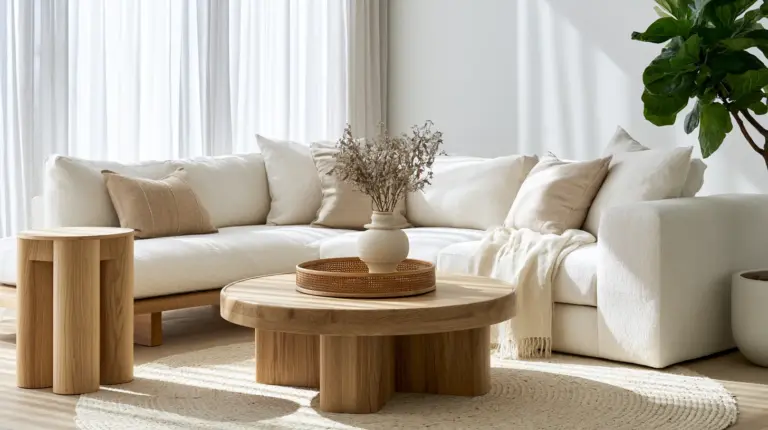
| Round rattan | Cozy compact rooms | Soft curves, no sharp corners |
| Glass-top slim frame | Modern minimal spaces | Visually disappears |
| Nesting tables | Flexible households | Stack away when not in use |
| Tiered storage table | Small condos | Extra surface + hidden storage |
| Ottoman with tray | Multifunctional rooms | Seating + table + storage |
The Secret Weapons
Swivel chairs under 28 inches wide are one of the most underused tools in small living rooms. They rotate to face the TV, a guest, or the window — giving you flexibility that a loveseat never can. Look for compact barrel or tulip swivel chair styles.
Backless stools that slide under a console table are your hidden extra seating. They disappear completely when not in use and surface beautifully when guests arrive.
A Murphy desk (not a Murphy bed) is your WFH solution. At just 4 inches of wall depth when folded, it serves as a slim shelf by day and a full workspace by night — ideal for Filipino remote workers in studio or one-bedroom condos.
The Best Layout for a Small Living Room
There is no single best layout — but there is a best logic. Always begin with your focal point and build outward.
Layout Options by Room Shape
Rectangular room: Place the sofa parallel to the longest wall, facing the TV or window. Add one accent chair at a 30-degree angle across from the sofa, connected by a small rug. Keep one corner completely clear.
Square room: Create a U-shape or L-shape arrangement with the sofa, a loveseat or bench, and an armless chair. Use a round rug to soften the symmetry.
Narrow room: Avoid placing furniture side by side across the width. Instead, run your sofa along the long wall and place a slim console table with stools opposite it. This creates depth rather than width.
How to Arrange Furniture Around a TV in a Small Living Room
The TV anchors your layout, but it should not dominate. Mount it at eye level when seated — roughly 100–110cm from the floor to the center of the screen.
Keep the sofa within 2.5 to 3.5 meters of the screen for comfortable viewing. If that distance is unavailable, consider a smaller screen (a 40″ TV in a 20m² room feels more intentional than a 65″ that overwhelms).
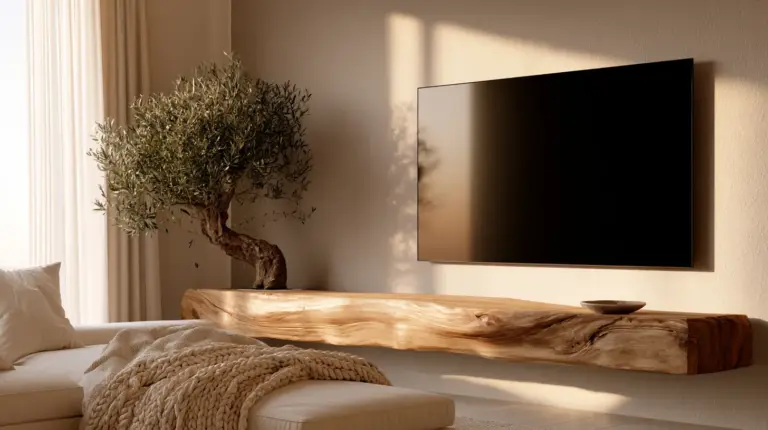
Use a floating TV console rather than a floor-standing unit. It frees visual floor space and makes the wall feel taller.
How to Maximize Space in a Small Living Room
Maximizing space is not just about furniture placement — it is about training your eye upward and your instincts toward less, better.
Go Vertical
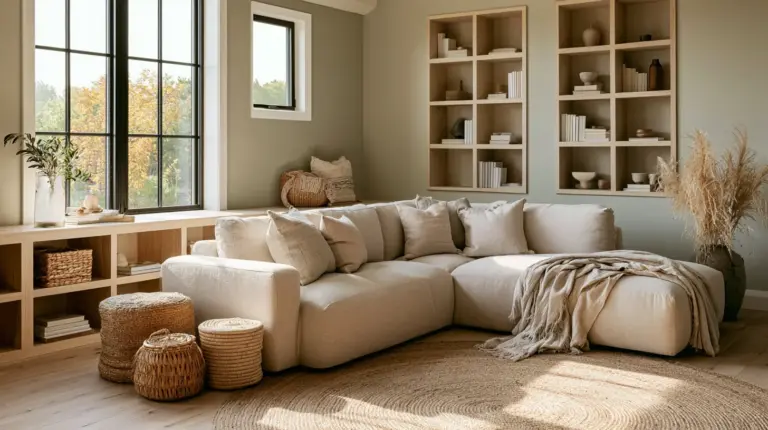
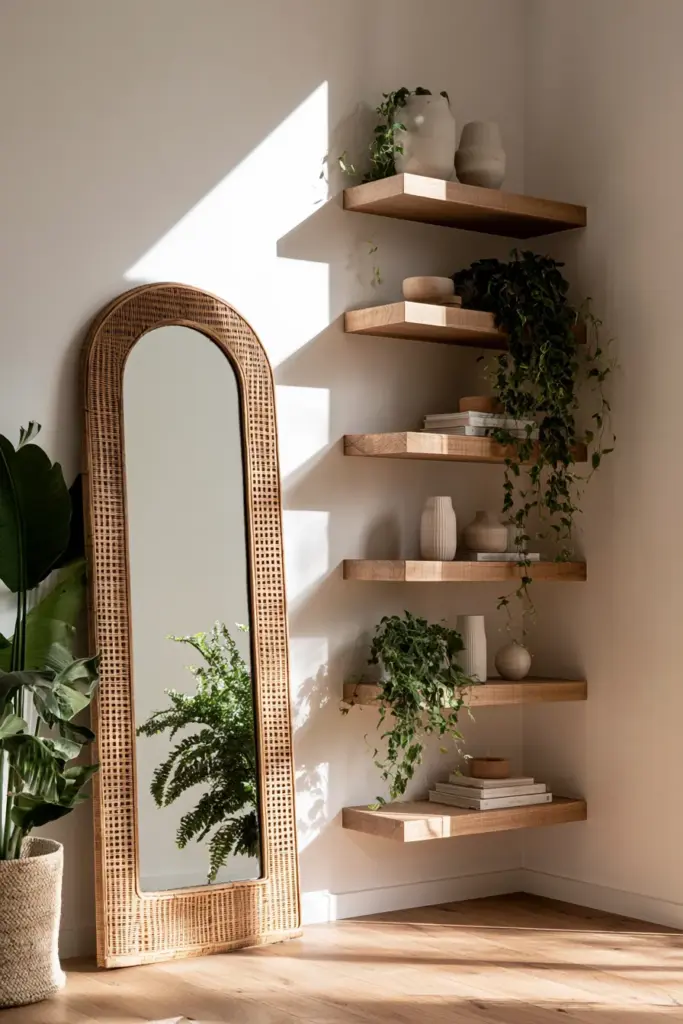
Mount floating shelves at varying heights — high, medium, and low — to draw the eye upward and use wall real estate that otherwise goes empty. Style them using the rule of thirds: one-third books, one-third décor objects, one-third intentional empty space. That last third is not wasted — it is breathing room.
Group objects in threes when styling shelves. High, medium, and low items staggered together create a natural rhythm that feels curated, not cluttered.
Use Mirrors Strategically
A large mirror placed opposite a window doubles your natural light and visually extends the room. It is one of the oldest tricks in interior design — and one of the most effective.
In a condo living room, consider leaning a full-length mirror against one wall rather than hanging it, especially if building rules prohibit drilling. Rattan-framed or arched mirrors add warmth while doing the work of expanding space.
Choose Open-Leg Furniture Throughout
Every piece of furniture with visible legs — sofa, chairs, side tables, even a bed frame — contributes to the perception of more floor. Solid-base furniture visually sinks into the room; open-leg pieces seem to float above it.
This single principle, applied consistently, can make a room feel up to 20% more open without removing a single item.
How to Make a Small Living Room Feel Bigger
The psychology of space is as real as the physics of it. Certain choices in color, light, and texture send signals to the brain that a room is larger than it is.
Light Colors and Natural Materials
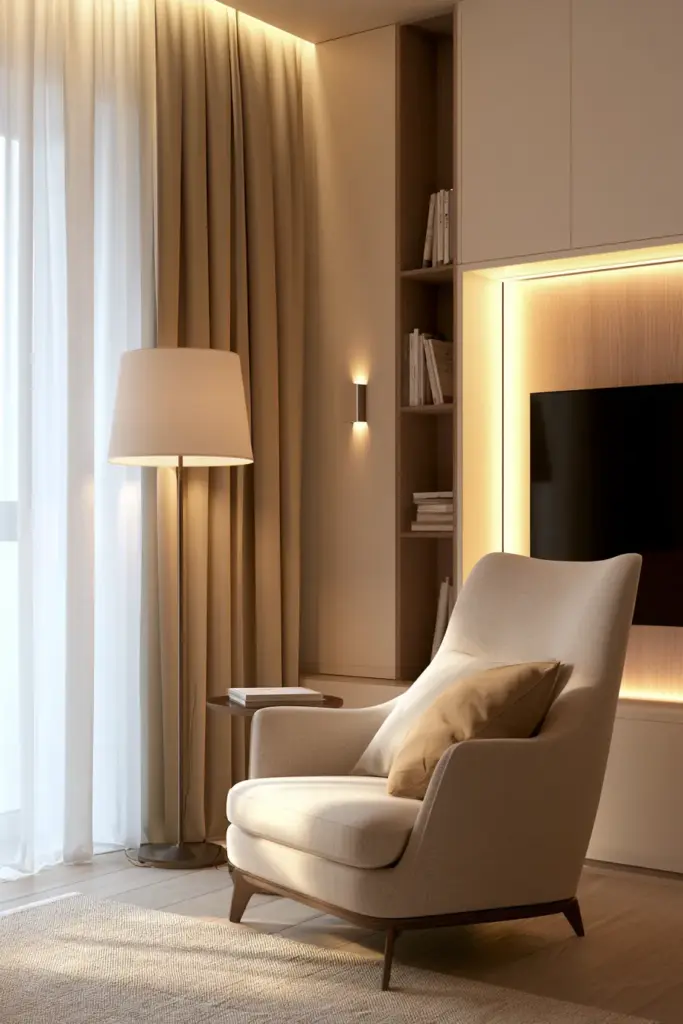
Pale walls — warm white, soft sage, creamy linen tones — reflect light and dissolve boundaries. Pair them with natural textures: rattan furniture, woven jute rugs, bamboo accents, raw linen throws. These materials absorb and diffuse light gently, creating softness without heaviness.
In the Philippine climate, rattan and bamboo are also practical — they are naturally breathable and resist humidity better than many imported materials.
Layered Lighting
Never rely on a single overhead light. It creates flat, unflattering illumination that makes small rooms feel institutional.
Instead, build three layers of light:
- Ambient — a ceiling light or pendant for general illumination
- Task — a floor lamp beside the reading chair, a desk lamp in the WFH corner
- Accent — wall sconces, candlelight, or LED strips behind the TV console
This layering creates warmth, depth, and the illusion of distinct spaces within one room.
Ceiling-to-Floor Curtains
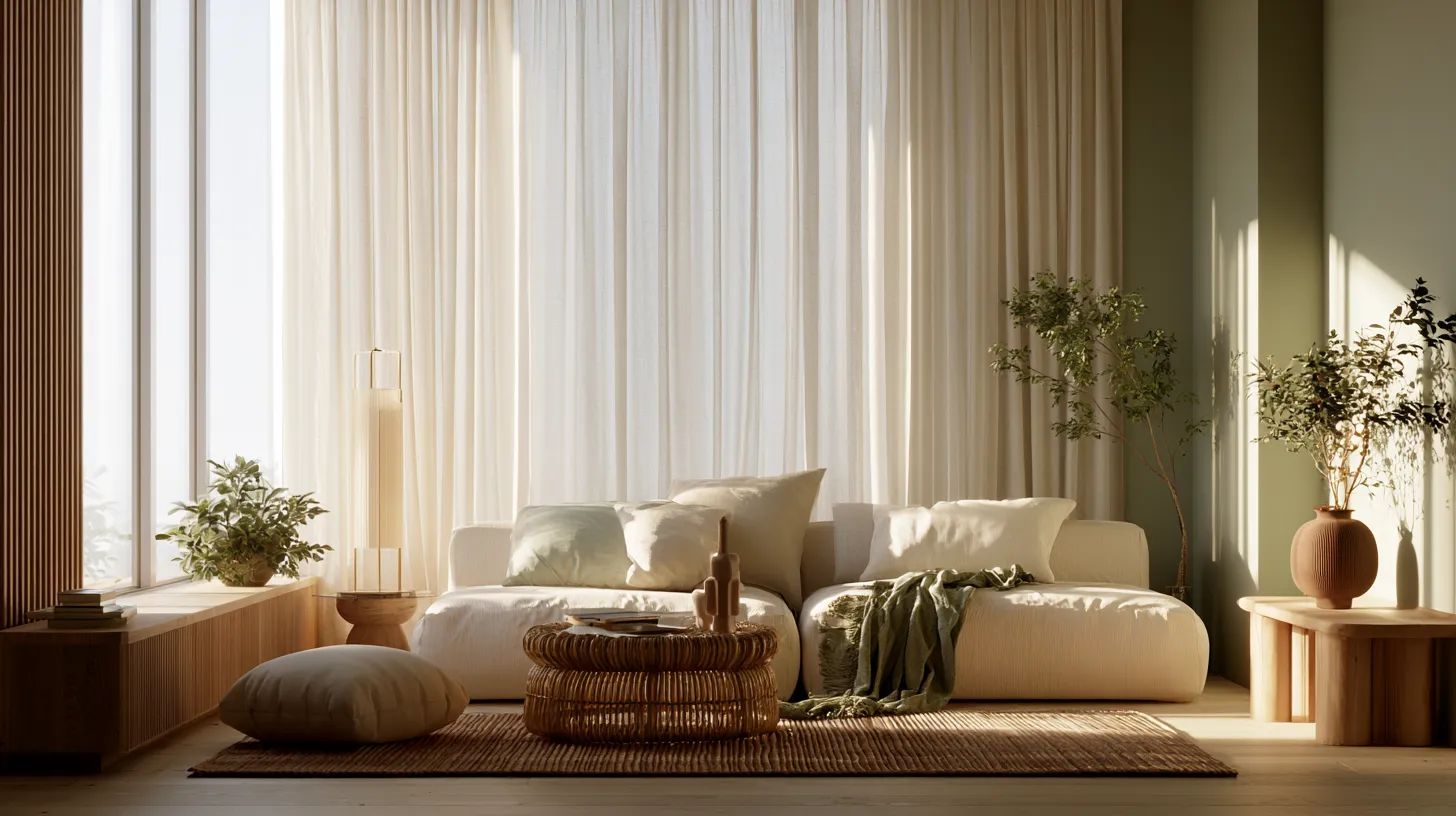
Hang curtains as high as possible — ideally touching the ceiling — and let them fall all the way to the floor. This vertical line elongates the wall dramatically. Use sheer linen panels in natural tones for light, privacy, and texture simultaneously.
5 Mistakes Making Your Small Living Room Feel Cramped
Even well-intentioned arrangements can shrink a room. Watch for these common missteps:
- All furniture against the walls. It creates a hollow center and flattens the space. Float your sofa inward instead.
- A rug that is too small. A rug should anchor all front legs of the seating group, at minimum. An undersized rug makes everything feel unmoored.
- Matching everything perfectly. Identical furniture sets read as furniture store displays. Mix textures — boucle sofa, rattan chair, oak table — for a lived-in, layered look.
- Blocking natural light. Never place tall furniture in front of windows. Light is your cheapest and most powerful design tool.
- Ignoring scale. A massive sofa in a 20m² room dominates everything. Scale your pieces to your space: a 180cm sofa in a small room is generous; a 240cm is overwhelming.
Small Living Room Checklist: Before You Buy or Rearrange
Before a single purchase or a single piece of furniture moves, run through this list:
- Measure your room dimensions and note all door swings, window ledges, and outlets
- Sketch a rough floor plan and mark your 30–36 inch traffic pathways
- Confirm your sofa dimensions — and measure your elevator for delivery
- Check condo building rules if you plan to wall-mount a TV or floating shelves
- Choose at least one multifunctional furniture piece (storage ottoman, nesting tables, Murphy desk)
- Select a rug that anchors the full seating group
- Plan three layers of lighting: ambient, task, and accent
- Leave at least one corner or wall area deliberately empty
Conclusion: The Room You Deserve
A small living room, arranged with intention, is not a compromise. It is an invitation — to sit closer, to choose more carefully, to live more beautifully within whatever space you have been given.
At ERYLIN, we believe that the most soulful homes are not the largest ones. They are the ones where every object earns its place, where light moves freely, and where the room tells a quiet story about the person who lives there.
You do not need more square meters. You need more clarity.
Start with one change today — pull your sofa six inches from the wall, hang your curtains at ceiling height, add a warm lamp to a dark corner. Notice how the room shifts. Notice how you shift within it.
That is the beginning of a home that truly feels like yours.
Frequently Asked Questions
How do you arrange furniture in a small living room?
Start by identifying your focal point — TV, window, or fireplace — and position your sofa to face it. Pull the sofa 6–12 inches away from the wall, add one accent chair at a slight angle, and connect them with a rug. Keep pathways at least 30 inches wide for comfortable movement.
What is the best layout for a small living room?
For most small rectangular rooms, a floating sofa facing the focal point with one or two accent chairs arranged at soft angles works best. A round rug ties the group together. In narrow rooms, run the sofa along the long wall and use a slim console opposite for balance and depth.
How do you maximize space in a small living room?
Use open-leg furniture throughout, mount floating shelves vertically, choose a storage ottoman instead of a standard coffee table, hang curtains ceiling to floor, and place a large mirror opposite a window. Every decision should serve the eye’s desire to move freely through the space.
What furniture goes in a small living room?
Prioritize a slim-armed or armless sofa, a glass-top or round rattan coffee table, one compact accent chair or swivel chair under 28 inches, floating wall shelves, and a storage ottoman. Choose multifunctional pieces that serve more than one purpose without consuming more floor space.
How do you arrange furniture around a TV in a small living room?
Mount the TV at eye level — roughly 100–110cm from floor to screen center — on a floating console that keeps the floor clear. Position the sofa 2.5 to 3.5 meters from the screen, and angle any secondary seating slightly toward both the TV and the central conversation area.