Table of Contents
There’s a particular moment when you step into a living room and everything just feels right. The furniture seems to breathe with the space. Light moves freely across surfaces. You can walk through without second-guessing your path, and when you sit down, conversation flows as naturally as the room itself.
Creating that feeling isn’t about following rigid rules or mimicking showroom perfection. It’s about understanding how your space wants to live—and then arranging your furniture to honor that rhythm. Whether you’re working with a cozy apartment corner or a sprawling open floor plan, the right layout transforms a collection of pieces into a cohesive, welcoming retreat.
Let’s walk through the essential layouts that work beautifully across every type of space. You’ll discover how to solve awkward corners, optimize flow, and create zones that serve your real life—not just your Pinterest board.
Understanding Your Space Before You Arrange
Before a single sofa gets pushed across the floor, take time to truly see your room. Stand in the doorway and notice where your eye naturally travels. That’s often where your focal point lives—a fireplace, a bank of windows, or even a beautifully curated bookshelf.
Measure your space carefully, noting architectural elements like alcoves, columns, or built-ins that will influence furniture placement. Walk the natural paths through the room and identify high-traffic zones that need to stay clear. These observations become your invisible guidelines, helping every layout decision feel intentional rather than arbitrary.
Consider how light moves throughout the day and where people gather most naturally. A sun-drenched corner might become a reading nook, while the area facing your largest window could anchor your main seating arrangement.
The Classic Conversational Layout
Face-to-Face Seating That Brings People Together
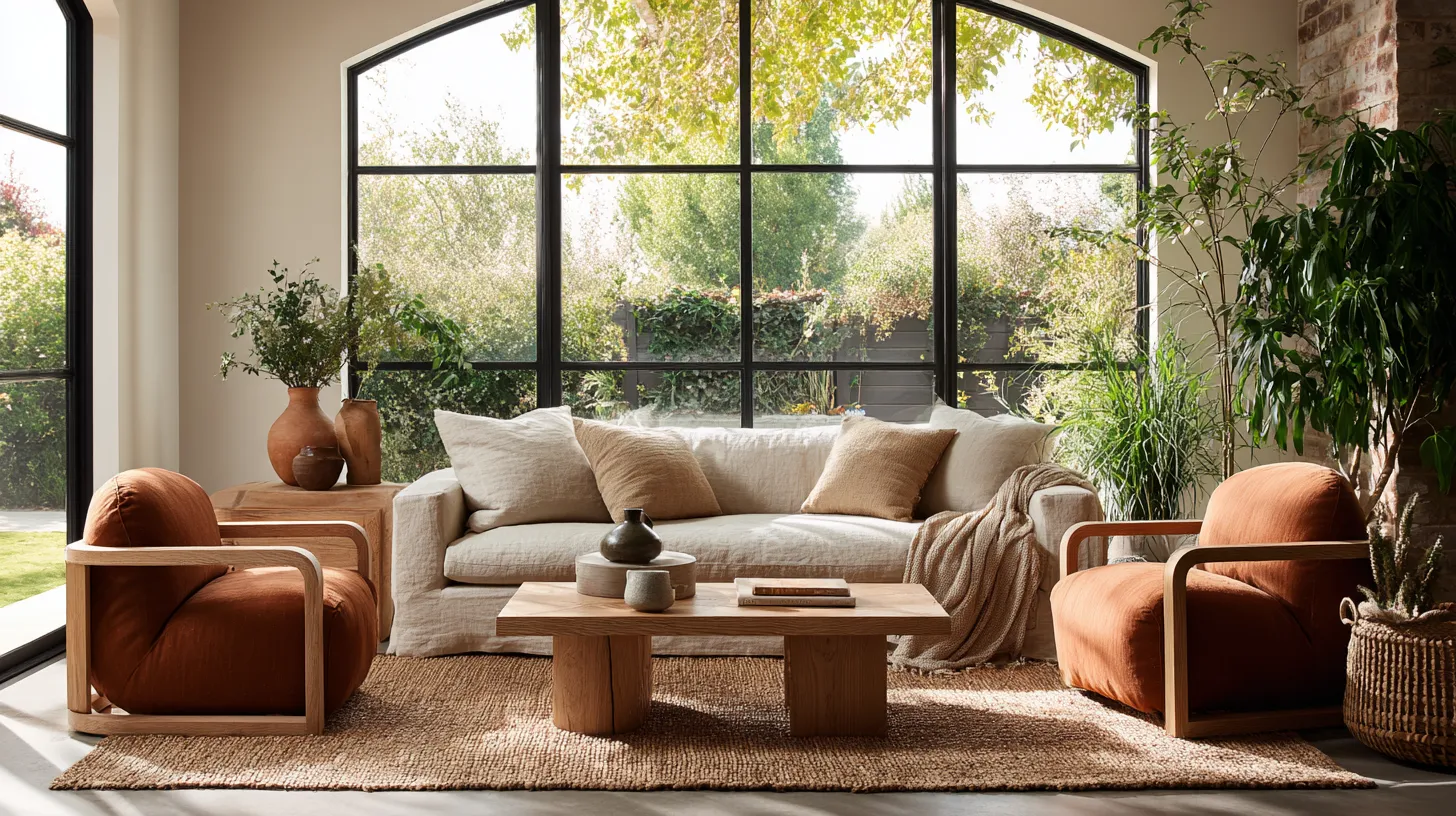
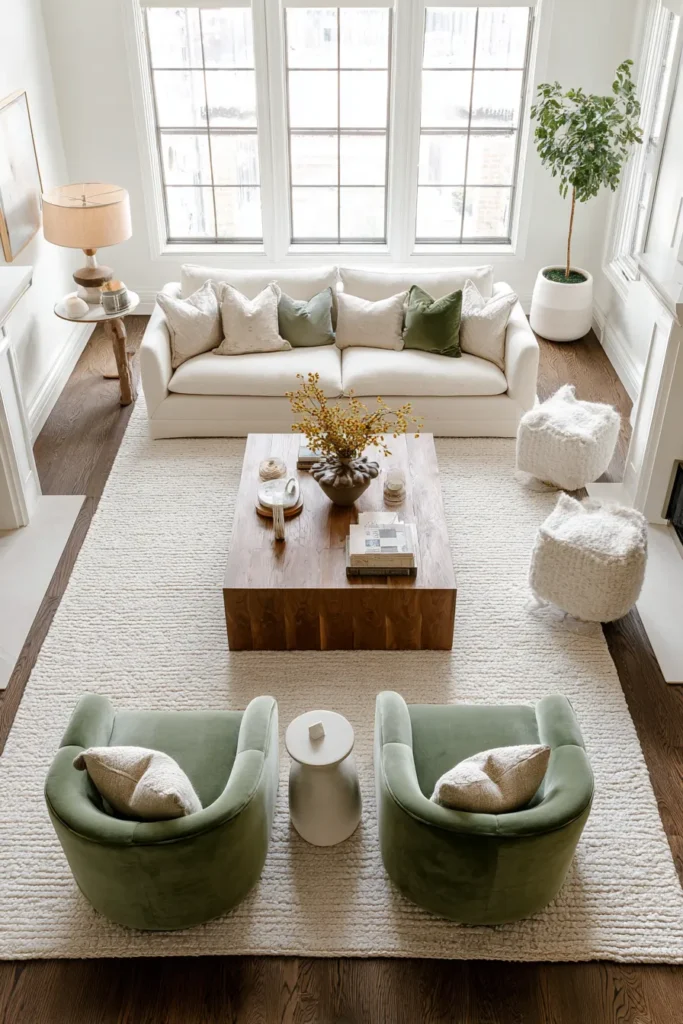
The most timeless living room arrangement positions seating pieces to face one another, creating an invisible circle that encourages connection. Picture a sofa facing two armchairs across a coffee table—a configuration that’s endured for generations because it simply works.
This layout thrives when seating pieces sit approximately 8 to 10 feet apart, close enough for comfortable conversation without shouting, yet spacious enough to avoid feeling cramped. Anchor the arrangement with a substantial coffee table or oversized ottoman that grounds the space and offers a resting place for books, trays, and the occasional propped-up feet.
Choose a sofa in natural linen or textured boucle, then add chairs upholstered in complementary tones—perhaps a warm terracotta or soft sage. Layer in wood side tables with organic grain patterns, and suddenly your conversational zone feels both structured and soulful.
Creating Balance Without Perfect Symmetry
You don’t need matching pairs to achieve visual harmony. Try balancing a three-seater sofa with a loveseat and single accent chair arranged in an L-shape. The varied heights and silhouettes create visual interest while maintaining the face-to-face principle that makes conversation effortless.
Add a floor lamp beside the single chair to balance the visual weight, and place a substantial plant in the opposite corner. These anchoring elements complete the composition without requiring everything to mirror perfectly.
The L-Shaped Sectional Solution
Maximizing Seating in Compact Spaces
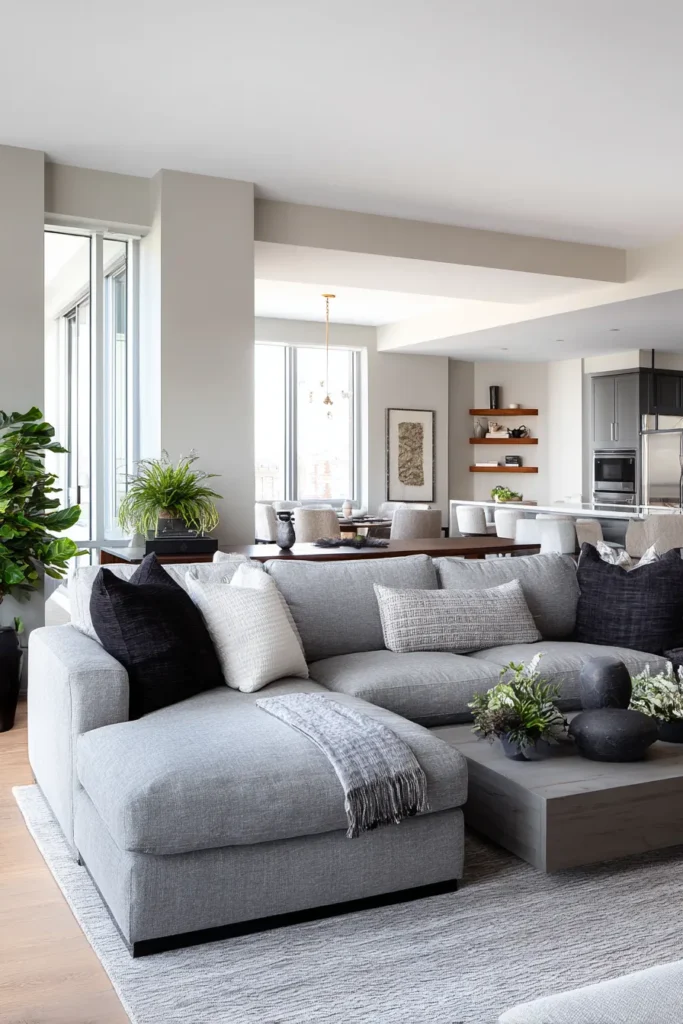
For smaller living rooms or open-plan areas, an L-shaped sectional offers generous seating without overwhelming the square footage. Position the longer side against your primary wall, with the shorter section extending into the room to define boundaries without blocking sightlines.
This configuration creates an intimate seating zone while leaving the opposite side of the room open for traffic flow or additional function. Pair your sectional with a low-profile coffee table—perhaps in natural oak or sculptural stone—that doesn’t compete for visual attention.
Place a narrow console table behind the sectional if it floats away from the wall, topped with a table lamp and curated objects. This detail transforms what could feel like an awkward back-of-sofa view into an intentional design moment.
Defining Zones in Open Floor Plans
In homes where living, dining, and kitchen spaces merge, an L-shaped sectional acts as a gentle room divider. The sofa’s back creates a visual boundary without the heaviness of walls or tall furniture pieces, maintaining that coveted open, airy feeling.
Add an area rug beneath the sectional that extends at least 12 inches beyond all seating pieces, anchoring your living zone distinctly from the dining area. Choose natural fiber rugs in jute or wool that add texture without visual weight.
The Floating Furniture Arrangement
Solving Awkward Spaces With Intention
Not every living room fits neatly against walls. Rooms with multiple doorways, large windows, or odd proportions often benefit from floating furniture away from perimeters—a move that initially feels counterintuitive but creates surprisingly functional zones.
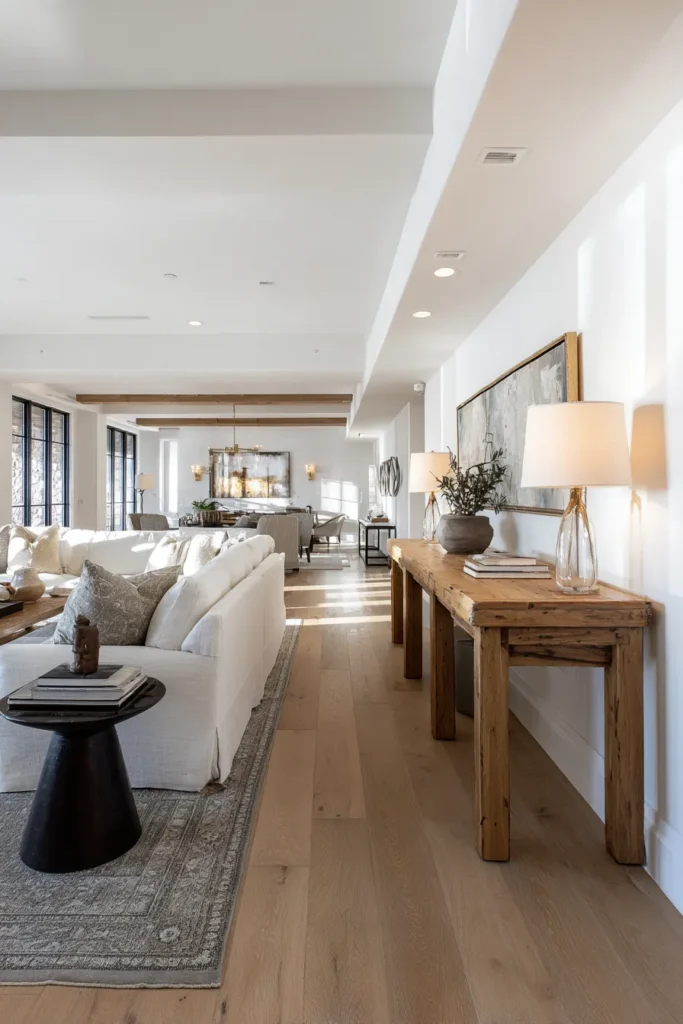
Pull your sofa several feet from the wall and position it to face your focal point, whether that’s a fireplace, media console, or architectural feature. Place a sofa table behind it with table lamps that provide soft ambient lighting and define the space as intentional rather than accidental.
This approach works beautifully in long, narrow rooms where wall-hugging furniture would emphasize awkward proportions. Floating pieces in the center creates better balance and allows traffic to flow naturally around the perimeter.
Creating Conversation Zones in Large Spaces
In generously sized living rooms, floating multiple seating arrangements prevents that echoey, under-furnished feeling. Create a primary conversational grouping near your main focal point, then establish a secondary zone—perhaps two chairs angled around a small side table—near a window or bookshelf.
Connect the zones visually through repeated materials, colors, or textures. If your main sofa features natural linen, echo that textile in throw pillows on the secondary seating. Repeat wood tones across coffee tables, side tables, and shelving to create cohesion.
The Angled and Diagonal Approach
Adding Visual Interest to Square Rooms
Placing furniture on the diagonal challenges the expected and adds dynamic energy to boxy spaces. Angle two armchairs in a corner, facing slightly toward each other rather than parallel to walls, creating an intimate conversation nook that feels deliberately designed.
This technique works particularly well in rooms with corner fireplaces or when you want to highlight a beautiful window view. The diagonal lines draw the eye across the room differently, making the space feel larger and more thoughtfully composed.
Pair angled seating with round or oval coffee tables rather than rectangular ones—the curved shapes complement the diagonal lines without creating awkward gaps or sharp corners jutting into walkways.
Corner Solutions That Feel Purposeful
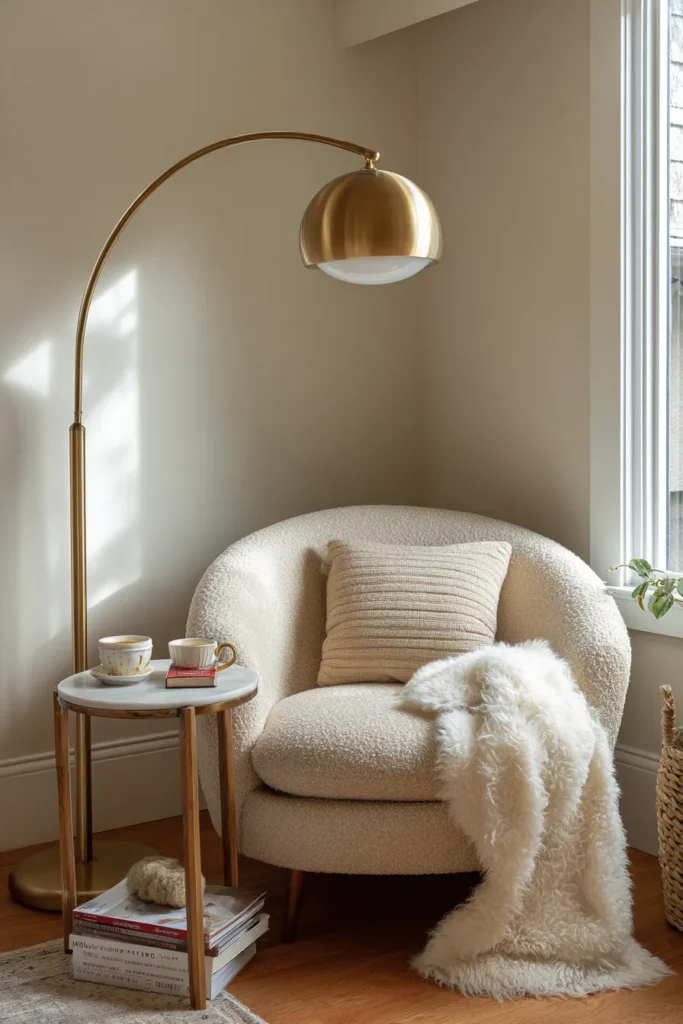
Awkward corners often become dead space, but strategic angling transforms them into destination spots. Position a chaise lounge diagonally in a corner with a floor lamp arching overhead, and suddenly you’ve created a reading retreat that feels intentional rather than leftover.
Add a small side table in warm wood or brass to hold books and tea cups, and layer in a sheepskin throw for textural warmth. These corners become the spots everyone gravitates toward—proof that the best layouts honor every inch of available space.
The Symmetrical Formal Layout
When Balance Creates Calm
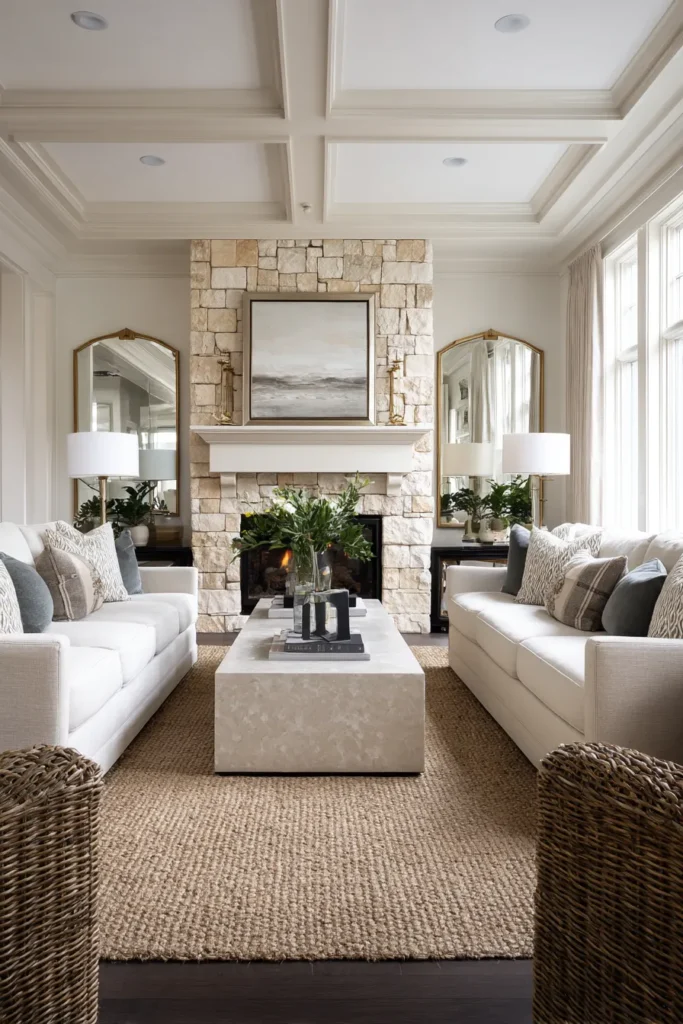
Some spaces call for the quiet elegance of perfect symmetry. Two identical sofas facing each other across a substantial coffee table, flanked by matching side tables and lamps, creates a sense of order that feels particularly appropriate in formal living rooms or spaces used primarily for entertaining.
This arrangement works beautifully in rooms with centered architectural features—a fireplace flanked by built-in bookcases or a large window with matching sidelights. The furniture echoes the room’s inherent symmetry, creating visual harmony that reads as sophisticated and intentional.
Choose substantial pieces in classic silhouettes—Chesterfield sofas in rich leather, English rolled-arm designs in soft velvet, or clean-lined modern frames in natural linen. The formality comes from arrangement and repetition rather than fussy details.
Softening Symmetry With Organic Elements
Even formal layouts benefit from touches that prevent them from feeling too rigid. Break the perfect symmetry with an asymmetrical art arrangement above the fireplace or vary the accessories on matching side tables—perhaps a stack of books on one side, a sculptural vase on the other.
Layer in organic materials like a jute rug, stone coffee table, or wooden accent pieces. These natural textures soften the formality without disrupting the balanced foundation, creating spaces that feel elegant yet livable.
The Modular and Multifunctional Layout
Adapting Spaces for Modern Living
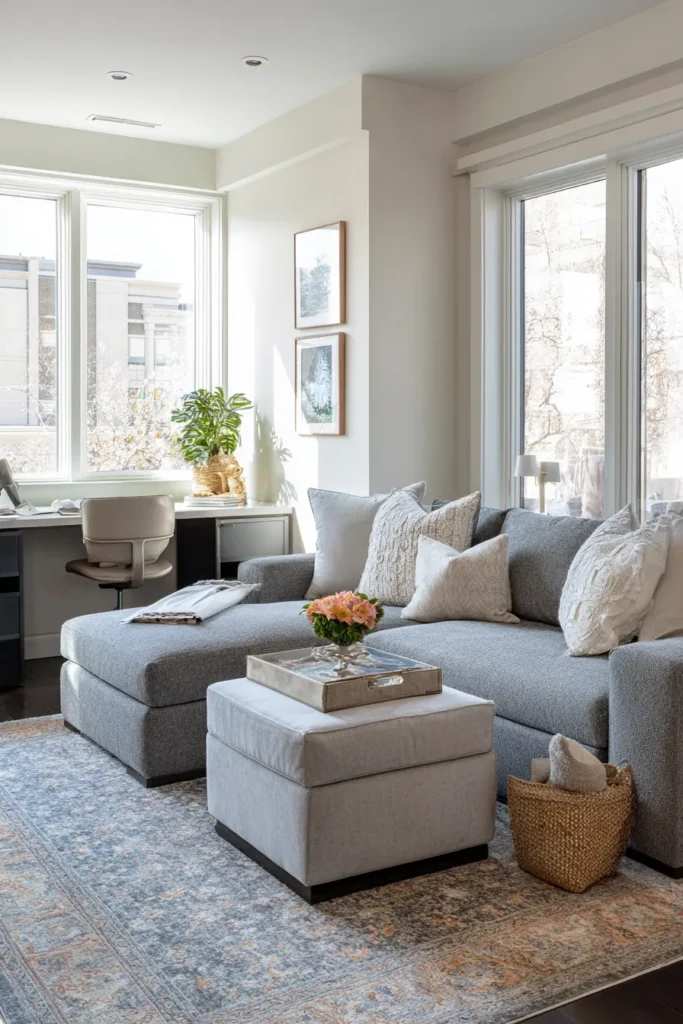
Contemporary living rarely follows single-purpose room designations. Today’s living rooms serve as work-from-home offices, children’s play spaces, entertainment zones, and relaxation retreats—sometimes all in the same day.
Modular furniture systems answer this need beautifully. Choose sectional pieces that separate and reconfigure based on need, or invest in lightweight accent chairs that move easily between conversation groupings and impromptu desk setups. Nesting tables offer surface space when you need it and tuck away when you don’t.
Create distinct zones using area rugs and lighting rather than walls. A workspace zone might feature a sleek desk with task lighting near a window, while the main seating area centers around soft ambient lamps and comfortable upholstery several feet away.
Smart Storage Integration
Multifunctional layouts demand smart storage solutions that keep spaces feeling calm rather than cluttered. Choose coffee tables with hidden storage, media consoles with generous closed cabinets, and ottomans that open to reveal interior space.
Built-in shelving or floating shelves display beautiful objects while keeping everyday items contained. This approach to storage maintains the visual serenity essential to well-designed spaces while accommodating the reality of daily life.
Optimizing Traffic Flow and Walkways
The 30-Inch Rule for Comfortable Movement
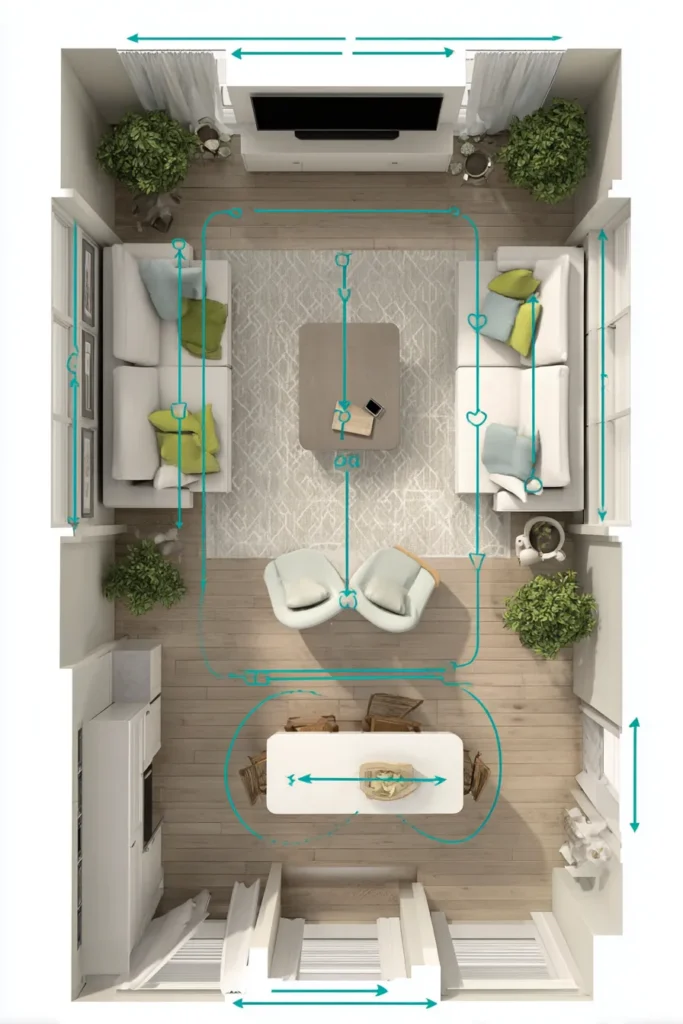
One of the most overlooked aspects of furniture layout is maintaining adequate walkways. Aim for at least 30 inches of clearance in primary traffic paths—the routes people naturally take through the space. This width allows two people to pass comfortably and prevents that awkward sideways shuffle around furniture.
In smaller spaces where 30 inches isn’t possible everywhere, prioritize the main pathway from the entrance to the seating area. Secondary routes can be slightly narrower, around 24 inches, as long as they’re not used constantly.
Position furniture to create clear traffic patterns rather than obstacle courses. If someone entering the room needs to navigate around multiple pieces to reach the sofa, reconsider the arrangement.
Maintaining Sight Lines and Visual Flow
Arrange furniture so sightlines remain open from the entry point. You should be able to see the main seating area and focal point when you first enter the room, creating an immediate sense of welcome rather than visual confusion.
Avoid blocking windows with tall furniture backs or placing large pieces directly in the pathway between doorways. Even when furniture floats in the center of the room, maintain enough visual breathing room around it to prevent the space from feeling cramped.
Layout Mistakes to Avoid
Pushing Everything Against the Walls
The most common furniture layout mistake is believing everything must hug the perimeter. While this approach maximizes floor space, it often creates an unwelcoming expanse in the center and makes conversation difficult across vast distances.
Pull furniture away from walls, even just 6 to 12 inches in smaller rooms. This simple shift creates visual depth and makes spaces feel more designed and intentional rather than tentative.
Choosing the Wrong Scale
Furniture scale dramatically impacts how layouts function. An oversized sectional might offer generous seating but overwhelm a modest room, while delicate accent chairs can look lost in expansive spaces.
Measure carefully before purchasing and visualize pieces in your actual space using painter’s tape on the floor. Consider not just width and depth but also height—tall-backed sofas and substantial bookcases can make standard-height rooms feel smaller.
Ignoring the Focal Point
Every room has a natural focal point, whether architectural (fireplace, built-ins) or created (media console, art wall). Arranging furniture without honoring this focal point creates visual confusion and makes spaces feel unresolved.
Identify your focal point first, then arrange seating to engage with it comfortably. If you have competing focal points—a fireplace and television, for example—choose which takes priority or create a layout that accommodates both through careful furniture angling.
Neglecting Lighting Layers
Overhead lighting alone rarely creates the warm, inviting atmosphere living rooms deserve. Successful layouts incorporate multiple lighting layers—ambient, task, and accent—positioned thoughtfully throughout the arrangement.
Place floor lamps beside reading chairs, table lamps on console tables behind sofas, and perhaps a statement pendant above the coffee table. These varied light sources create depth and allow you to adjust ambiance based on activity and time of day.
Special Considerations for Challenging Spaces
Long, Narrow Rooms
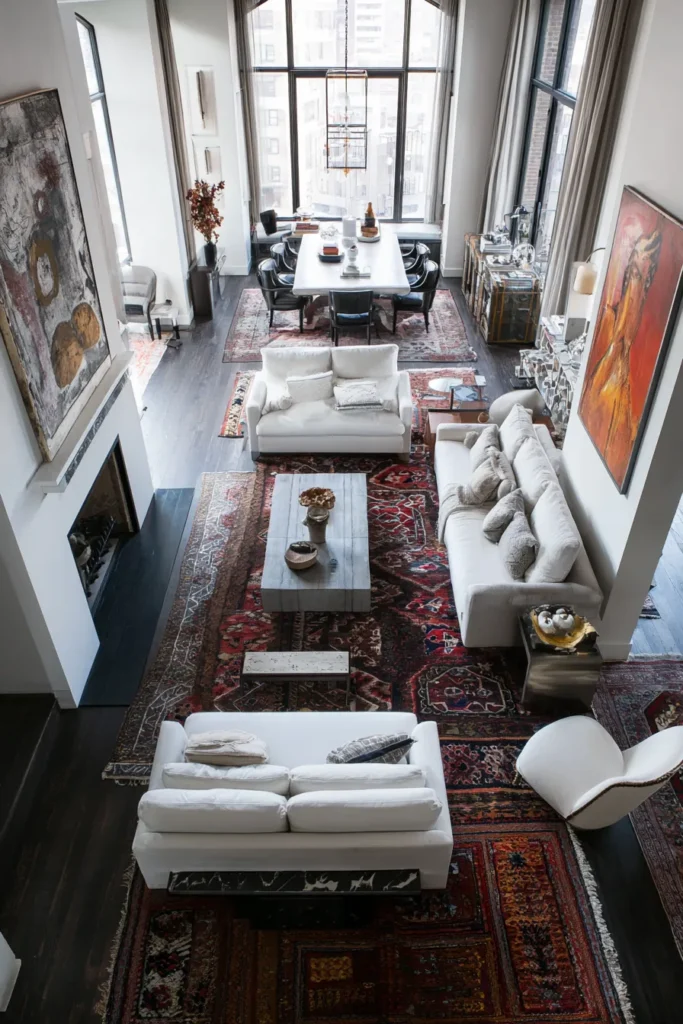
Rectangular rooms with challenging proportions benefit from arrangements that create multiple zones rather than one long seating area. Break the space into two distinct groupings—perhaps a main conversation area at one end and a reading nook or game table at the other.
Use area rugs to define each zone visually, and position furniture perpendicular to the long walls rather than parallel. This creates visual width and prevents the bowling alley effect that emphasizes the room’s narrow dimensions.
Small Apartments and Studio Spaces
Compact living demands furniture that works harder. Choose sofas with sleek profiles and raised legs that create visual lightness, and select coffee tables in glass or acrylic that provide function without visual weight.
Consider furniture with dual purposes—a daybed that serves as sofa by day and guest bed by night, or a storage ottoman that functions as seating, footrest, and hidden storage. These multifunctional pieces maximize utility without cluttering limited square footage.
Rooms With Odd Angles or Architectural Quirks
Spaces with angled walls, columns, or unusual architectural elements require creative solutions. Embrace the quirks rather than fighting them—position a reading chair in an angled nook, or use a column as a natural endpoint for a floating furniture arrangement.
Custom-built elements sometimes offer the best solutions for truly challenging spaces. A built-in bench along an angled wall or floating shelves that work with odd corners can transform architectural peculiarities into design features.
Layout Planning Checklist
Before finalizing your living room furniture arrangement, consider these essential elements:
- Measure accurately including doorways, windows, and architectural features
- Identify your primary focal point and arrange seating to engage with it
- Maintain 30 inches of clearance in main traffic pathways
- Keep seating pieces 8-10 feet apart for comfortable conversation
- Extend area rugs 12 inches beyond all furniture legs in each zone
- Create multiple lighting layers with floor lamps, table lamps, and overhead fixtures
- Balance furniture scale with room proportions—not too large, not too small
- Leave visual breathing room around floating furniture pieces
- Incorporate storage solutions that maintain visual calm
- Add organic materials through wood, stone, natural fiber rugs, and plants
The Soul of a Well-Arranged Room
The best living room layouts aren’t those that follow every design rule perfectly—they’re the ones that understand how you actually live. How you gather with family on Sunday mornings. Where you curl up with a book on rainy afternoons. How you welcome friends into your home and make them feel instantly comfortable.
These arrangements honor both beauty and function, creating spaces that work seamlessly while feeling utterly intentional. They prove that thoughtful furniture placement transforms a collection of pieces into something greater—a room that breathes with life, light, and the quiet comfort of home.
Trust your instincts as you arrange and rearrange. The perfect layout for your space is the one that makes you pause in the doorway and smile, knowing everything has found its right place.
Frequently Asked Questions
How do you arrange furniture in a small living room without it feeling cramped?
Choose furniture with raised legs and streamlined silhouettes that create visual lightness, and avoid pushing everything against walls. Floating a small sofa away from the wall with a narrow console behind it actually makes compact rooms feel more spacious by adding depth. Use multifunctional pieces like storage ottomans and select light-reflecting materials such as glass coffee tables to maintain an airy feeling.
What’s the ideal distance between a sofa and coffee table?
Maintain 14 to 18 inches between your sofa and coffee table for comfortable functionality. This distance allows you to easily reach the table surface while providing adequate legroom when seated. In particularly compact spaces, you can reduce this to 12 inches, but avoid going shorter as it compromises both comfort and movement.
Should living room furniture always face the television?
Not necessarily—especially if you value conversation and connection over media consumption. Consider angling seating slightly toward both the television and each other to create a layout that accommodates multiple activities. You can also position your main seating to face a fireplace or window view, with additional swivel chairs or flexible seating that adjust when you want to watch TV.
How do you create distinct zones in an open-concept living space?
Use area rugs, furniture arrangement, and lighting to define zones without walls. Position the back of a sectional to create a visual boundary between living and dining areas, anchor each zone with appropriately sized rugs, and use lighting layers specific to each area’s function. Consistent materials and colors across zones maintain cohesion while varied furniture arrangements signal different purposes.
What furniture layout works best for rooms with multiple doorways?
Float furniture toward the center rather than against walls, creating clear traffic paths around the perimeter where doorways typically exist. Arrange seating in a conversational grouping that doesn’t block any entry points, and use low-profile pieces near high-traffic areas to maintain sightlines. Console tables behind sofas and area rugs help define the seating zone distinctly from circulation paths.