Table of Contents
By ERYLIN — Home Décor & Interior Styling
There is something quietly devastating about a small living room that just never feels right. The sofa sits awkwardly against the wall. The rug looks like a postage stamp on the floor. Light barely breathes through the space. You keep rearranging, yet nothing settles.
You are not alone — and more importantly, it is almost never about the size of your room. It is about the decisions made inside it.
At ERYLIN, we believe every living room — no matter how compact — holds the potential for warmth, elegance, and ease. The difference between a space that feels cramped and one that feels cozy-on-purpose is often a handful of overlooked details. Scale. Proportion. The quiet confidence of a rug placed just right.
This guide walks you through the most common small living room furniture mistakes, with exact measurements, four ready-to-use layouts, and the kind of sensory-rich, practical advice that turns a room from frustrating to finally, yes.
Quick-Glance Checklist: 8 Mistakes to Audit Right Now
- Sofa pushed flat against the wall
- Rug too small or floating in the center
- Oversized or too-dark furniture dominating the room
- No layered lighting — single overhead fixture only
- Clutter with no intentional storage solution
- Missing a focal point (every wall competing for attention)
- Furniture blocking natural pathways and door swings
- Ignoring vertical space — walls bare, shelves unused
If two or more of these feel familiar, keep reading. Each one has a graceful fix.
Mistake #1: Pushing All Furniture Against the Walls
Why It Actually Makes Rooms Feel Smaller
It feels logical — pull everything back, create open floor space. But rooms styled this way often feel stiff and cavernous, not spacious. Furniture pressed to walls creates a kind of visual isolation where pieces look unrelated to each other, and conversation becomes an effort.
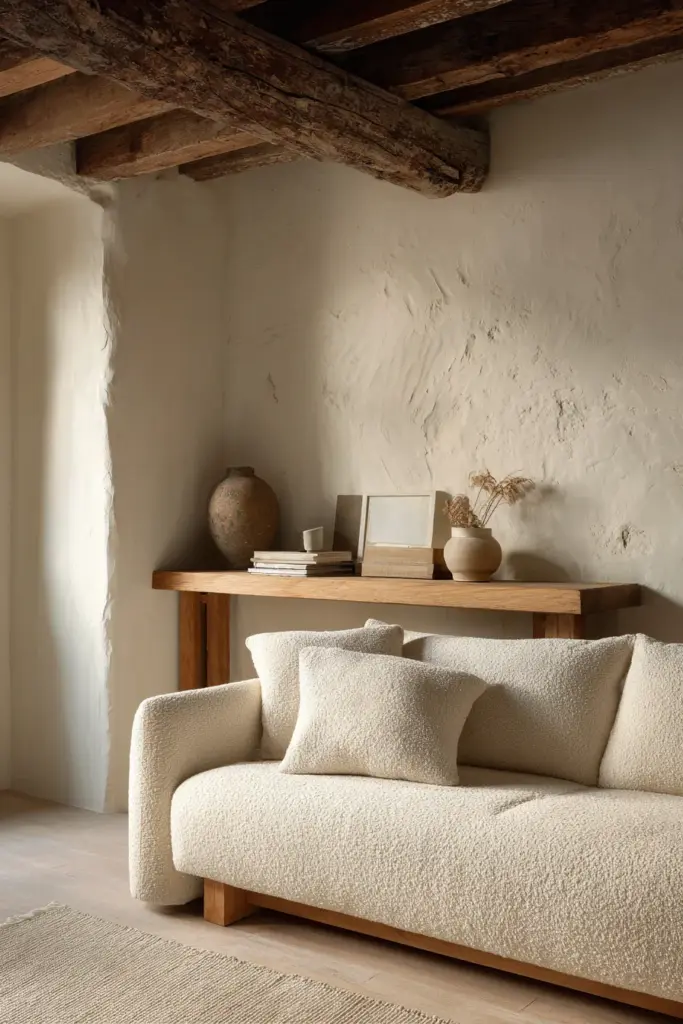
The fix is counterintuitive but transformative: pull your sofa 20–30 cm (8–12 inches) away from the wall. This creates a subtle breathing gap that signals intention, not cramming. Layer a narrow console table behind the sofa to fill that space beautifully.
How Far Should Furniture Be from the Wall?
A general rule of thumb: maintain at least 20 cm (8 in) between your sofa and the wall behind it, and keep 45–60 cm (18–24 in) of clear walkway between your coffee table and sofa. These clearances support natural movement and make the room feel designed, not stuffed.
Mistake #2: Choosing the Wrong Sofa Size
How Big Should a Sofa Be for a Small Living Room?
The sofa is the anchor of your living room. When it is even slightly too large, the whole room feels swallowed. When it is too small, the room feels like a waiting area.
Use this simple ratio as your starting point: your sofa should take up no more than two-thirds of the wall it faces. For rooms under 3.5 m (11.5 ft) wide, look for sofas between 170–210 cm (67–83 in) in length. Depth matters too — a sofa deeper than 90 cm (35 in) will crowd a compact space.
Sofa Size Guide by Room Width
| Room Width | Recommended Sofa Length | Max Sofa Depth |
|---|---|---|
| Under 3 m (10 ft) | 150–180 cm (59–71 in) | 80 cm (31 in) |
| 3–3.5 m (10–11.5 ft) | 180–200 cm (71–79 in) | 85 cm (33 in) |
| 3.5–4.5 m (11.5–15 ft) | 200–230 cm (79–91 in) | 90 cm (35 in) |
| Over 4.5 m (15+ ft) | 230–280 cm (91–110 in) | 95 cm (37 in) |
Look for linen or bouclé sofas in warm ivory, oatmeal, or soft sage — they recede gently and keep the room feeling light rather than weighty.
Mistake #3: Using a Rug That Is Too Small
What Size Rug Should I Use in a Small Living Room?
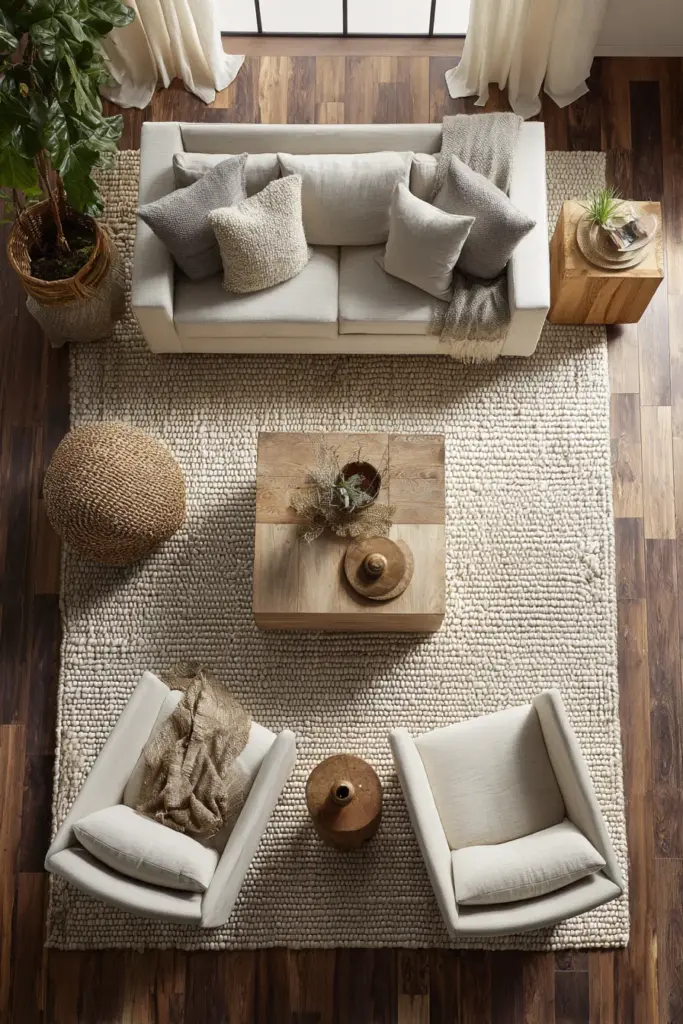
A rug that is too small is one of the most common — and most quietly damaging — small living room mistakes. It makes furniture look like it is floating on nothing, and visually fragments the space.
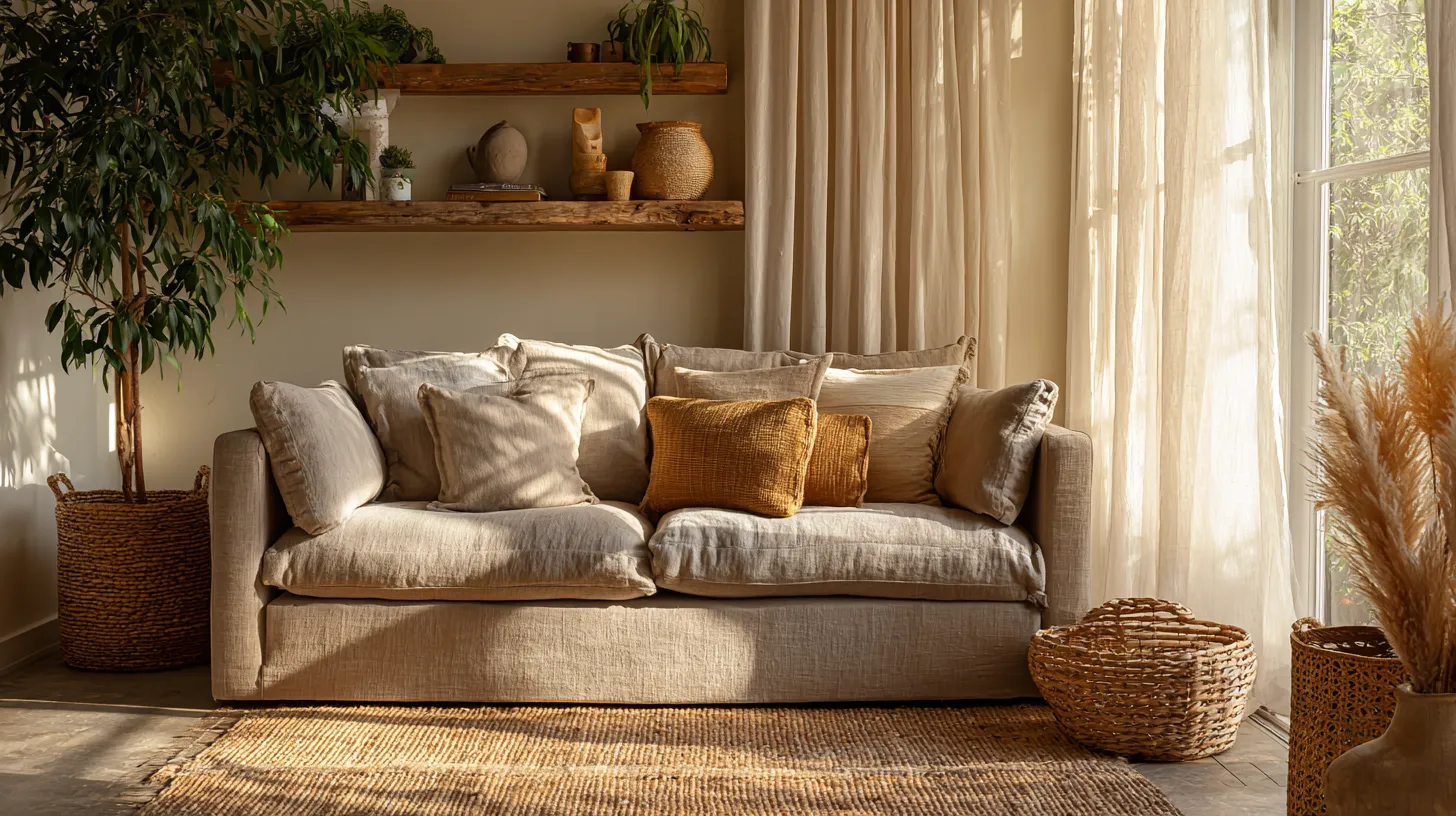
The golden rule: all front legs of your sofa and chairs should sit on the rug. This unifies the seating group and anchors the room.
Rug Sizing Formula
- Minimum rug size for a small living room: 160 × 230 cm (5 × 7.5 ft)
- Ideal for most compact living rooms: 200 × 290 cm (6.5 × 9.5 ft)
- Clearance from wall to rug edge: 30–45 cm (12–18 in) on each side
Does a small rug make a room look smaller? Yes — unequivocally. A rug that barely fits under the coffee table draws attention to how little floor space exists. A generously sized rug, even in a small room, signals abundance.
Choose natural fibres — jute, wool, or flat-weave cotton — in warm neutrals or gentle patterns. These textures add depth without visual noise.
Mistake #4: Ignoring Scale and Proportion
What Size Furniture Should I Put in a Small Living Room?
Heavy, dark, or ornate furniture in a small space does not feel luxurious — it feels like pressure. Scale is not just about physical size; it is about the visual weight a piece carries.
In compact rooms, less mass and more line creates balance. Choose furniture with tapered or exposed legs — the visible floor beneath a sofa or chair makes the ceiling feel higher and the room more spacious. Glass or acrylic coffee tables work beautifully here; they provide function without visual bulk.
Avoid pieces taller than 200 cm (79 in) unless they are intentional vertical accents, like a slim bookshelf used to draw the eye upward.
Mistake #5: Getting the Lighting Wrong
How Layered Lighting Transforms a Small Room
A single overhead light flattens a room. It erases shadows, which means it erases depth — and depth is what makes a space feel dimensional and alive.
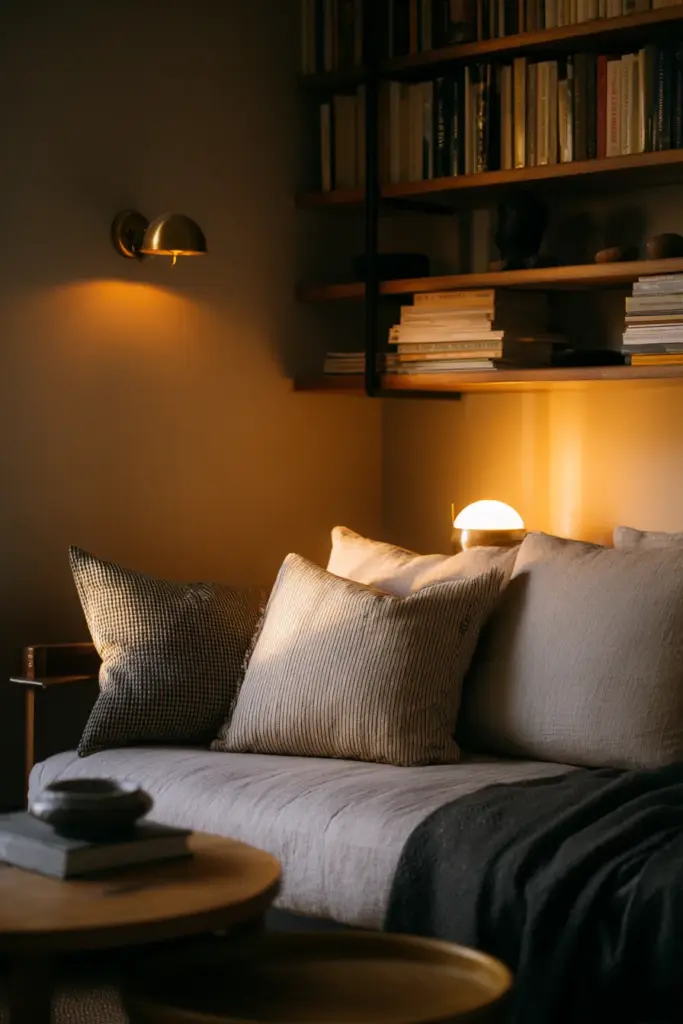
Small living rooms benefit enormously from layered lighting: a combination of ambient (overhead), task (reading lamps), and accent (wall sconces, candles, LED strip behind shelving) sources. Aim for at least three light sources at varying heights.
Warm bulbs — 2700–3000K — create the honeyed, golden light that makes natural materials like wood, linen, and rattan glow. This warmth is the difference between a room that feels finished and one that simply feels lit.
Wall-mounted sconces free up floor and surface space while adding architectural interest. A plug-in sconce on either side of a sofa is one of the most elegant small-space moves you can make.
Mistake #6: No Clear Focal Point
Every well-designed room has something the eye travels to first. In a small living room, competing focal points — a bold wall here, a television there, a gallery arrangement on a third wall — create visual noise that makes the space feel busier and smaller than it is.
Choose one: a fireplace, a large piece of art, a textural accent wall, or a beautifully styled shelving unit. Arrange your furniture to face or acknowledge that point. Everything else should support it quietly.
If your television is the focal point, keep the wall around it calm. A simple floating media console in warm oak or walnut, kept free of clutter, lets the room breathe.
Mistake #7: Blocking Traffic Flow and Door Swings
How to Arrange Furniture in a Small Living Room for Conversation
Good furniture layout for conversation has two requirements: closeness and openness. Seating should feel inviting, not like an obstacle course.
Map your traffic flow before placing furniture. Identify the paths between entry points and exits, and keep them clear. A minimum pathway width of 90 cm (36 in) is comfortable for one person; 120 cm (48 in) is ideal for busy households.
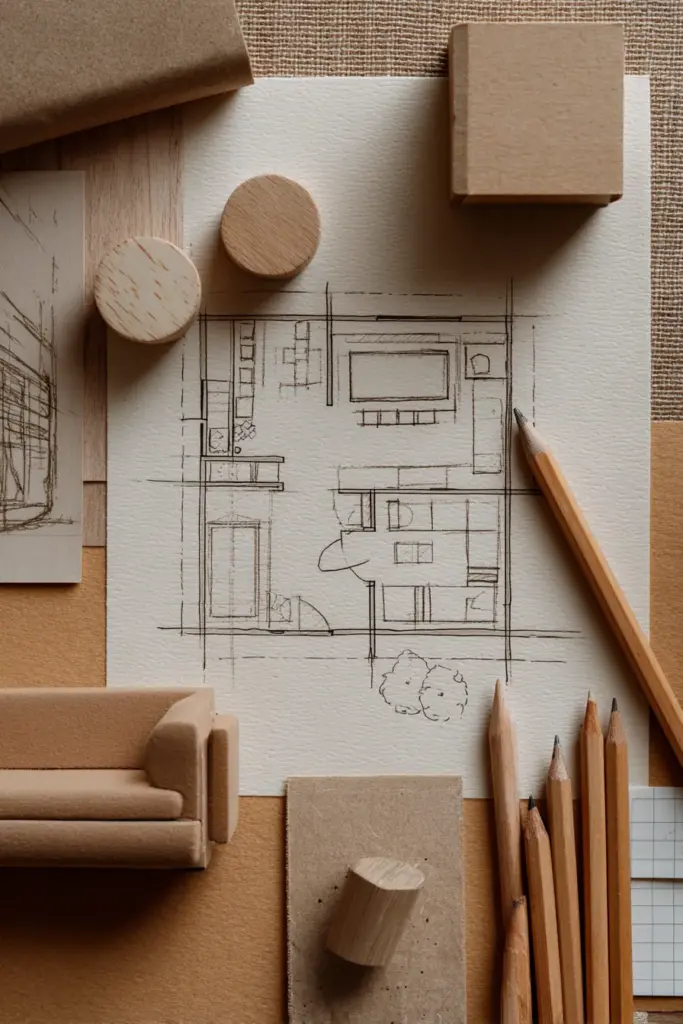
Door swings are quietly forgotten until they crash into a chair. Measure your door clearances and mark them on a simple floor plan before committing. Pocket or barn doors are worth considering in very tight spaces.
For conversation-focused layouts, create a U-shape or L-shape with your sofa and chairs, with seating no more than 240 cm (8 ft) apart — this is the comfortable distance for natural conversation.
Mistake #8: Avoiding Clutter Without a Storage Strategy
How Do You Avoid Clutter in a Small Living Room?
The answer is never “own less” — it is “store smarter.” Clutter in a small living room is usually a storage design problem, not a discipline problem.
Multifunctional furniture is your closest ally. An ottoman with a lift-top reveals hidden storage for throws and books. A sofa with built-in side pockets holds remotes and magazines. A coffee table with a lower shelf keeps everyday objects corralled and visible but controlled.
Think vertically. Floating shelves above the sofa, beside the television, or flanking a window use height that most small rooms leave empty. Style them with a mix of books, plants, and a few beautiful objects — never fully packed, never fully bare.
Baskets in natural rattan or seagrass are one of our favourite ERYLIN touches. They are tactile, warm, and quietly hardworking — hiding everything from children’s toys to charging cables.
4 Ready Layouts for Different Room Shapes
Narrow Living Room (Under 3 m / 10 ft Wide)
In a narrow room, the temptation is to line furniture along the long walls. Resist this. Instead, place a compact two-seater sofa facing a low media unit, and use a pair of slim armchairs at a slight angle to create a gentle conversation triangle. Keep the central floor as clear as possible. A runner-style rug (80 × 250 cm) works better here than a wide area rug.
Square Living Room (3.5 × 3.5 m / 11.5 × 11.5 ft)
Square rooms offer flexibility but can feel static without a defined arrangement. Anchor the room with a sofa facing the focal wall, two chairs at 45-degree angles, and a round coffee table in the centre — curves soften square rooms beautifully. A circular rug (diameter 200 cm / 79 in) reinforces the softness.
L-Shaped Living Room
Use the natural bend of the room to create two zones: a seating area and a reading or work nook. An L-shaped sofa can mirror the room’s geometry beautifully. Keep the nook lighter — a slim armchair, a floor lamp, a small side table — so it feels curated rather than crowded.
Studio Apartment Living Room
In a studio, your living room shares air with your dining space and possibly your bedroom. Define the living zone with a rug, not walls. A sofa with its back facing the sleeping area creates a subtle psychological boundary. Choose a compact loveseat or apartment-depth sofa (under 85 cm / 33 in deep) to leave breathing room around the dining table.
Lifestyle-Specific Guidance
For Pet Owners
Choose performance fabrics — indoor-outdoor linen blends, crypton, or microfibre — that resist hair and are wipeable. Low-pile rugs in mid-tones disguise fur beautifully between cleans. Avoid open-weave baskets at floor level unless you want them treated as beds.
For Families with Toddlers
Rounded coffee tables are safer and visually softer in small spaces. Upholstered ottomans double as soft play surfaces and storage. Choose rugs with patterns or texture — flat-weave kilims hide crumbs and small stains while still looking intentional.
For Accessible Design
Maintain 90 cm (36 in) clearance minimum along all major pathways for wheelchair movement. Seat heights between 45–50 cm (18–20 in) are easiest for sitting and standing. Avoid rugs with thick pile that can catch mobility aids — a flat-weave or low-loop construction is ideal.
Key Takeaways
- Pull your sofa 20–30 cm away from the wall
- Sofa length should be no more than two-thirds of the wall it faces
- Rug size minimum: 160 × 230 cm — all front furniture legs on the rug
- Layer at least three light sources at varying heights; use warm 2700–3000K bulbs
- Maintain 45–60 cm clearance between sofa and coffee table; 90 cm for main walkways
- Choose one focal point and arrange furniture around it
- Use multifunctional pieces with hidden storage
- Think vertically — walls and height are underused in most small rooms
Conclusion
A small living room is not a limitation. It is an invitation to be deliberate — to choose pieces that earn their place, arrange them with intention, and layer light and texture with care.
When you stop pushing furniture against every wall and start designing the space between things, something shifts. The room begins to breathe. It becomes a place you want to stay in, not just pass through.
That is what we are here to help you create — a home that feels as beautiful as it is liveable. Begin with one small change. The rest often follows.
Frequently Asked Questions
What size furniture should I put in a small living room?
Choose furniture scaled to your room width — sofas between 150–210 cm for rooms under 3.5 m wide, with a maximum depth of 85–90 cm. Prioritise pieces with exposed legs, which reduce visual weight and make the room feel more open.
Should I push all my furniture against the walls?
No — this is one of the most common small living room mistakes. Pulling furniture slightly away from the walls (at least 20 cm) creates a more intentional, layered arrangement and actually makes rooms feel larger and more connected.
How big should my rug be for a small living room?
Your minimum rug size should be 160 × 230 cm (5 × 7.5 ft), with all front legs of sofas and chairs resting on it. A small rug floating in the middle of the room makes the space feel more fragmented, not more spacious.
How do you make a small living room look bigger with furniture?
Use furniture with tapered or exposed legs, choose light or natural upholstery fabrics, place a mirror opposite a window to bounce light, layer warm lighting at multiple heights, and select a rug large enough to anchor the whole seating group.
What are the worst mistakes when arranging a small living room layout?
The top mistakes are: choosing an oversized sofa, using a too-small rug, blocking traffic pathways, relying on a single overhead light, pushing all furniture flat against the walls, and having no clear focal point. Each of these can make even a well-furnished room feel cramped and unfinished.