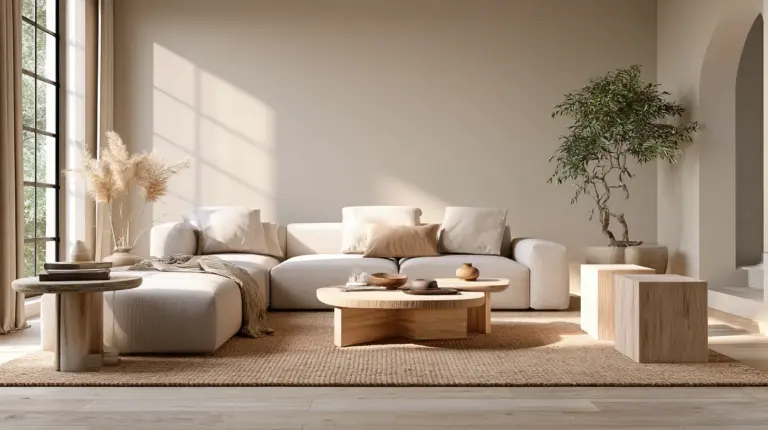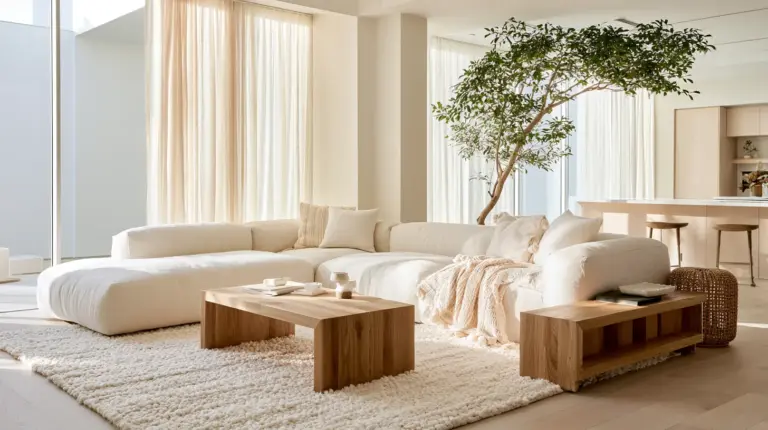
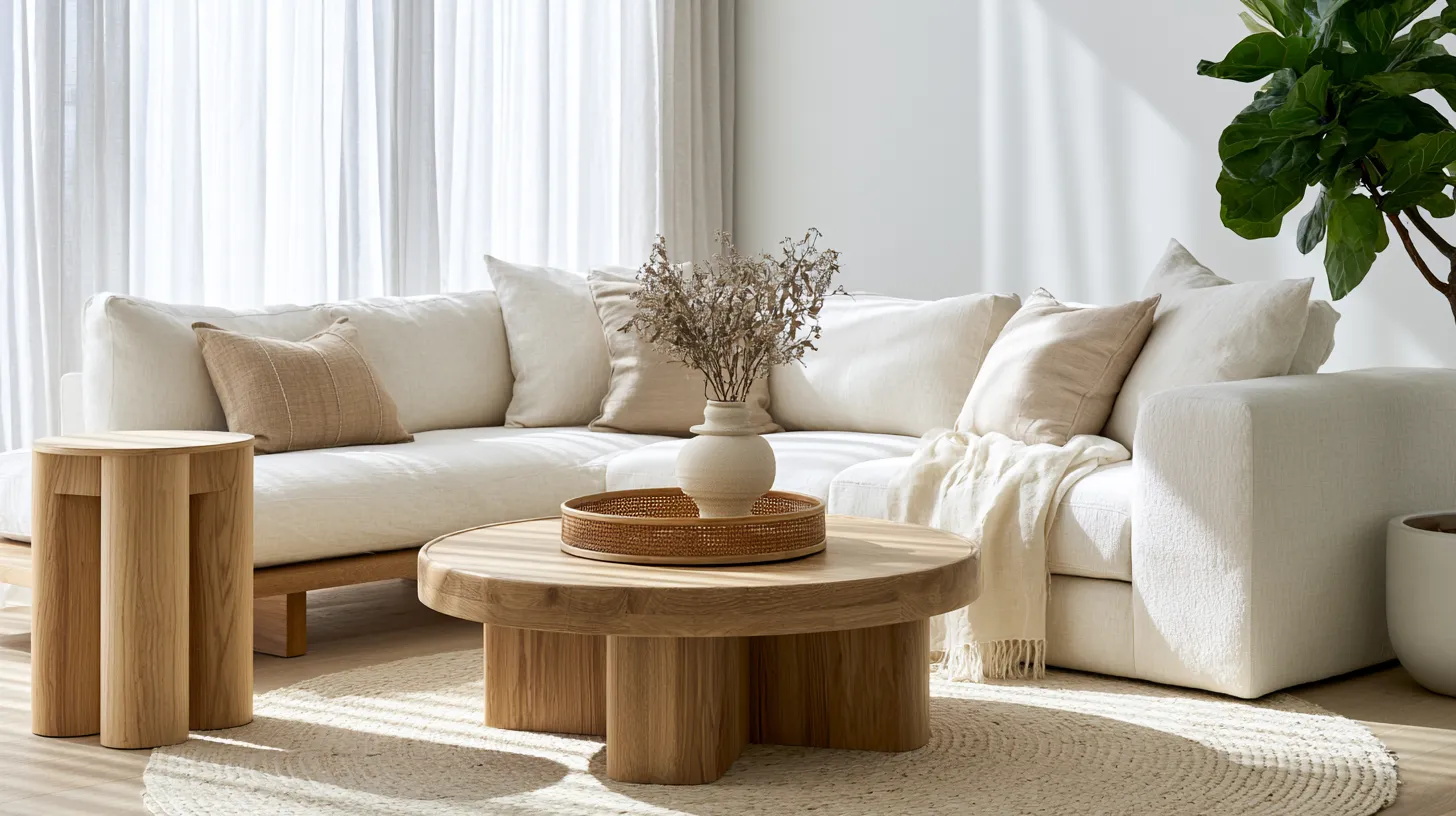
Table of Contents
There is a quiet magic that happens when a room simply works.
You walk in, and without thinking, you know where to go. The sofa calls you forward. The light is warm. Your body relaxes before you even sit down. That invisible ease — that effortless sense of direction — is traffic flow. And it is the soul of every well-arranged living room.
At ERYLIN, we believe that beautiful design is not just about what you see. It is about how a space feels to move through. The way the morning light finds you on the armchair. The way your guests drift naturally toward the conversation area. The way no one trips over the coffee table in the dark.
This guide will walk you through the art and the numbers behind living room traffic flow — from exact measurements to Japandi-inspired layouts to small-space solutions that feel anything but cramped.
The Golden Rule: Map Your Paths Before You Move a Single Piece
Before you rearrange anything, stand at every doorway in your living room and ask: where does my body want to go?
Those invisible lines — the ones your feet trace instinctively — are your traffic paths. They exist whether or not your furniture acknowledges them. Your job is to arrange the room around them, not across them.
Use painter’s tape on the floor to mark out your walking routes before you commit to any layout. This simple DIY hack saves hours of heavy lifting and reveals where your natural pathways actually fall.
The Measurement Cheat Sheet You Need
Clarity starts with numbers. Here are the clearances that make a living room feel open and intentional:
| Pathway Type | Minimum | Ideal |
|---|---|---|
| Major traffic routes (main walkways) | 75 cm / 30″ | 90 cm / 36″ |
| Minor traffic routes (secondary paths) | 60 cm / 24″ | 75 cm / 30″ |
| Sofa to coffee table | 35 cm / 14″ | 45 cm / 18″ |
| Coffee table to facing seat | 35 cm / 14″ | 45 cm / 18″ |
| TV to nearest seating | 300 cm / 10 ft | 400 cm / 13 ft |
| Wheelchair-accessible path | 90 cm / 36″ | 105 cm / 42″ |
| Kids and pet-friendly path | 90 cm / 36″ | 105 cm / 42″ |
These numbers are not rigid rules — they are the breathing room your home deserves.
Start with Your Focal Point
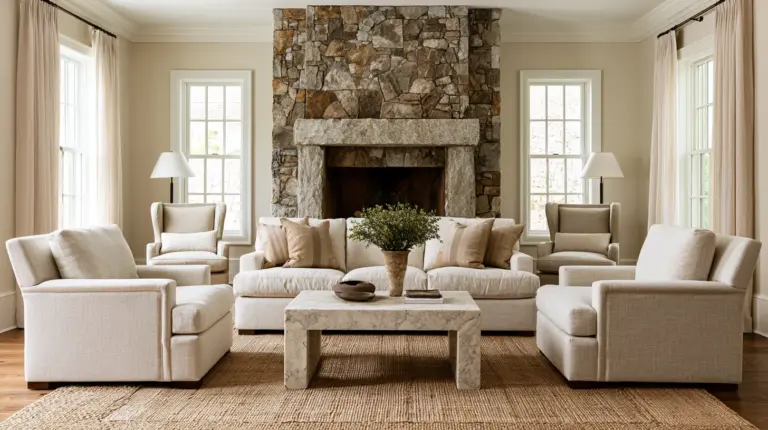
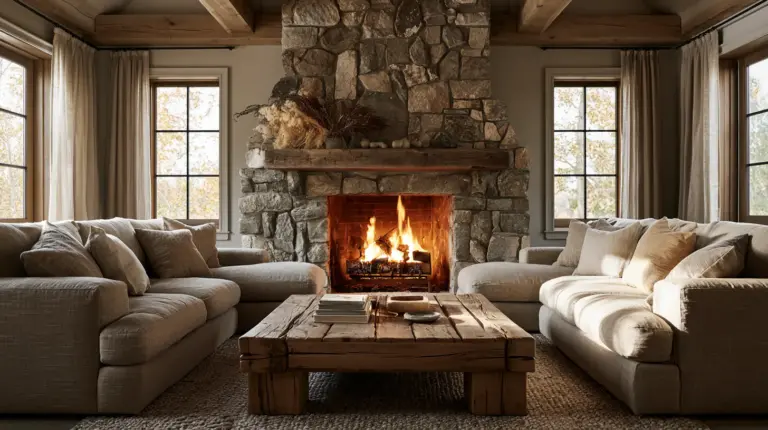
Every living room has one. A fireplace, a gallery wall, a wide picture window framing the garden. The focal point is the anchor of your room, and your furniture arrangement should radiate outward from it.
Orient your primary seating — your sofa, your loveseat, your cozy armchairs — to face or angle gently toward the focal point. This creates a natural sense of destination without blocking the paths that lead there.
Avoid the common mistake of pushing all furniture against the walls. Floating your seating inward, even by 30–45 cm, allows air and movement to breathe around every piece.
How to Create Conversation Zones That Don’t Block the Room
The most inviting living rooms contain distinct zones — a conversation cluster here, a reading nook there — each clearly defined yet easy to move between.
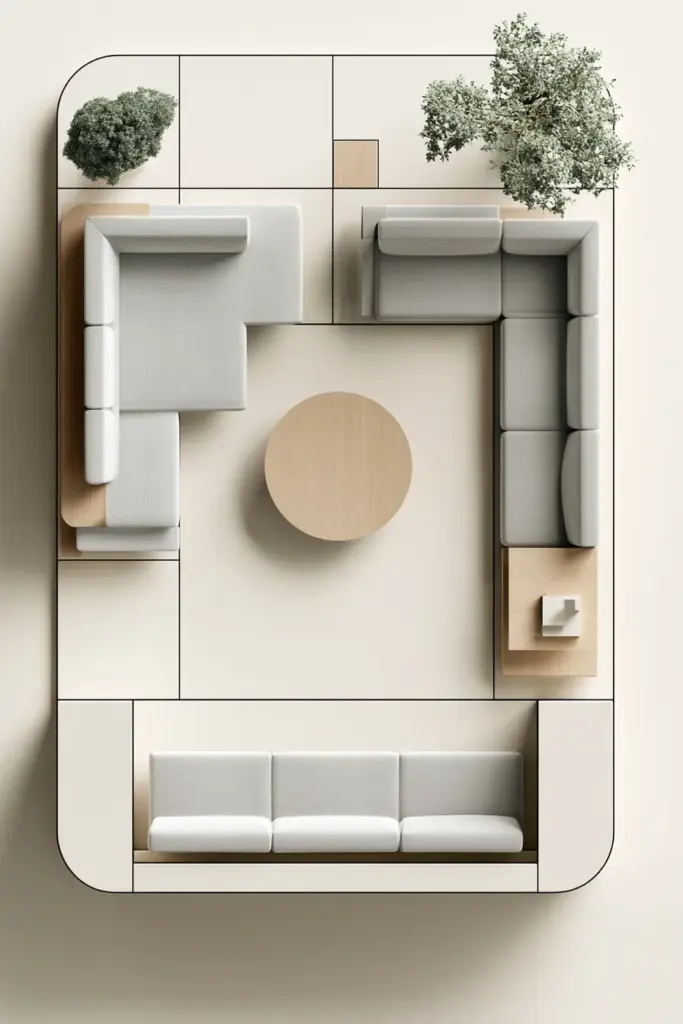
Arrange seating in a U-shape or L-shape around your focal point, keeping the open end of the arrangement pointed toward the main entry. This guides guests naturally into the space without funneling them through the seating area itself.
Anchor Each Zone with a Rug
A well-placed rug does more than add texture — it defines a zone. Position your rug so that the front legs of all seating pieces rest on it, grounding the conversation area as its own distinct space.
Choose a rug large enough to anchor the group: for most living rooms, a 200 × 300 cm rug (approximately 8 × 10 ft) works beautifully. Too small, and the seating floats unmoored. Too large, and it bleeds into the walkways you worked so hard to clear.
Angle Chairs Away from Doorways
This one small detail changes everything. When armchairs are angled slightly away from doorways rather than facing them head-on, they invite people in rather than creating a visual barrier at the entrance.
It feels subtle. But in practice, it is the difference between a room that welcomes and one that simply waits.
Furniture Layout for Rooms with Multiple Doors
Rooms with several doorways present a particular challenge: every entrance is a path, and those paths need to remain clear.
Frame each doorway, rather than blocking it. Keep a minimum of 90 cm / 36″ of clear floor space at every entry point. Arrange your furniture in clusters between the doors, not across from them — this creates a natural corridor that draws people into the room’s heart.
If you have a long, narrow living room with doors at each end, consider a single central seating arrangement rather than furniture along both walls. Let the pathways run along the sides, and let the room’s center be the destination.
Small Living Rooms Under 150 sq ft: Flow Without Sacrifice
Small does not mean cramped. It means intentional.
In a compact living room, every centimetre of pathway is precious. Aim to keep furniture filling between 60–75% of your floor space, leaving the remainder as clear, breathable passage.
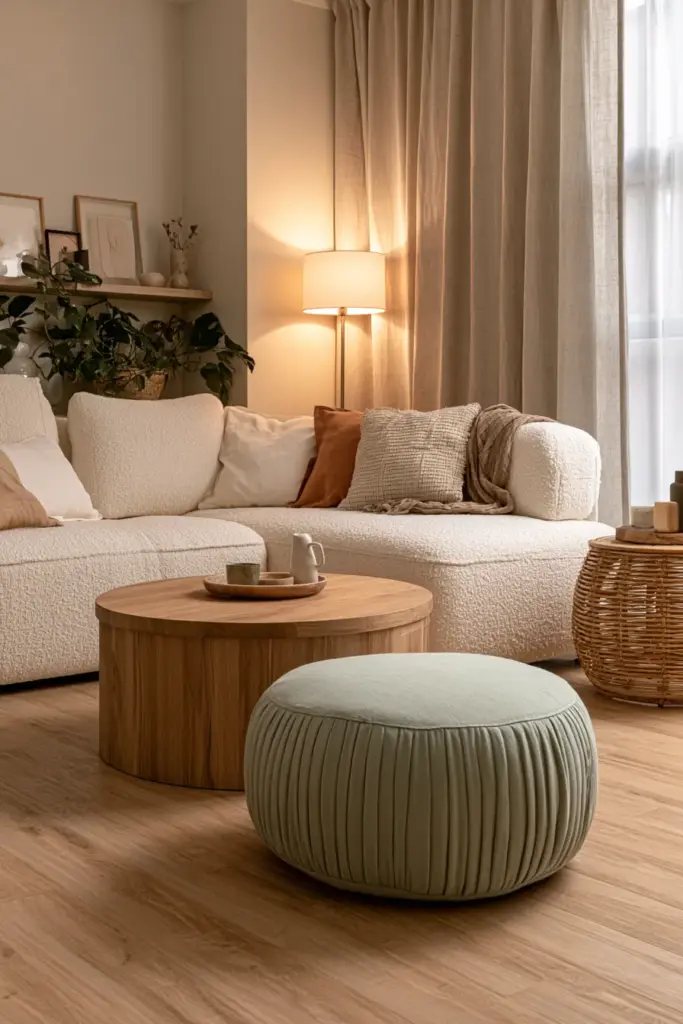
The Best Furniture Choices for Tight Spaces
- Loveseat instead of a full sofa — saves 60–90 cm in length while still seating two comfortably
- Round coffee table — no sharp corners to navigate; gentler on pathways and on shins
- Storage ottomans — serve as coffee table, footrest, and hidden storage in one compact piece
- Foldable side tables — tuck away completely when guests arrive; unfold when needed
- Sofa with raised legs — creates visual airiness and makes a small room feel larger
In rooms under 150 sq ft, a round coffee table is not just an aesthetic choice — it is a functional one. Rounded edges reduce the risk of bumping and visually soften the space, making tight pathways feel more generous than they are.
Multifunctional Furniture: The Traffic Flow Solution
| Piece | Primary Function | Secondary Function | Space Saved |
|---|---|---|---|
| Storage ottoman | Seating/footrest | Coffee table, hidden storage | Replaces 2 pieces |
| Sofa bed | Seating | Guest sleeping | Eliminates guest room need |
| Nesting tables | Side table | Entertaining surface | Tucks away fully |
| Console behind sofa | Room divider | Storage, surface | Defines zones without walls |
| Bench at sofa end | Seating | Coffee table alternative | Slimmer profile |
The Japandi Approach to Traffic Flow
Japandi design begins not with furniture, but with intention.
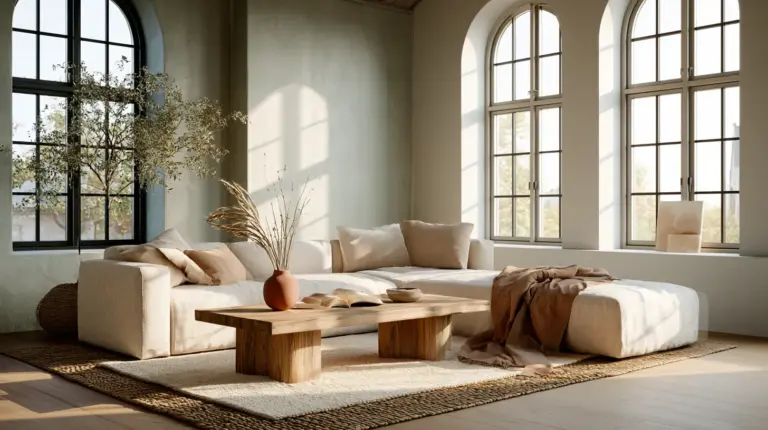
Before placing a single piece, a Japandi-inspired layout asks: what is essential? What can go? The philosophy — a marriage of Japanese wabi-sabi and Scandinavian simplicity — is that clear space is the design.
Start by removing 30% of what currently lives on your surfaces and floors. Then map your walking paths. Then, and only then, begin placing furniture.
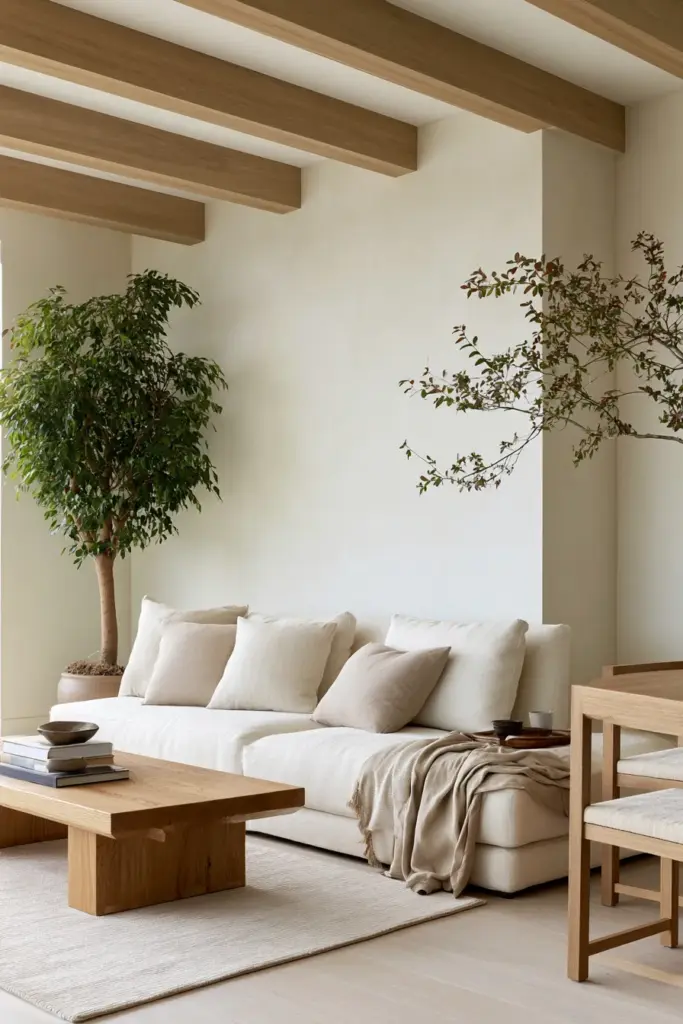
In a Japandi living room, pathways are not an afterthought — they are as deliberate as the furniture itself. The empty floor beside the low sofa, the open stretch between the linen armchair and the shoji screen, the negative space around the single sculptural plant — these are not gaps. They are the room breathing.
Japandi Traffic Flow Checklist
- Clear at least 30% of all surfaces before arranging
- Map walking paths on the floor with tape before placing furniture
- Choose low-profile furniture to keep sightlines open
- Limit seating to what is truly needed — quality over quantity
- Place plants at room edges, never in pathways
- Use natural materials — linen, oak, rattan — to define zones without visual noise
Open-Plan Living: Defining Flow Without Walls
Open-plan spaces offer freedom, but they can also feel directionless. The key is to use furniture itself as architecture.
Position the back of your sofa to act as a soft “wall” between the living and dining zones. A console table or low bookshelf behind the sofa reinforces this boundary while adding function. Area rugs, one per zone, do the heavy lifting of definition — guests understand intuitively where to gather.
Leave at least 90–150 cm between the sofa and any dining furniture so the transition feels natural rather than cramped. In larger open plans, 150 cm / 5 ft between zones gives each area its own sense of place.
Accessibility and Family-Friendly Flow
A home that moves well is a home that welcomes everyone.
If you are designing for aging-in-place, wheelchair access, or young children, the pathway rules shift slightly — and the considerations become even more important.
Accessibility Guidelines
- Maintain a minimum of 90 cm / 36″ on all major routes for wheelchair access
- Avoid low coffee tables that require bending down to navigate around; choose taller alternatives at 45–50 cm height
- Ensure a clear 75 cm / 30″ path to all exits at all times
- Avoid sharp-edged furniture near any high-traffic zone
Kids and Pet Flow
- Widen main pathways to 90–105 cm / 36–42″ in family homes
- Choose rounded coffee table edges — or forgo the coffee table entirely in favour of a padded ottoman
- Select low-profile sofas and chairs that cannot tip if climbed
- Keep toy and pet zones defined by a rug, away from the main walking path
Biophilic Flow: Where Plants Live in the Layout
Plants breathe life into a living room — but they need to be placed with as much care as the sofa.
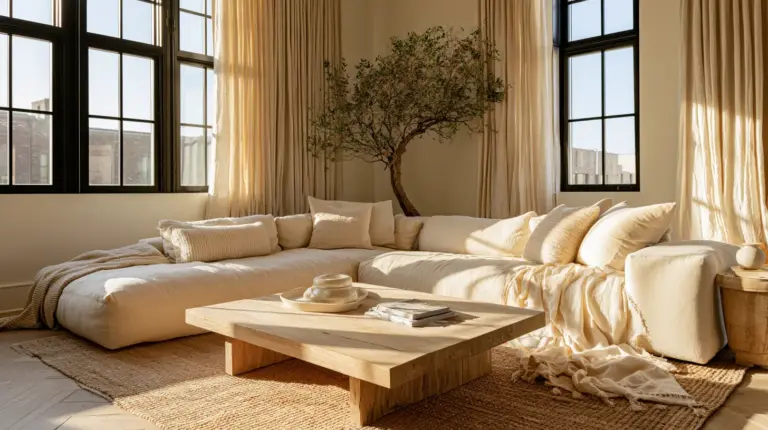
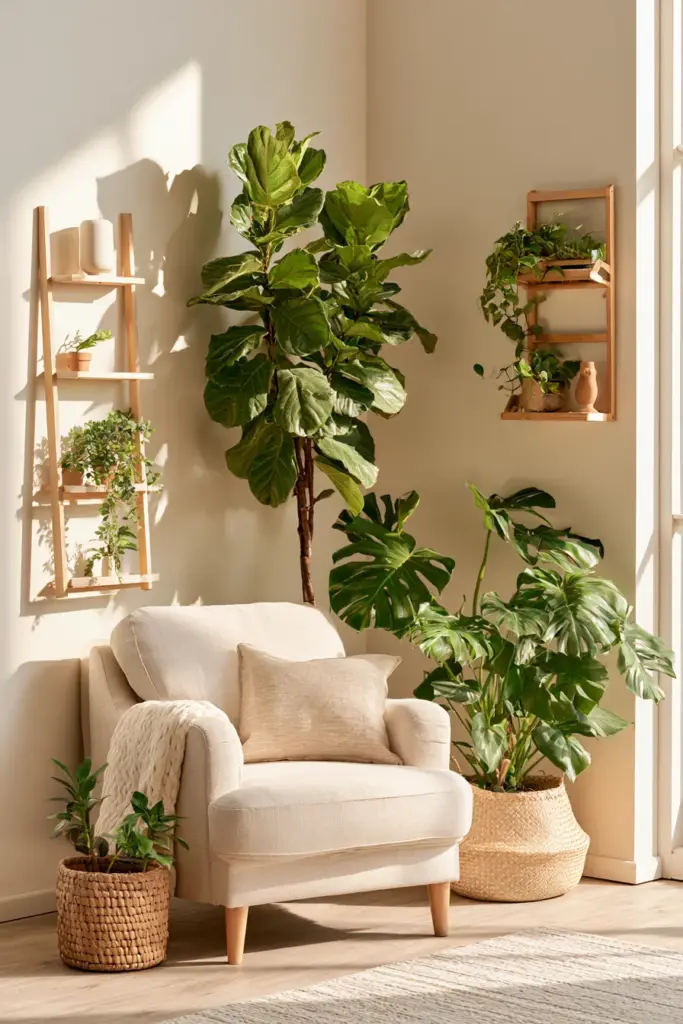
Tall statement plants — a fiddle leaf fig, a monstera, a bird of paradise — belong at the edges of a room, not in the centre of pathways. They frame a space beautifully when positioned in corners or beside furniture, without ever obstructing movement.
For plant clusters, leave at least 60–90 cm / 24–36″ of walking space around the grouping. Vertical plant shelving — a tiered ladder shelf or a wall-mounted planter — keeps floor paths clear entirely while bringing the greenery you love at eye level and above.
Seasonal Flow: When to Rearrange
Living rooms are not static. They evolve with the seasons, with life, with the way your family uses the space.
Every six months or so, do a flow audit. Walk every pathway with fresh eyes. Ask:
- Does the main route feel clear and intuitive?
- Is the conversation area still oriented toward the focal point?
- Has anything crept into the walkways?
- Does the room still serve how you actually live in it?
Small shifts — moving a chair 15 cm, rotating the rug, sliding the coffee table slightly closer to the sofa — can completely refresh how a room feels to move through.
Checklist: Your Living Room Traffic Flow at a Glance
- Major pathways are at least 75–90 cm / 30–36″ wide
- Minor pathways are at least 60 cm / 24″ wide
- No furniture blocks any doorway
- Sofa is 35–45 cm / 14–18″ from the coffee table
- Seating is oriented toward the focal point
- Rug anchors the seating group with front legs on it
- Armchairs are angled slightly away from doorways
- Open-plan zones are defined by rugs and sofa backs
- Plants are at room edges, not in pathways
- Furniture fills 60–75% of floor space (not more)
- Pathways are taped out and tested before furniture is moved
Conclusion
The most beautiful room is one you move through without thinking.
When traffic flow is right, you stop noticing it entirely. The room simply feels good. The light finds you. Conversation happens naturally. Guests settle in without a map. You pour your morning coffee and drift — unhurried — from kitchen to sofa to window.
That ease is not accidental. It is designed.
At ERYLIN, we believe that the soul of a home lives in these quiet, invisible decisions — the 10 cm you left between the chair and the wall, the rug that anchors everything, the path you kept clear just because it felt right.
Arrange your room so that it breathes, and it will breathe life back into you.
Frequently Asked Questions
What is the best living room layout for traffic flow?
The best layout keeps major walkways at 75–90 cm / 30–36u0022 wide, orients seating toward a focal point, and floats furniture away from the walls. A U-shape or L-shape seating arrangement with a clear entry path is ideal for most living rooms.
How much space should I leave between the sofa and coffee table?
Leave 35–45 cm / 14–18u0022 between your sofa and coffee table. This gives enough room to reach your cup, cross your legs comfortably, and stand up without awkwardness.
How do I arrange furniture in a living room with lots of doors?
Keep at least 90 cm / 36u0022 of clear floor space at every doorway. Arrange seating in clusters between the doors rather than across from them, and let pathways run along the sides of the room so movement flows naturally between each entry.
What is the minimum pathway width in a living room?
For minor, secondary paths, the minimum is 60 cm / 24u0022. For major walkways — the routes you use every day — aim for 75 cm / 30u0022 at minimum, with 90 cm / 36u0022 being the comfortable ideal.
How do I improve traffic flow in a small living room?
Choose a round coffee table to eliminate sharp corners, use a loveseat instead of a full sofa, and keep furniture filling no more than 60–75% of your floor space. Storage ottomans are excellent for small rooms — they serve as coffee table and seating while keeping the floor clear.