Table of Contents
By ERYLIN — Home Décor & Interior Styling
There is something deeply satisfying about walking into a living room that simply feels right. The sofa sits at just the right distance from the coffee table. The chairs angle toward each other like old friends mid-conversation. Light pools softly in the corners, and there is room to breathe, to move, to stay.
That feeling does not happen by accident. It is the result of intentional furniture arrangement — one that suits how you actually live.
Whether you host candlelit dinner parties on Saturday evenings or curl up barefoot with a book on Sunday mornings, your living room should work for both versions of you. That is where understanding formal and informal furniture arrangement becomes your most useful design tool.
In this guide, we walk you through everything — from the core rules that govern any great layout to side-by-side formal and informal setups, clearance measurements, and quick 30-minute fixes to refresh a room you have lived with for too long.
What Makes a Layout Formal vs. Informal?
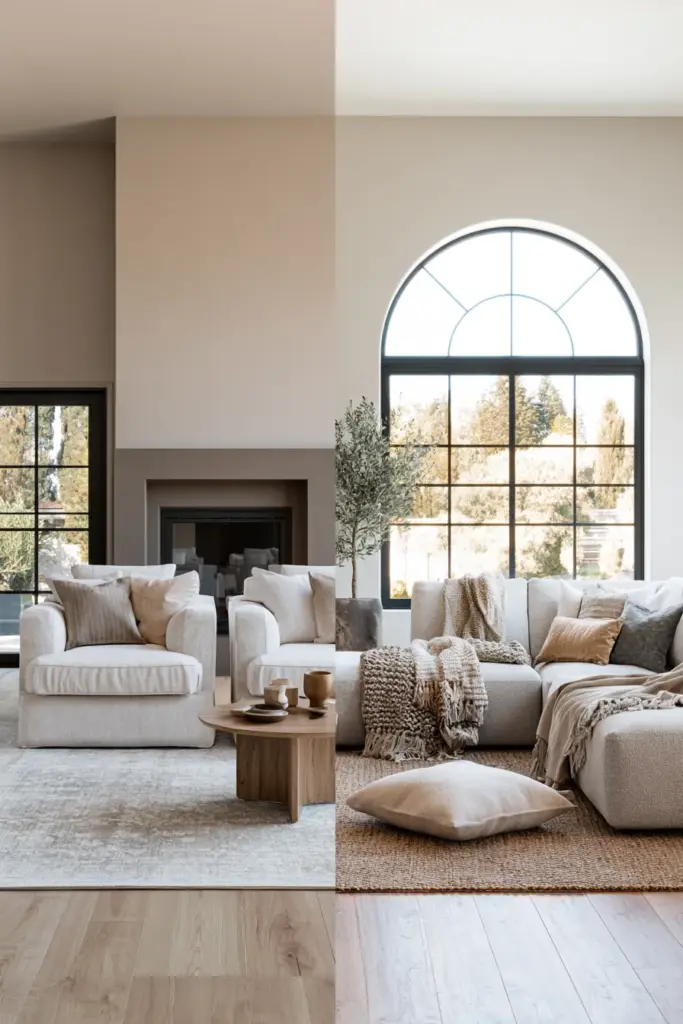
Most people sense the difference before they can name it. A formal arrangement feels structured, symmetrical, intentional. An informal one feels layered, relaxed, and lived-in — like the room grew into itself over time.
Formal Living Room Arrangement
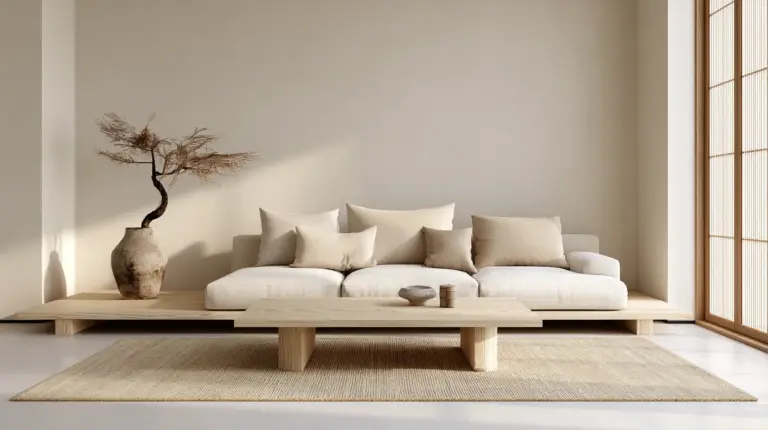
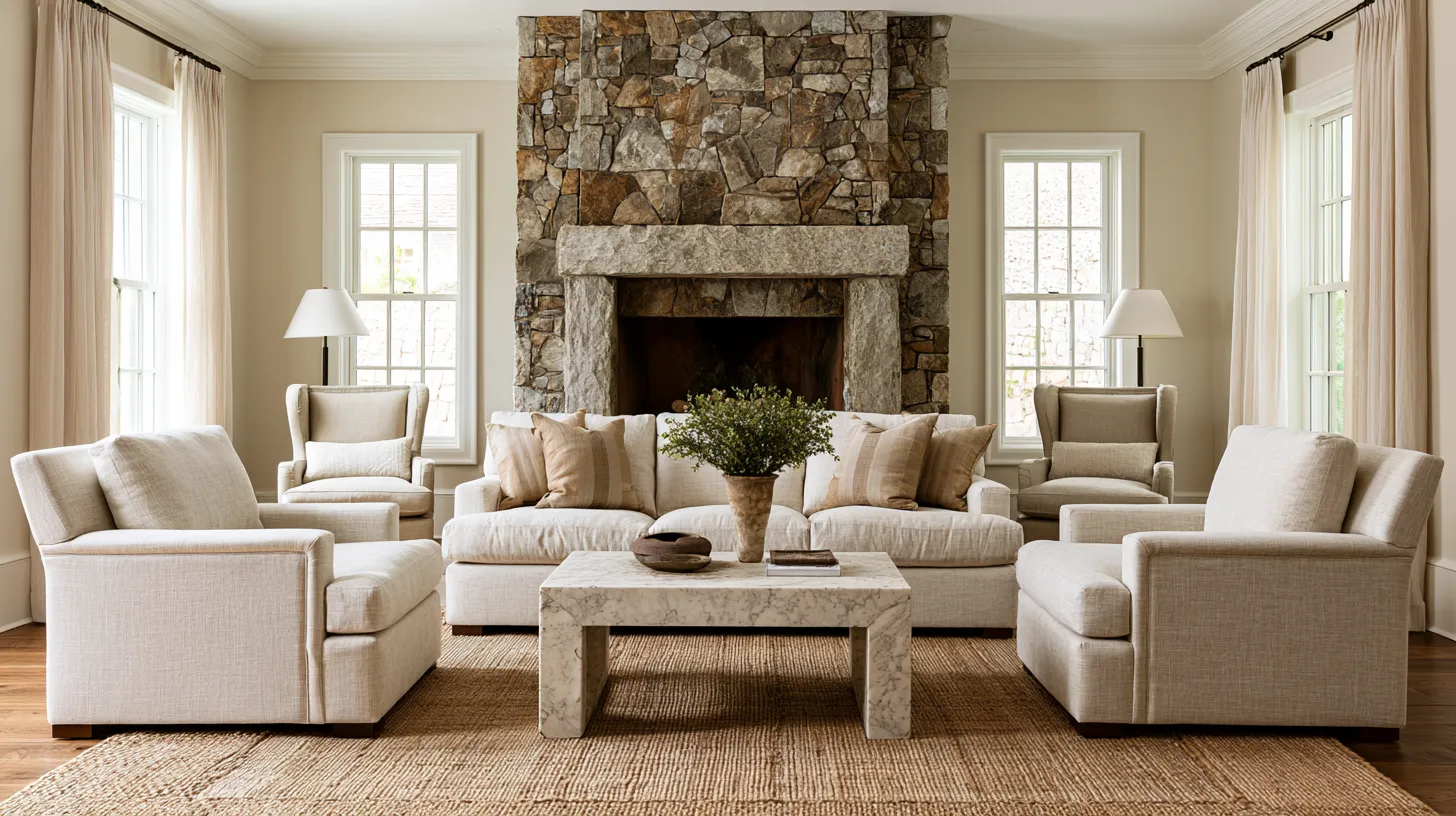
A formal layout prioritizes symmetry and visual balance. Furniture is typically arranged around a single, clear focal point — a fireplace, a statement wall, or a large window. Matching sofas or chairs sit opposite each other. Rugs are centered. Nothing is accidental.
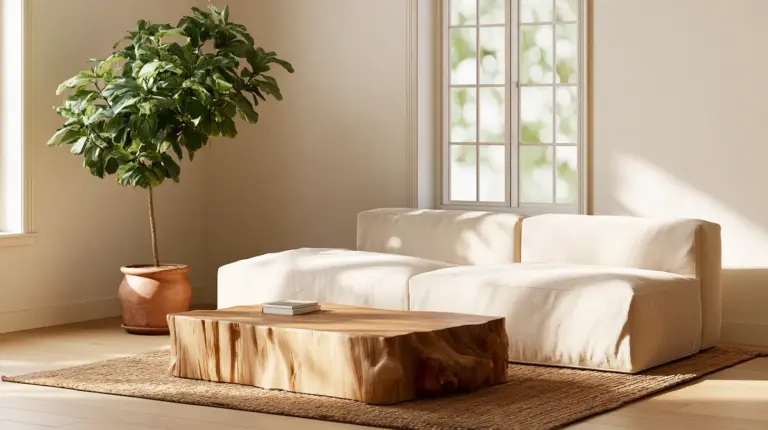
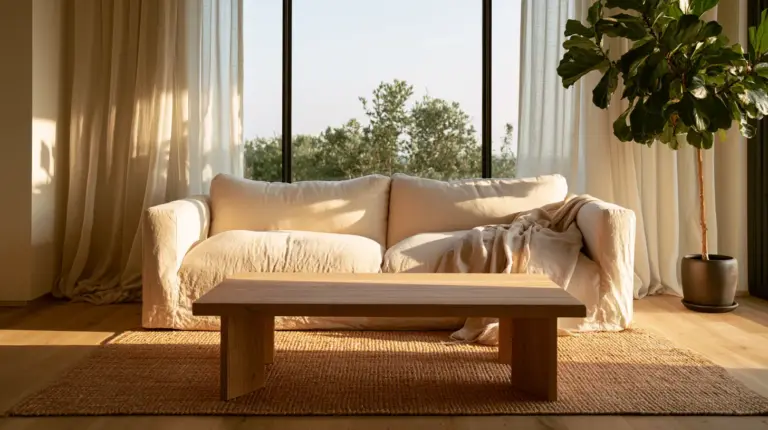
Formal arrangements work beautifully for entertaining. They guide guests naturally into conversation areas and signal that the space is considered and composed. Think: linen sofas in pale oat tones, a marble coffee table centered on a jute rug, accent chairs placed with precision on either side of the hearth.
Informal Living Room Arrangement
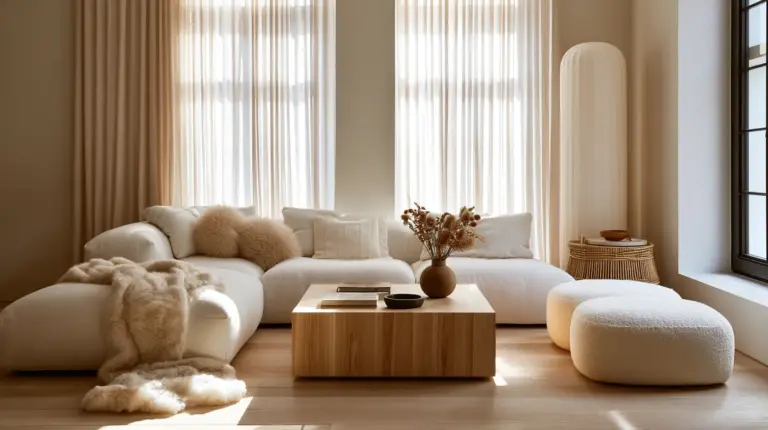
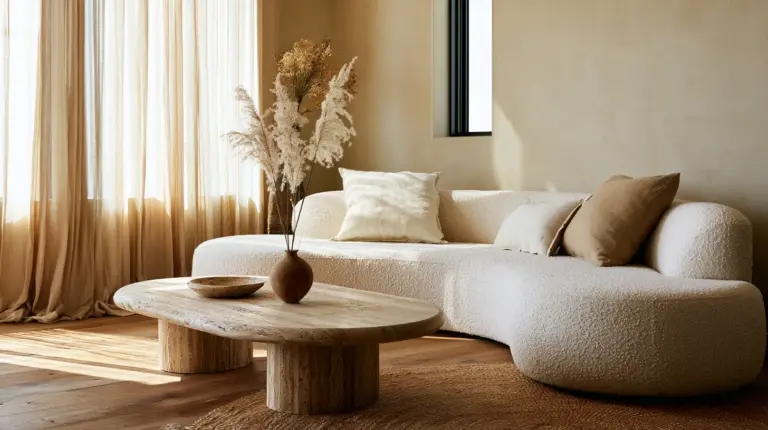
An informal layout prioritizes comfort and flexibility. Seating may be asymmetrical — a large sectional on one side, a single armchair and a side table tucked into a corner. Traffic flow is intuitive rather than orchestrated. Layers of texture — a soft throw here, a floor cushion there — make the room feel welcoming rather than staged.
Informal arrangements suit everyday living: family movie nights, homework on the coffee table, friends gathering spontaneously. They feel personal. They feel like you.
Core Layout Rules (Clearances, Focal Points, Scale)
Before you move a single piece of furniture, understand the non-negotiable rules that make any layout work.
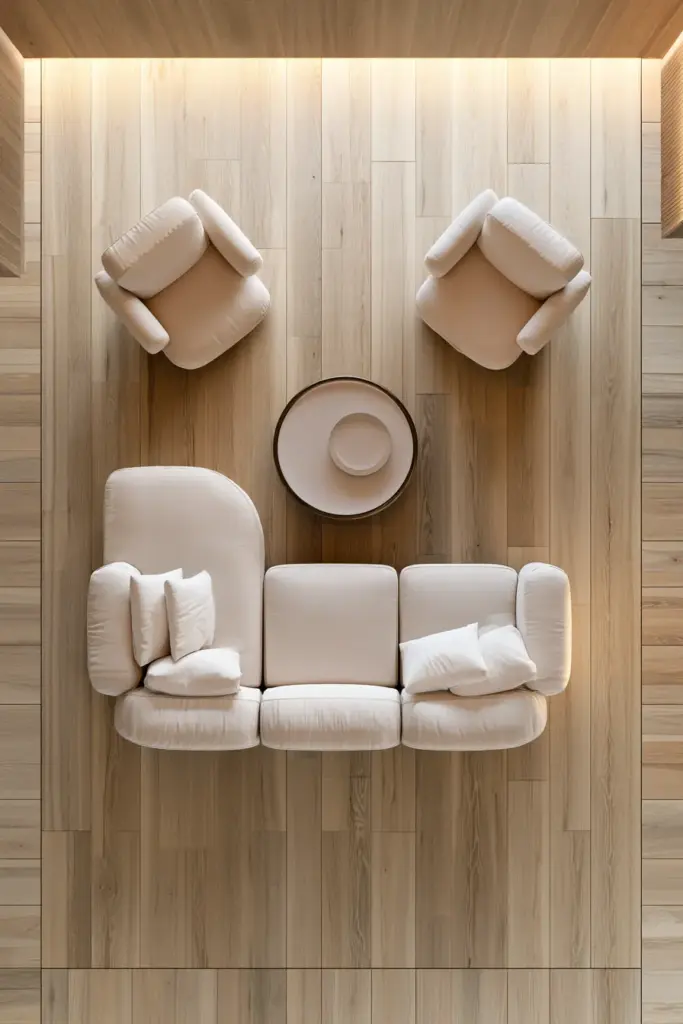
Focal Point First
Every room needs an anchor — one element that draws the eye and organizes everything around it. In most living rooms this is a fireplace, a large window with a view, or a media console. Arrange your primary seating so it faces or frames this focal point directly.
If your room has both a TV and a fireplace, place them on the same wall when possible. If they sit on opposite walls, position the sofa at a diagonal — angled so it addresses both without fully committing to either.
Clearance Measurements That Matter
Good layout is part design, part physics. These are the numbers that make a room feel generous rather than cramped.
| Space | Minimum | Ideal |
|---|---|---|
| Main walkway (traffic path) | 80 cm (32 in) | 90–100 cm (36–40 in) |
| Sofa to coffee table | 35 cm (14 in) | 45 cm (18 in) |
| Between facing sofas/chairs (conversation) | 180 cm (72 in) | 240 cm (96 in) |
| Coffee table height vs. sofa seat | Same height | Up to 5 cm (2 in) lower |
| Rug overhang beyond furniture | 15 cm (6 in) | 30–45 cm (12–18 in) |
| Chair seat height for comfort | 42–48 cm (17–19 in) | — |
These numbers are not arbitrary. The 45 cm sofa-to-coffee-table gap is the sweet spot where you can reach your cup without leaning forward awkwardly. The 240 cm between facing seats is the distance at which conversation feels intimate but not crowded.
Scale and Proportion
A sofa that is too small for the room floats uncomfortably. A coffee table that is too large blocks movement and makes the space feel heavy. As a general rule, your main sofa should be about two-thirds the width of the wall it faces. Your coffee table should be roughly half the length of the sofa.
Choose one dominant piece — usually the sofa — and let everything else respond to it in scale.
Formal Living Room Layouts
A formal arrangement rewards patience. Move slowly, start with the focal point, and let symmetry do its quiet work.
Small Room (3 × 4 m)
Place a two-seater sofa directly facing the focal point, with two matching accent chairs angled inward on either side. Use a round coffee table — it softens the formality slightly and allows easier movement around it. A small console table behind the sofa adds a layer without crowding the perimeter.
Keep the rug centered beneath all seating. A 160 × 230 cm rug works well in this footprint.
Medium Room (4 × 5 m)
This is where a formal layout truly shines. Anchor the space with a three-seater sofa facing the focal point. Position two matching chairs directly opposite, creating a clear conversation rectangle. A rectangular coffee table — 120 × 60 cm — sits at the center.
Add a side table at each end of the sofa and a pair of table lamps for symmetrical lighting. A 200 × 300 cm rug should anchor all four pieces.
Larger Room (5 × 6 m or Open Plan)
In a larger room, introduce a second sofa opposite the first rather than chairs alone. This creates a strong, hotel-lobby symmetry that works beautifully for formal entertaining. A large ottoman or low bench at the center of the coffee table zone gives guests a place to set drinks or rest their feet without breaking the visual line.
Zone the rest of the room with a secondary reading corner — a single chair, a floor lamp, a small side table — set slightly apart. This keeps the formal zone clean while acknowledging the room’s full potential.
Formal layout checklist:
- Identify and face the focal point
- Arrange seating symmetrically
- Center the rug beneath all key pieces
- Use matching or mirrored accent chairs
- Keep walkways clear at 80–100 cm
- Add symmetrical lighting on both sides of the sofa
Informal Living Room Layouts
Informal does not mean careless. It means thoughtful looseness — a composition that invites you in without holding you at arm’s length.
Small Room (3 × 4 m)
In a small room, a compact sectional or an L-shaped sofa along two walls maximizes seating without crowding the center. Angle a single armchair toward the open corner of the sectional to create a triangular conversation zone. A small round or oval coffee table keeps traffic flowing.
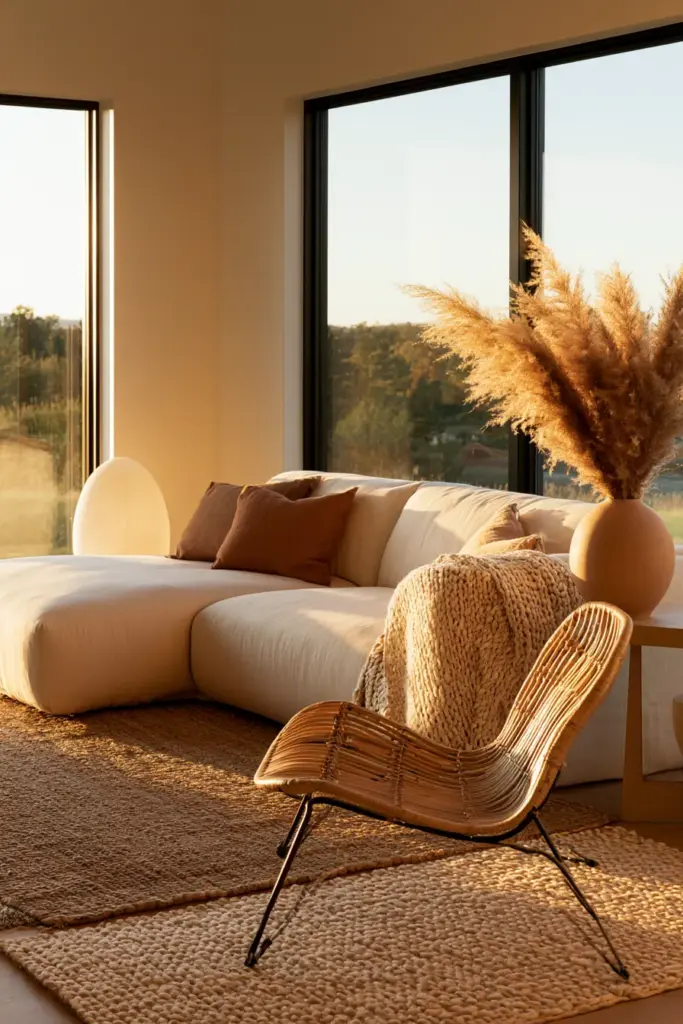
Skip the matching aesthetic. Mix materials — a rattan chair beside a linen sofa, a reclaimed wood side table beside a concrete lamp. This is where character lives.
Medium Room (4 × 5 m)
Float the sofa away from the wall — even 30 cm of breathing room behind it changes the feel of the entire room. Place a loveseat or two chairs at an angle rather than directly opposite. Layer in a pouf or floor cushion for flexible seating that disappears when not needed.
An informal layout benefits enormously from layered lighting — a floor lamp in one corner, a table lamp on a side table, candles on the coffee table. Light placed at different heights makes the room feel curated rather than staged.
Larger Room (5 × 6 m or Open Plan)
Use furniture to define zones rather than fill space. Place the sofa with its back to the dining area to create a natural boundary. Arrange a separate reading nook — chair, floor lamp, low bookshelf — in a corner away from the main seating. A large sectional anchors movie-watching territory without dominating the whole room.
In an open-plan space, rugs are your walls. Use one large rug under the main seating group and a smaller one in the secondary zone to signal separate functions within the same room.
Informal layout checklist:
- Float furniture away from walls where space allows
- Mix textures and asymmetrical seating arrangements
- Use rugs to define zones
- Layer lighting at multiple heights
- Add flexible seating — poufs, floor cushions, ottomans
- Leave room for spontaneity; not every surface needs a purpose
How to Convert Between Formal and Informal (5 Easy Steps)
The most versatile living rooms can shift modes for different occasions. Here is how to move between them in under 30 minutes.
Step 1 — Shift the accent chairs. In a formal layout, chairs sit parallel or mirrored. For an informal feel, angle one or both toward the sofa rather than directly across from it. This subtle rotation changes the entire mood of the grouping.
Step 2 — Add or remove soft layers. Throws, floor cushions, and stacked pillows make a formal room feel inhabited. Removing them — folding throws neatly away, clearing excess cushions — restores crispness for more formal occasions.
Step 3 — Change the coffee table surface. A cleared coffee table reads as formal. Styled with a tray, a stack of books, a small plant, and a candle, it reads as warm and personal. This single change takes three minutes and shifts the room’s register completely.
Step 4 — Adjust the lighting. Overhead lighting is neutral but flat. For informal warmth, switch it off entirely and rely on table lamps, floor lamps, and candles. For formal occasions, add symmetrical lighting on both sides of the seating arrangement.
Step 5 — Move or store flexible seating. Poufs and ottomans can be tucked under console tables or moved to another room when you want a cleaner, more formal footprint. Bring them back out when you want casual, flexible seating for a crowd.

Small Spaces and Multifunctional Furniture
A small living room is not a limitation — it is an invitation to be more intentional.
Choose cozy furniture with legs rather than pieces that sit directly on the floor. The visual breathing room beneath sofas and chairs makes a compact space feel taller and lighter. A sofa with a depth of 80–85 cm reads as comfortable without dominating a 3-metre-wide room.
Multifunctional pieces earn their place twice. A storage ottoman replaces both a coffee table and a blanket chest. A slender console behind the sofa doubles as a desk or buffet when you need it. A bench at the foot of the sofa adds seating for guests without requiring a permanent extra chair.
In narrow rooms — under 3 metres wide — keep the main walkway clear down the centre and place all furniture along the perimeter. One loveseat, two small chairs facing each other, and a slim coffee table is all you need for a complete, intimate conversation zone.
Lighting, Acoustics, and Sightlines
Layout and lighting are inseparable. The placement of your furniture determines where shadows fall, where warmth pools, and where the eye travels when you first enter the room.
Position floor lamps in the corners your sofa arrangement creates — those naturally dark triangles that overhead lighting misses entirely. Table lamps at sofa height create warmth at eye level, which is where warmth is most felt.
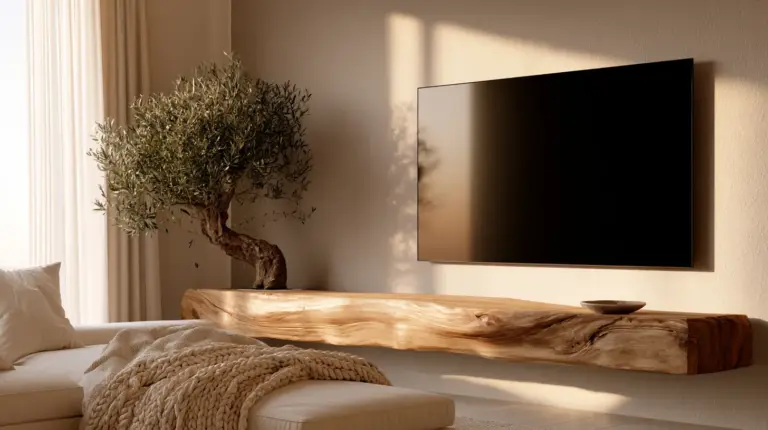
Sightlines matter too. When you sit down, what do you see? If the first thing you notice is a television or a blank wall, add a piece of art, a large plant, or a small vignette to create a more intentional view. In a formal arrangement, the focal point should be visible from every seat. In an informal layout, each seating area can have its own gentle focal moment.
Acoustics are the quiet influence most people overlook. Hard floors and bare walls make a room feel cold and echoey. Rugs, upholstered furniture, curtains, and soft cushions absorb sound and make conversation feel warmer and more private. When you add a rug to a living room, you are not just adding texture — you are improving the way the room sounds.
Budget DIY Layout Moves (Under 30 Minutes)
You do not need to buy anything new to transform a living room layout. These moves cost nothing but a few minutes of effort.
- Pull the sofa 30 cm from the wall. This single move makes almost any room feel more designed and intentional.
- Angle the accent chair. Rotate it 15–30 degrees toward the sofa. Conversation becomes easier and the grouping looks less like a furniture showroom.
- Switch your rug to a larger size. If your rug only sits under the coffee table, it is likely too small. The front legs of all seating should rest on the rug.
- Rearrange the surface of your coffee table. A tray, a candle, a small stack of books, and one natural element — a stone, a sprig of dried grass — is the complete formula for a styled surface.
- Remove one piece. Most rooms have one item too many. Try removing a side table, a lamp, or an occasional chair for a week. Notice how the room breathes differently.
Key Takeaways
- Formal layouts use symmetry, clear focal points, and structured seating arrangements best suited for entertaining.
- Informal layouts favour asymmetry, mixed textures, and flexible seating best suited for everyday living.
- Clearance is non-negotiable: 45 cm sofa-to-table, 80–100 cm walkways, 180–240 cm between facing seats.
- The focal point anchors everything — arrange all seating to face or frame it.
- Lighting transforms layout: layer sources at different heights for warmth and mood.
- Rugs define zones — especially in open-plan and informal arrangements.
- Small moves create big shifts: angle a chair, pull a sofa from the wall, clear a coffee table.
- Multifunctional furniture earns its place in any room size.
A Closing Thought
There is no single correct way to arrange a living room. There is only the arrangement that makes you feel most at home — most like yourself — in the space you have built.
Start with the focal point. Measure your clearances. Decide how you want the room to feel. And then let that feeling guide every decision that follows.
The most beautiful living rooms are not the ones that look perfect in photographs. They are the ones where people sink a little deeper into the sofa, where conversation lingers a little longer, where light falls in exactly the right place at the end of the day.
That is what we are always arranging toward, here at ERYLIN.
Frequently Asked Questions
What is the difference between formal and informal living room furniture arrangement?
A formal arrangement uses symmetry, matched furniture pairs, and a single clear focal point — it is designed for structured entertaining. An informal arrangement is asymmetrical and layered, mixing textures and flexible seating for everyday comfort and spontaneous use.
How do you arrange furniture in a formal living room?
Begin by identifying your focal point — fireplace, window, or media wall. Place your primary sofa facing it directly, then add matching accent chairs on either side. Center a rug beneath all pieces and add symmetrical lighting. Keep walkways at least 80 cm wide and the sofa-to-table gap around 45 cm.
How do you arrange furniture in an informal living room?
Float the sofa away from the wall, mix seating types (sectional, armchair, pouf), and layer soft textiles for warmth. Use a rug to define the zone rather than push furniture against the perimeter. Asymmetry is welcome — it gives the room personality.
How far apart should seating be in a living room conversation area?
The ideal distance between facing seats is 180–240 cm (about 6–8 feet). This range feels intimate enough for easy conversation without requiring anyone to raise their voice or lean uncomfortably forward.
How do you arrange a living room with both a TV and a fireplace?
When possible, place the TV and fireplace on the same wall or adjacent walls to minimize conflict. If they sit on opposite walls, position the sofa at a slight diagonal — angled to address both — or choose one as the primary focal point and supplement the other with a wall-mounted or swivel television.
How do you make a formal living room feel more casual for everyday use?
Add soft layers — throw blankets, floor cushions, extra pillows. Pull accent chairs into a slightly angled, less mirrored position. Style the coffee table with personal objects rather than leaving it bare. Switch from overhead lighting to table and floor lamps. These small changes shift the room’s register from composed to comfortable.
How much walking space should you leave around living room furniture?
Allow a minimum of 80 cm for secondary walkways and 90–100 cm for main traffic paths — particularly the route between the entrance and seating. In tight spaces, 75 cm is the absolute minimum before a room begins to feel crowded.