Table of Contents
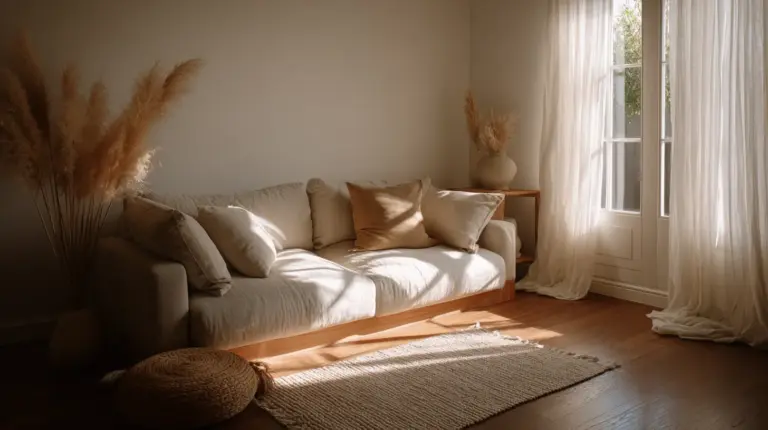
There is something quietly beautiful about a small living room done right.
You walk in and everything feels considered — the sofa sits just where the light catches it in the afternoon, the coffee table leaves room to breathe, and somehow the whole space feels larger than it has any right to be. That is not magic. That is intentional layout.
At ERYLIN, we believe that great design begins with how a room works, not just how it looks. Style follows function, always. So before we talk about linen throws and woven baskets, let us talk about arrangement — because the right furniture layout is the single most powerful change you can make in a compact living room.
Whether you are working with a narrow apartment, a square city flat, or a studio that does double duty, this guide walks you through real layout decisions, exact spacing rules, and room-shape-specific solutions. No filler, no vague advice — just clarity and calm, the ERYLIN way.
Understanding Your Room Shape First
Before you move a single piece of furniture, know what you are working with. Your room shape is the foundation of every layout decision, and the most common mistake people make is applying generic advice to a specific room type.
Pull out a tape measure. Note the width, length, door placements, window positions, and any architectural interruptions like columns, alcoves, or radiators. These are your constraints — and in small-space design, constraints are just invitations to be more creative.
Narrow Rooms (Under 2.8m Wide)
A narrow room calls for a layout that guides the eye along the length rather than across the width. Place your sofa against the longest wall, running parallel to the room. Avoid pushing furniture against every wall — counterintuitively, pulling pieces slightly away from walls creates a sense of depth and airiness.
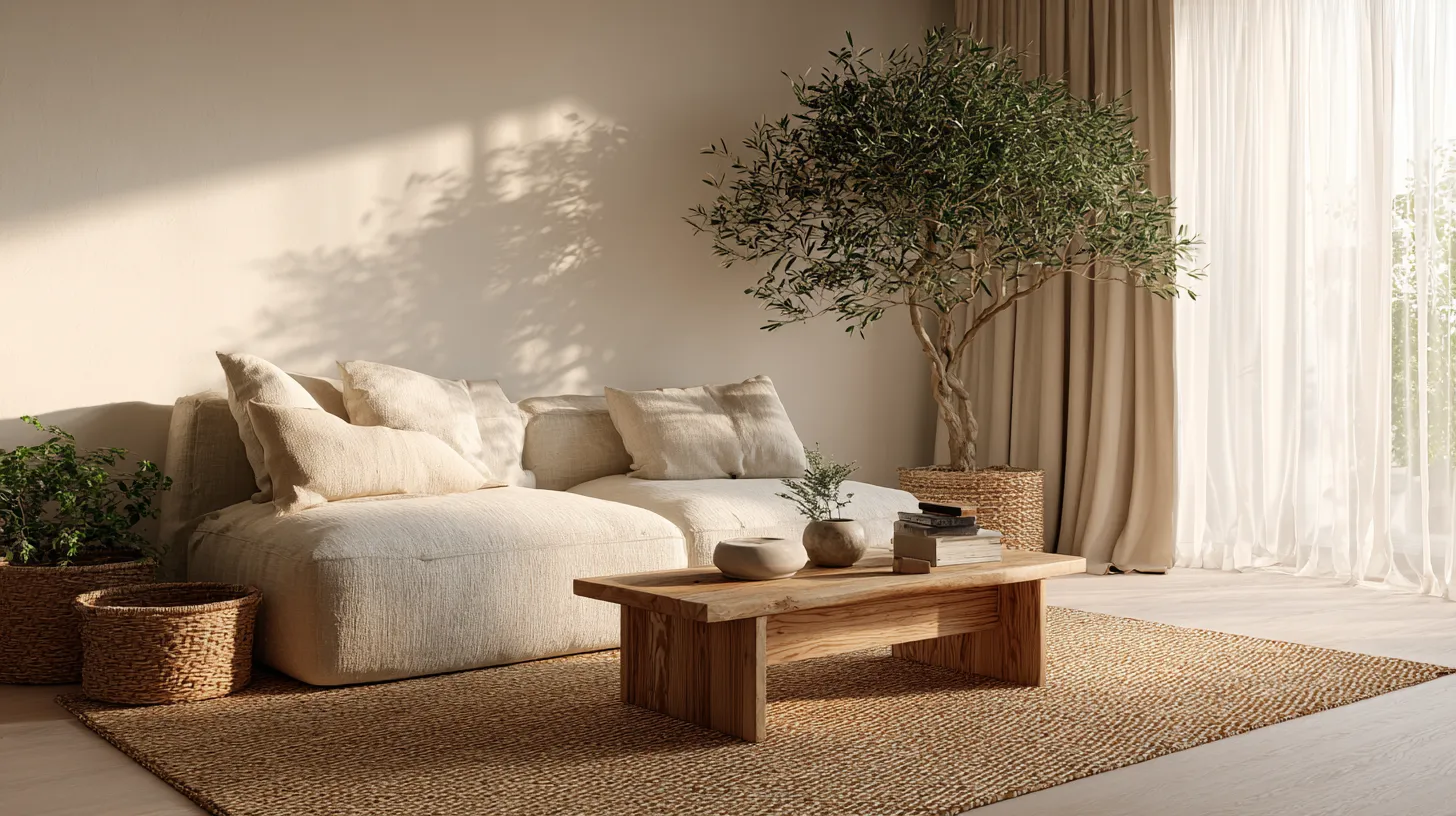
Use a slim, low-profile sofa (look for depths under 85cm) and pair it with a narrow console or floating shelf on the opposite wall instead of a bulky sideboard. A long, low coffee table keeps the sightline clean and uninterrupted. For visual rhythm, a soft jute or wool rug in a warm oatmeal or muted terracotta grounds the space without crowding it.
Do this: Orient furniture along the length. Use vertical storage — tall, slim shelving draws the eye upward and adds perceived height.
Not that: Do not place a sofa on the short wall facing the room. It fragments the space and creates an awkward, closed-off feeling.
Square Rooms (Equal or Near-Equal Dimensions)
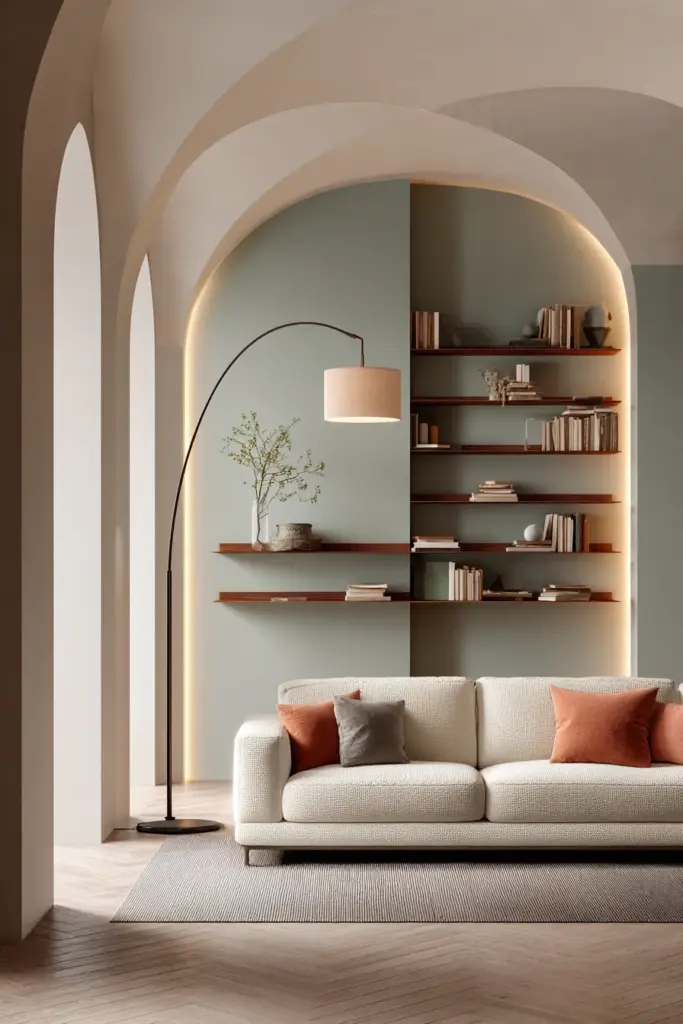
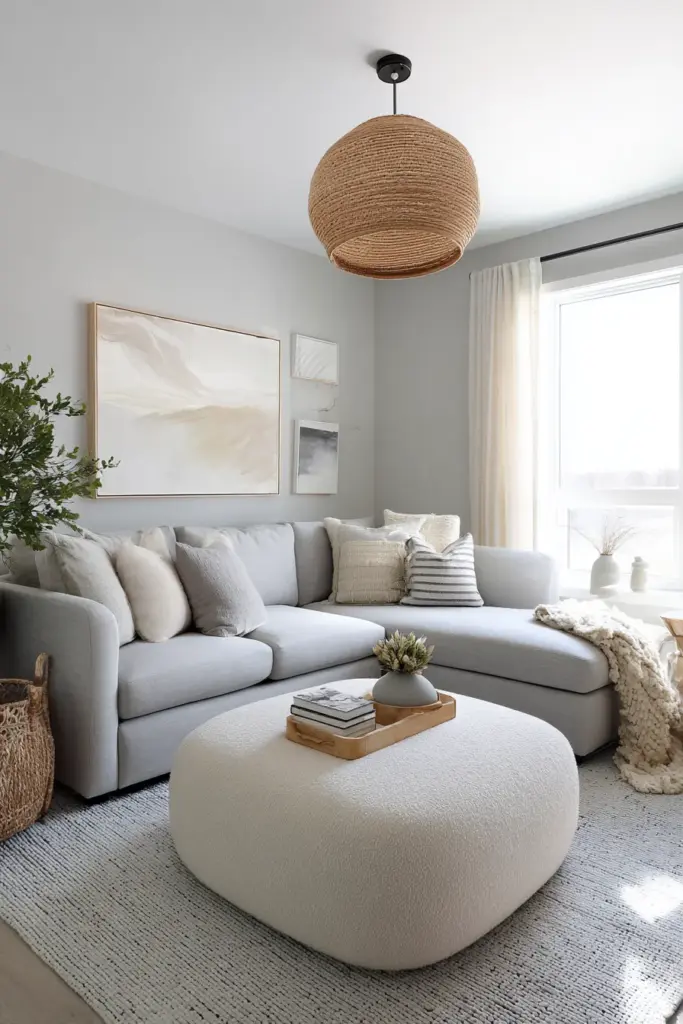
Square rooms have balance, but they can feel boxy and static if the layout mirrors that symmetry too literally. The trick is to create diagonal flow — a conversation area angled subtly, a rug placed with intention, furniture that does not all sit perfectly parallel to the walls.
A corner sofa or L-shaped sectional works exceptionally well here. It anchors one corner, frees up floor space, and creates a natural focal point without crowding the centre. Layer in an armchair at a slight angle for a sense of movement. A round coffee table softens the geometry and keeps pathways open.
Open-Plan Rooms
Open-plan living is a gift for small spaces — but only when zones are clearly defined. Without zoning, an open room feels formless and even smaller than a walled one.
Use a back-facing sofa to visually separate the living area from the dining or kitchen zone. A sofa’s back becomes a soft architectural divider. Layer in a rug beneath the seating arrangement — it anchors the living zone and tells the eye where that space begins and ends. Pendant lighting or a floor lamp positioned within the living zone reinforces the boundary without building walls.
Awkward or Corner Rooms
Rooms with odd angles, alcoves, or entry doors that cut into the main space require a different approach. Lean into the awkwardness. An alcove becomes a reading nook with a small armchair, a slim side table, and a wall-mounted sconce. A corner that feels wasted becomes the home of a floor lamp and a trailing plant.
Position your primary seating away from the awkward zone rather than trying to incorporate it into the main layout. Give the oddity its own purpose, and the rest of the room falls into order naturally.
Furniture Spacing Rules Every Small Room Needs
Layout is not just about where things go — it is about how much space lives between them. These are the spacing rules that separate a functional room from a beautiful one.
| Element | Ideal Clearance |
|---|---|
| Sofa to coffee table | 40–50 cm |
| Coffee table to TV unit | 60–90 cm |
| Main walkway width | Minimum 90 cm |
| Sofa to opposite wall | Minimum 60 cm |
| TV to seating distance | 1.5× the screen diagonal |
| Armchair to sofa arm | 45–60 cm |
These numbers are not arbitrary. They reflect how bodies move through space, how legs stretch out at rest, and how eyes travel across a room without strain. Honour them, and your room will feel curated rather than cramped.
Layouts by How You Actually Live
The best layout is the one that serves your real life — not a magazine shoot. Here are four scenarios with specific approaches for each.
Layout for Family TV Time
Anchor the room around the screen, but resist the urge to push every piece of furniture toward it. Place your sofa 1.5 to 2.5 metres from the TV, depending on screen size. Add a low media unit or wall-mounted TV to keep the lower visual field clear and open.
A U-shaped arrangement — sofa on one wall, two armchairs or a loveseat on either side — creates a warm, shared viewing experience. Use an ottoman as a coffee table alternative: it doubles as extra seating when guests arrive and softens the room’s edges. Layer in a warm throw and a floor lamp with a dimmable bulb for evening atmosphere.
Layout for Entertaining
When your living room needs to welcome guests, flow becomes the priority. Opt for a layout that creates a conversation circle — two sofas facing each other, or a sofa and a pair of armchairs angled inward. Keep the centre open. A round or oval coffee table encourages movement and eye contact.
Choose furniture with legs rather than skirted bases. Pieces that show the floor beneath them create visual breathing room and make a small space feel less heavy. Nesting tables are a small-room entertainer’s best friend — tuck them away and pull them out when needed.
Layout for Working from Home
The WFH living room is a quiet design challenge. You need focus and calm during the day, comfort and relaxation by evening. The key is zoning without sacrificing the room’s character.
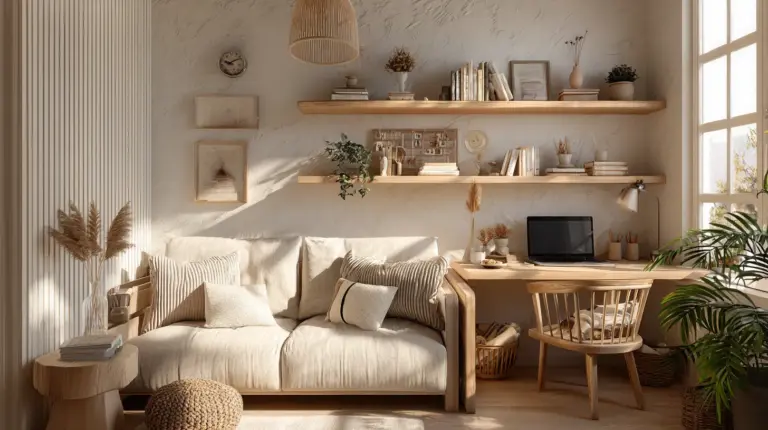
Position a compact desk or writing table in a corner or against a shorter wall — not in the sightline of the sofa, so the two zones feel distinct. A small bookshelf or room divider panel between the work area and the seating zone reinforces the psychological separation. At the end of the day, a fold-down desk or a closed cabinet hides the work entirely.
Layout for a Cosy Reading Nook
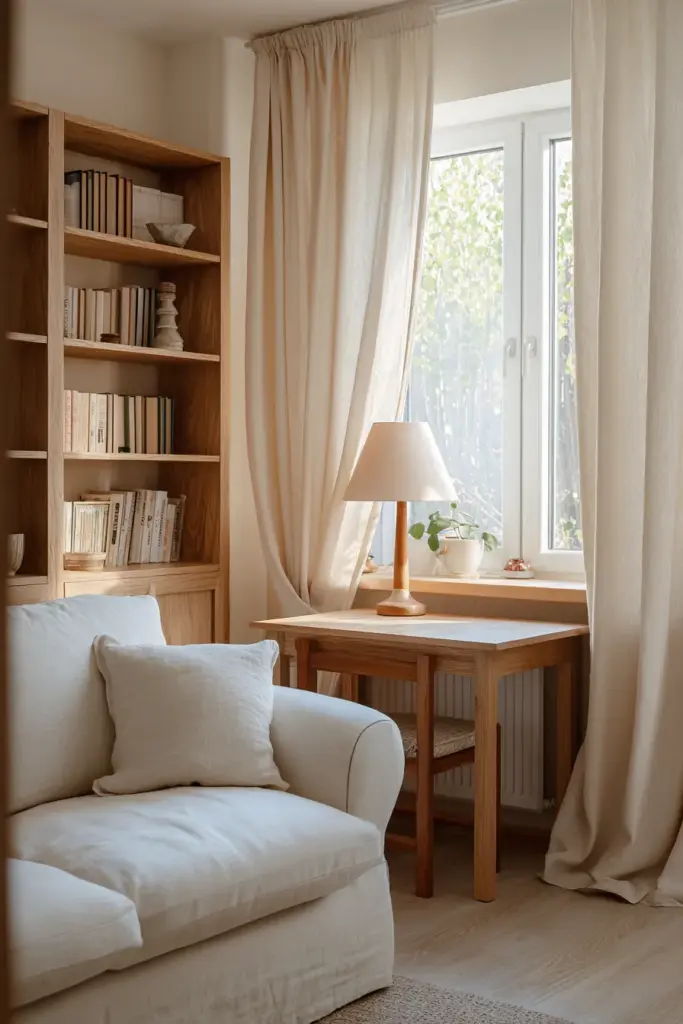
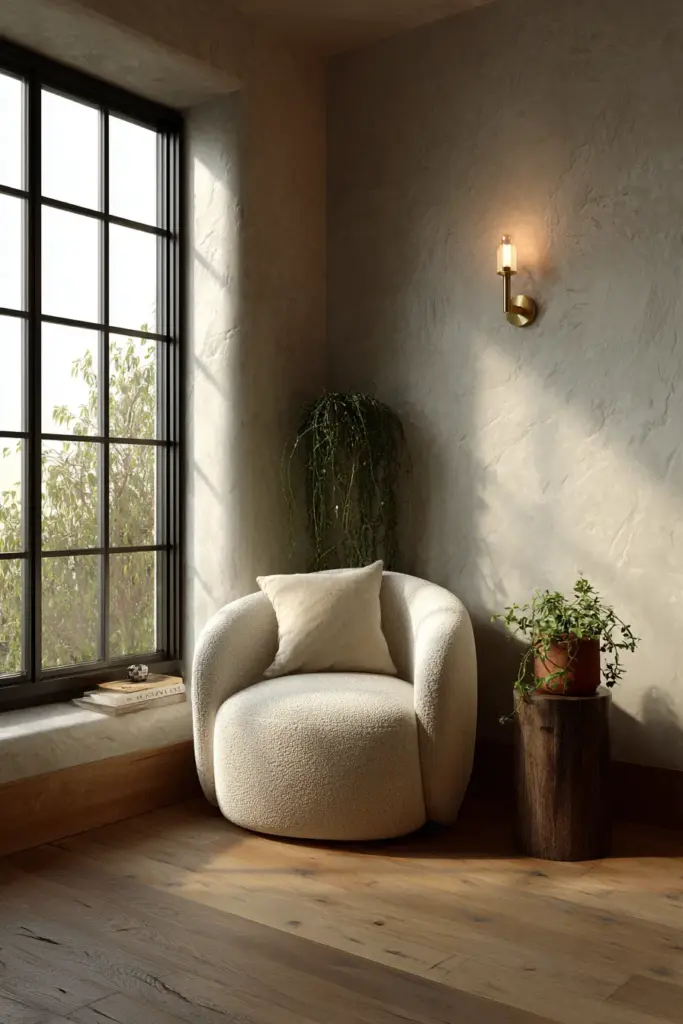
Every small living room deserves a quiet corner of its own. A single armchair — ideally with a curved back and soft upholstery in a natural linen or boucle — positioned near a window creates a sanctuary within the room. Add a slim side table or a wall-mounted shelf at arm height for your cup of tea and a candle.
Natural light is your greatest ally here. If the window is small, enhance it with a large mirror on the adjacent wall to double its effect. A floor lamp with a warm-toned bulb (2700K is the sweet spot) extends the nook into the evening hours with the same golden quality.
Furniture Selection by Room Size
Not all small living rooms are the same size. Here is a quick guide to help you choose the right scale of furniture.
| Room Size | Sofa Recommendation | Rug Size | Coffee Table |
|---|---|---|---|
| Under 10 sqm | Loveseat or 2-seater (max 180cm wide) | 140×200 cm | Round, 60–70 cm diameter |
| 10–15 sqm | 2.5 to 3-seater or small L-shape | 160×230 cm | Rectangular, 80–100 cm |
| 15–20 sqm | Full 3-seater or corner sofa | 200×290 cm | Rectangular, 100–120 cm |
Scale is everything in a small room. Oversized furniture does not make a room feel grander — it makes it feel smaller and harder to move through. Choose pieces that fit the room, and then let the textiles, lighting, and layering do the work of making it feel rich.
How to Make a Small Living Room Look Bigger
This question comes up often, and the answer is almost always the same: light, contrast, and line of sight.
Use light colours on walls and large surfaces. Soft whites, warm creams, pale sage, and dusty blush tones reflect natural light and make walls recede. This does not mean the room must be all-white — texture and layering in tonal shades add warmth and sophistication without closing in the space.
Mirrors are non-negotiable. A large mirror on the wall opposite a window reflects both light and the illusion of depth. Position it at eye level and lean it slightly forward for a more casual, lived-in effect that still opens the room beautifully.
Keep the floor visible. The more floor you can see, the larger a room feels. Choose furniture with legs, keep rugs appropriately sized, and resist the urge to fill every inch. Negative space is not empty space — it is breathing room, and it is what makes the room feel intentional.
Embrace vertical lines. Floor-to-ceiling curtains hung just below the ceiling cornice draw the eye upward and add significant perceived height. Even in a room with standard 2.4m ceilings, this trick creates a sense of grandeur that feels effortless.
Common Layout Mistakes to Avoid
Even beautifully chosen furniture can fail a small room if placed without care. These are the mistakes we see most often — and how to fix them.
- Pushing all furniture against the walls. This is the most common mistake in small rooms. It creates an awkward, empty centre and makes the room feel like a waiting room. Pull pieces inward, even by 20–30 cm, to create a more intimate arrangement.
- Using an oversized rug. A rug that is too large crowds the room. All four legs of every piece should not be fully on the rug — front legs on, back legs off is the classic rule.
- Ignoring the TV placement. Mounting the TV on the wrong wall can dictate an awkward furniture layout. Choose the wall first based on natural light (avoid glare) and sightlines, then arrange seating accordingly.
- Skipping the light layers. A single overhead light makes a room feel flat and smaller than it is. Layer in floor lamps, table lamps, and wall sconces to create warmth, depth, and zones of light that shift the room’s mood.
- Choosing too many statement pieces. In a small room, one focal point is enough. Let one piece — a beautiful sofa, a textured rug, a handcrafted coffee table — lead the room. Support it with quieter, complementary pieces.
Quick Layout Checklist
Before you finalise your arrangement, run through these:
- Walkways are at least 90 cm wide in all directions
- The sofa-to-coffee-table distance is between 40 and 50 cm
- The TV is positioned at eye level when seated
- At least one light source exists below eye level (floor or table lamp)
- The rug anchors the seating group, with front legs of the sofa resting on it
- No furniture is pushed flat against every wall
- There is a clear focal point — fireplace, window, TV wall, or art piece
- Storage is built in or concealed where possible
Conclusion
A small living room, when arranged with care, becomes one of the most intimate and beautiful spaces in a home.
It is not about how much square footage you have — it is about how thoughtfully you use what you have. Every decision, from the direction your sofa faces to the height of your lamp shade, shapes how the room feels to live in.
At ERYLIN, we believe that a calm, considered home is within reach regardless of size. Start with your layout. Let the light guide you. Choose pieces that earn their place. And trust that the most beautiful rooms are not the largest ones — they are the ones that feel most like themselves.
Your space is waiting to become exactly that.
How do you arrange furniture in a small living room?
Start by identifying the room’s focal point — a window, TV wall, or fireplace. Arrange your primary seating to face it, maintaining a 40–50 cm gap to the coffee table and at least 90 cm of clear walkway around all sides. Pull furniture slightly away from the walls to create depth.
What is the best layout for a small living room?
The best layout depends on your room shape. For narrow rooms, align furniture along the longest wall. For square rooms, use a corner sofa or an angled arrangement to break symmetry. For open-plan spaces, use the sofa’s back as a soft zone divider and anchor seating with a rug.
What furniture works best in a small living room?
Choose furniture with legs (which shows the floor and creates airiness), low-profile sofas under 85 cm deep, round or oval coffee tables that allow easy movement, and nesting side tables that fold away when not needed. Multi-functional pieces — storage ottomans, sofa beds, lift-top coffee tables — are especially valuable in compact spaces.
Should I use a sectional sofa in a small living room?
A small L-shaped sectional can work beautifully in a square room, as it hugs one corner and frees up central floor space. Avoid large U-shaped sectionals in rooms under 15 sqm — they will overpower the space. Look for compact sectionals with chaise lengths under 150 cm.
How do you make a small living room feel less cluttered?
Prioritise concealed storage — cabinets with doors, ottomans with lids, built-in shelving with closed lower sections. Follow a one-in, one-out rule for decorative objects, and limit your colour palette to three to four tones to create visual calm. A clear floor and tidy surfaces make any room feel immediately more spacious and serene.