Table of Contents
There’s a sacred quality to morning sunlight as it spills across a room — the way it touches linen, warms wood, and makes the air itself feel softer. Natural light isn’t just illumination. It’s a living element that breathes with the seasons, shifts with the hours, and transforms the way we feel within our walls.
When we design with natural light, we’re not simply placing windows. We’re choreographing an experience — inviting warmth, defining mood, and honoring the rhythms that connect us to the world outside. It’s one of the most powerful tools in creating spaces that feel alive, grounded, and effortlessly beautiful.
This guide will walk you through how to harness natural light as a true design element. From architectural choices to everyday styling, we’ll explore ways to maximize daylight penetration, enhance its glow, and create interiors that shift gracefully from dawn to dusk.
Understanding Natural Light as More Than Illumination
Natural light does more than brighten a room. It sculpts shadow, reveals texture, and creates depth in ways artificial lighting never quite replicates. The interplay between light and shadow brings dimension to smooth plaster, highlights the grain in reclaimed timber, and softens the edges of a space.
Think of light as a material itself — one that changes throughout the day. Morning light is cool and gentle, perfect for quiet rituals. Afternoon sun is bold and energizing, filling rooms with warmth. Evening light becomes amber and soft, wrapping everything in a golden embrace.
Incorporating natural light into your design means understanding these shifts. It’s about positioning furniture to catch the best glow, choosing surfaces that reflect rather than absorb, and leaving space for light to move freely through your home.
The Psychological and Health Benefits
Natural light influences our wellbeing in profound ways. Research on circadian rhythm shows that exposure to daylight regulates our sleep-wake cycles, improves mood, and enhances cognitive performance. When we design spaces that welcome sunlight, we’re supporting the body’s natural clock.
Biophilic design elements — those that connect us to nature — rely heavily on natural light. Sunlit rooms feel expansive and calming. They reduce stress, increase productivity in workspaces, and create environments where people naturally want to linger.
For children, elderly residents, or anyone spending significant time indoors, access to natural light becomes essential. It supports vitamin D production, reduces eye strain compared to artificial sources, and creates visual comfort that electric bulbs simply cannot match.
Architectural Strategies to Maximize Natural Light
The foundation of light-filled interiors begins with architecture. Before styling or furnishing, consider how your space is oriented and what structural opportunities exist to invite more daylight inside.
Building Orientation and Window Placement
Building orientation for natural light is your first consideration. South-facing windows (in the Northern Hemisphere) receive consistent, warm light throughout the day. East-facing windows capture gentle morning sun, while west-facing openings flood spaces with dramatic afternoon and evening glow.
North-facing windows provide steady, diffused light — perfect for studios, reading nooks, or anywhere you need consistent illumination without harsh glare. Consider the function of each room when planning window placement. Kitchens benefit from morning light, while living spaces glow beautifully in afternoon sun.
Larger windows aren’t always the answer. Strategic placement matters more than size. A well-positioned window that frames a view and captures seasonal sun angles will outperform a poorly placed wall of glass every time.
Skylights, Atriums, and Sun Tunnels
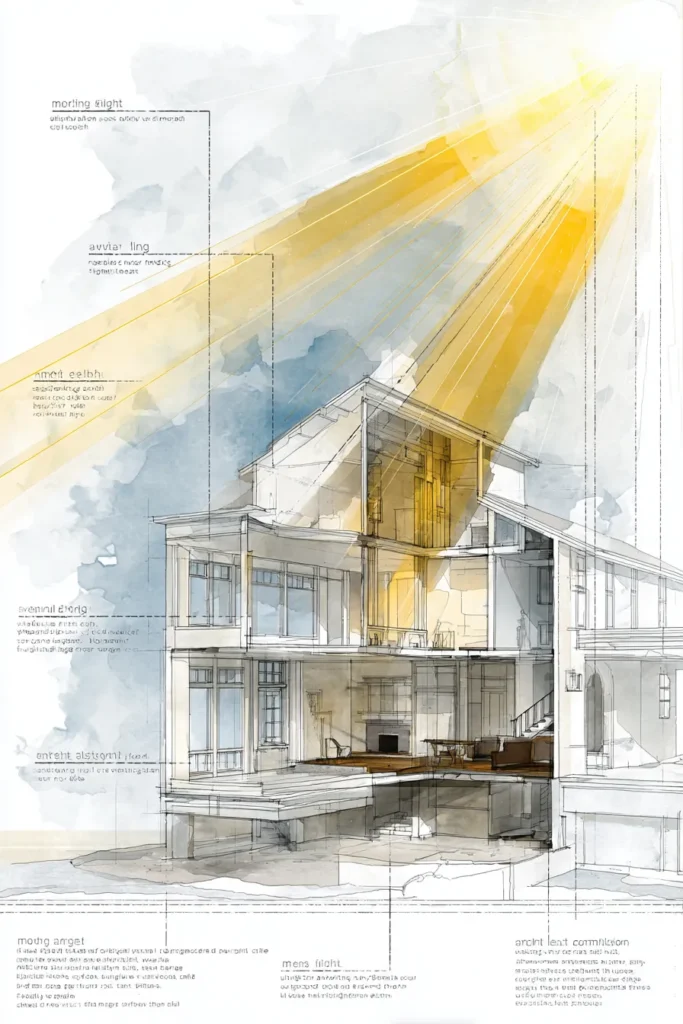
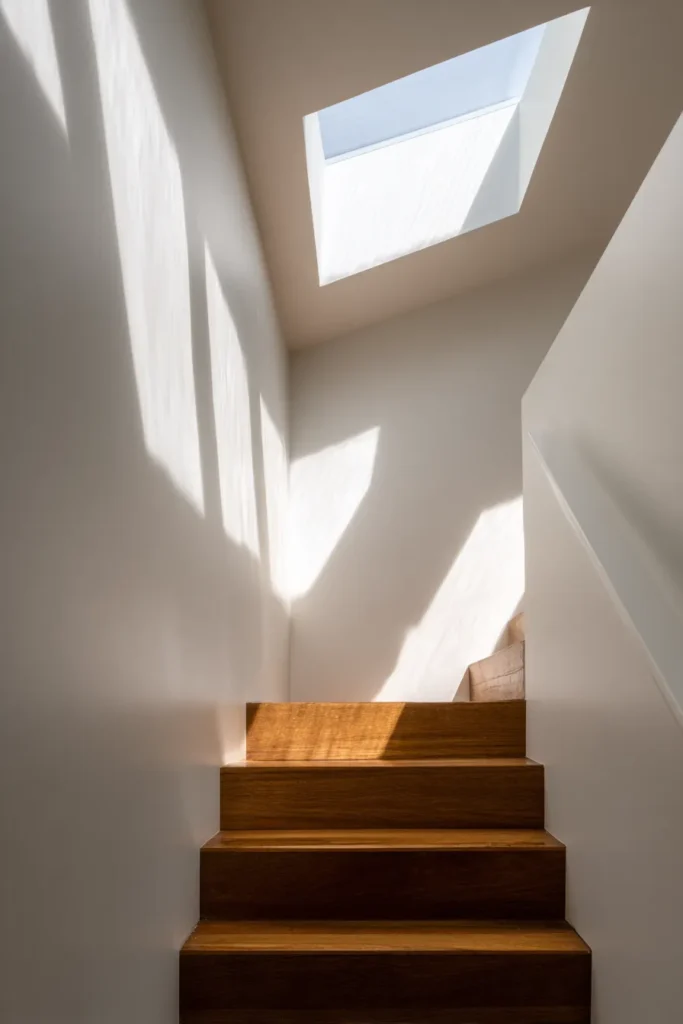
When wall windows aren’t an option, look up. Skylights transform dark hallways, bathrooms, and interior rooms by pulling light from above. They create dramatic effects — shafts of sunlight that move across floors like natural spotlights, marking the passage of time.
Atriums serve as light wells in multi-story homes, drawing daylight deep into floor plans. They become vertical gardens where light cascades down, touching plants and reflective surfaces on every level. The sculptural quality of light in an atrium is unmatched — it’s architecture made visible.
Sun tunnels offer solutions for spaces that can’t accommodate traditional skylights. These reflective tubes channel daylight through tight spaces, delivering surprisingly abundant light to windowless closets, bathrooms, or internal corridors. They’re unobtrusive, energy-efficient, and remarkably effective.
Passive Daylighting Systems
Passive daylighting systems work with your building’s design to control and distribute natural light without mechanical intervention. Light shelves — horizontal surfaces mounted above eye level — bounce daylight deep into rooms while reducing glare near windows.
Clerestory windows sit high on walls, allowing light to enter while maintaining privacy. They’re ideal for bathrooms, bedrooms, or any space where you want brightness without exposure. The elevated position creates beautiful ceiling reflections that soften the entire room.
CNC laser perforated panels and architectural screens offer innovative ways to filter and pattern light. These elements create dappled shadows, control intensity, and add artistic dimension. They’re particularly stunning in staircases, entryways, or transitional spaces where light becomes a focal point.
Interior Design Techniques to Enhance Natural Light
Once your architectural bones are in place, interior choices amplify and shape how light moves through your home. Every surface, color, and material placement either welcomes light or diminishes it.
Color Selection for Light Amplification
White and pale neutrals are classic light enhancers, but they’re not your only option. Soft creams, warm grays, and barely-there blush tones all reflect daylight beautifully while adding more character than stark white.
Reflective materials play a crucial role. Walls in satin or eggshell finishes bounce more light than flat paint. Consider where light enters and paint adjacent walls in lighter shades to amplify the effect. Ceilings painted in bright white become fifth walls that reflect daylight downward.
Avoid heavy, dark colors near windows unless creating intentional drama. If you love deep tones, use them on walls opposite windows where they’ll be illuminated rather than blocking incoming light. The contrast between light and shadow becomes part of the design story.
Strategic Mirror and Reflective Surface Placement
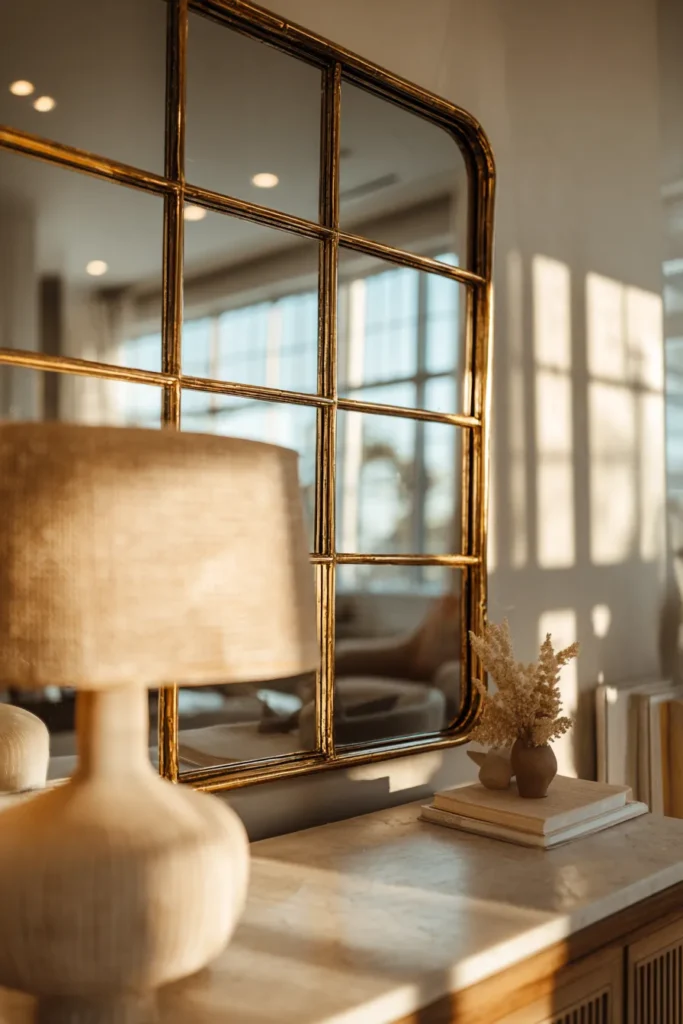
Mirrors are light multipliers. Position them opposite or adjacent to windows to bounce daylight across rooms. A large mirror in a narrow hallway can transform a dark passage into a light-filled gallery.
Consider the quality of reflection. Vintage mirrors with slight imperfections create softer, more romantic light than pristine modern glass. Metallic finishes — brass, copper, polished nickel — catch and scatter light in living, dynamic ways.
Mirror placement requires intention. Too many reflective surfaces create visual chaos. Instead, choose one or two strategic locations where mirrors serve both function and light enhancement. Over a console table, leaning against a wall in a bedroom, or flanking a fireplace all work beautifully.
Glass furniture, lucite chairs, and transparent elements maintain sightlines while reflecting and refracting light. They’re particularly valuable in smaller spaces where solid furniture would feel heavy.
Furniture Arrangement for Light Flow
Arrange furniture to embrace rather than block natural light. Position seating near windows to maximize usability and connection to views. Low-profile furniture allows light to travel over and around pieces rather than stopping at tall bookcases or cabinets.
Create clear pathways for light to move through rooms. In open floor plans, avoid placing tall partitions where they’ll cast shadows across multiple zones. If division is necessary, use open shelving, glass panels, or lightweight screens that filter rather than block.
Consider the daily arc of light when arranging spaces. Position desks and reading chairs where morning or afternoon sun will naturally illuminate tasks. Place dining tables where sunset glow will warm evening gatherings.
Room-Specific Natural Light Strategies
Different rooms serve different purposes, and natural light should be optimized accordingly. What works beautifully in a living room might prove problematic in a bedroom.
Workspaces and Home Offices
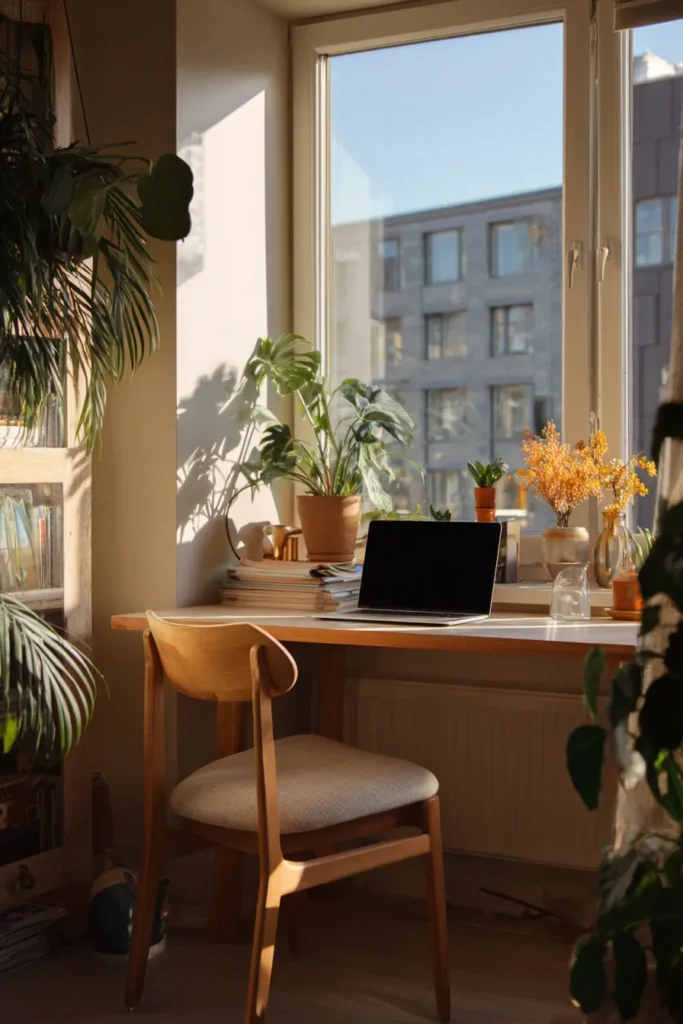
Workspaces demand consistent, glare-free natural light. Position desks perpendicular to windows rather than directly facing or backing them — this prevents screen glare while maintaining strong ambient daylight.
Visual comfort in offices means managing contrast. Use sheer curtains or smart shading to diffuse intense midday sun while maintaining brightness. Combine natural light with layered artificial lighting for seamless transitions into evening work sessions.
Natural light in workspaces directly impacts productivity. Studies show that workers with access to daylight report better focus, fewer headaches, and improved overall wellbeing. If windows are limited, consider daylight simulation tools and full-spectrum bulbs that mimic natural light quality.
Living Rooms and Social Spaces
Living rooms thrive on dynamic natural light. These spaces benefit from varied light throughout the day — bright and energizing for afternoon activities, soft and ambient for evening relaxation.
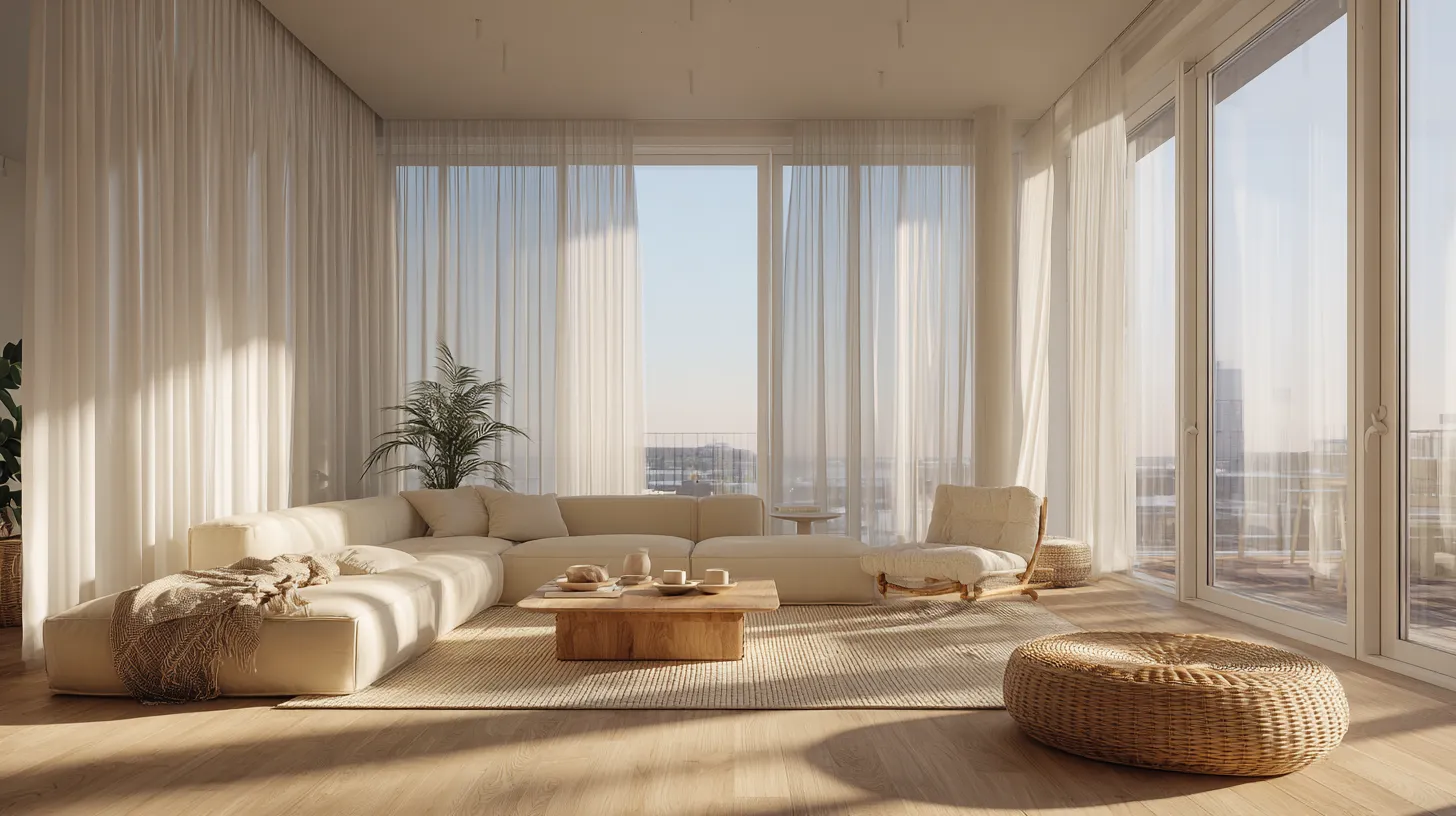
Layer window treatments to control intensity without sacrificing openness. Linen curtains filter harsh sun while maintaining luminosity. Roman shades offer precise control. Keep treatments simple and light-colored to enhance rather than diminish incoming daylight.
Create multiple lighting zones that complement natural light patterns. As daylight fades, table lamps and floor lamps should feel like natural extensions rather than stark contrasts. Warm-toned bulbs (2700-3000K) transition smoothly from sunset glow.
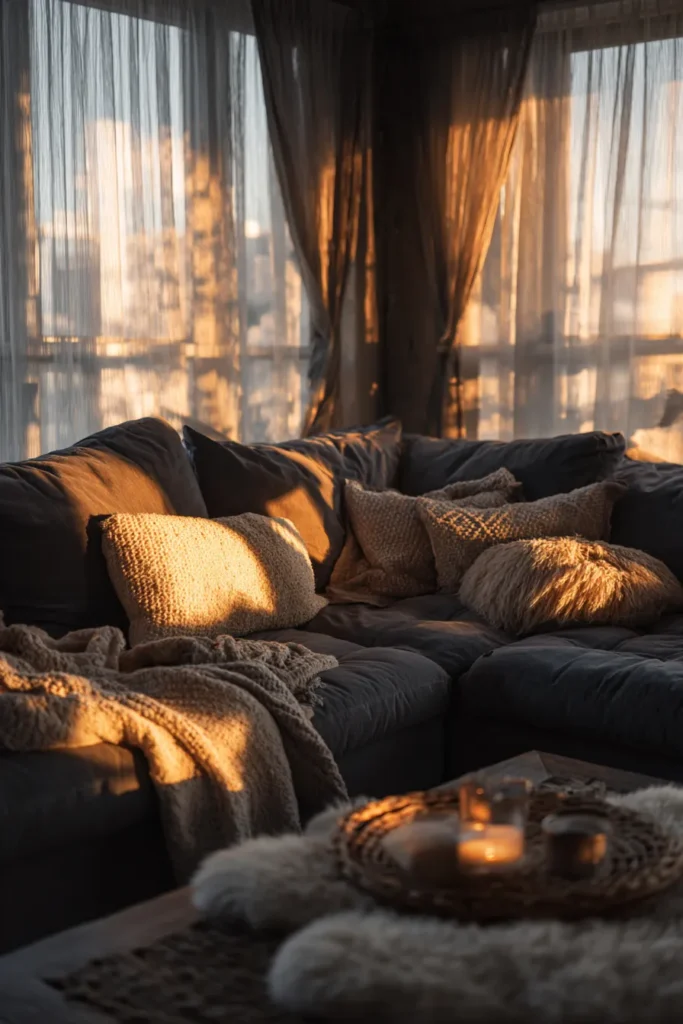
Bedrooms and Rest Spaces
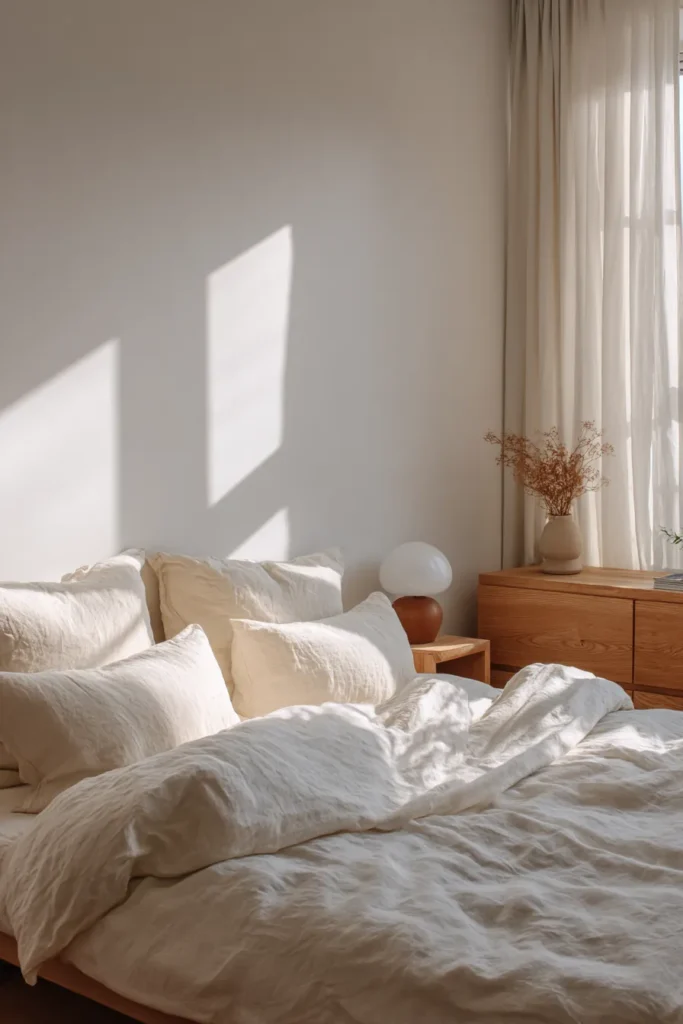
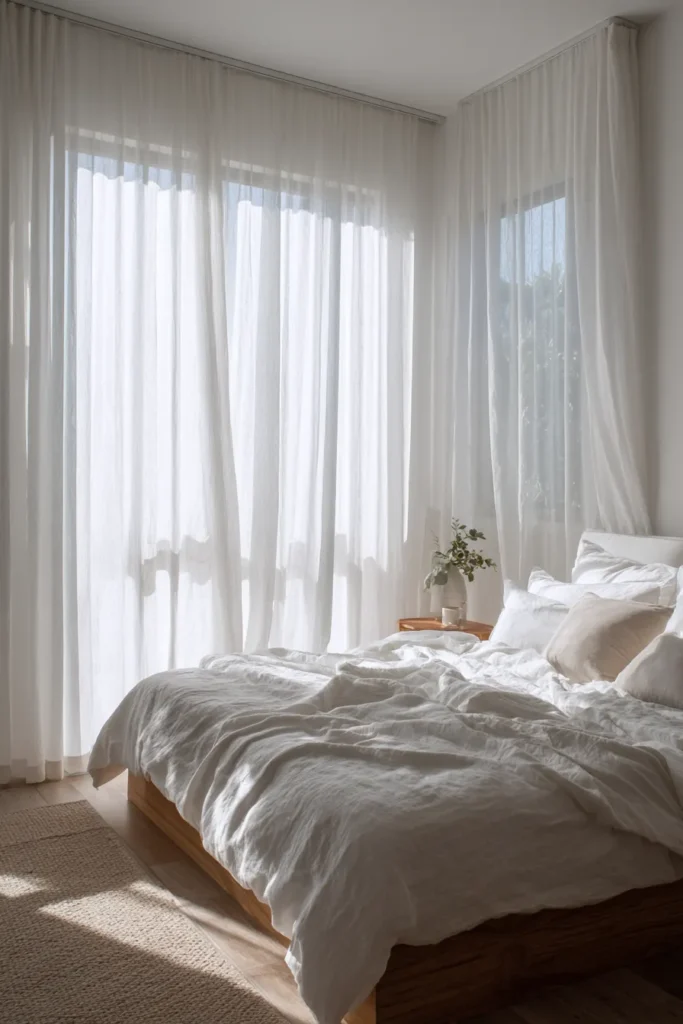
Bedrooms require flexibility. Morning light energizes and regulates circadian rhythm, but sleeping spaces also need darkness. Install blackout blinds or layered curtains that can fully block light when needed.
Consider seasonal adjustments. Winter sun sits lower and penetrates deeper into rooms. Summer sun is higher and more intense. Adjustable shading solutions accommodate these shifts while maximizing beneficial morning light year-round.
For elderly residents, gentler morning light helps with wake cycles without harsh brightness. For children, rooms that brighten naturally in the morning support healthy sleep patterns and easier wake times.
Kitchens and Dining Areas
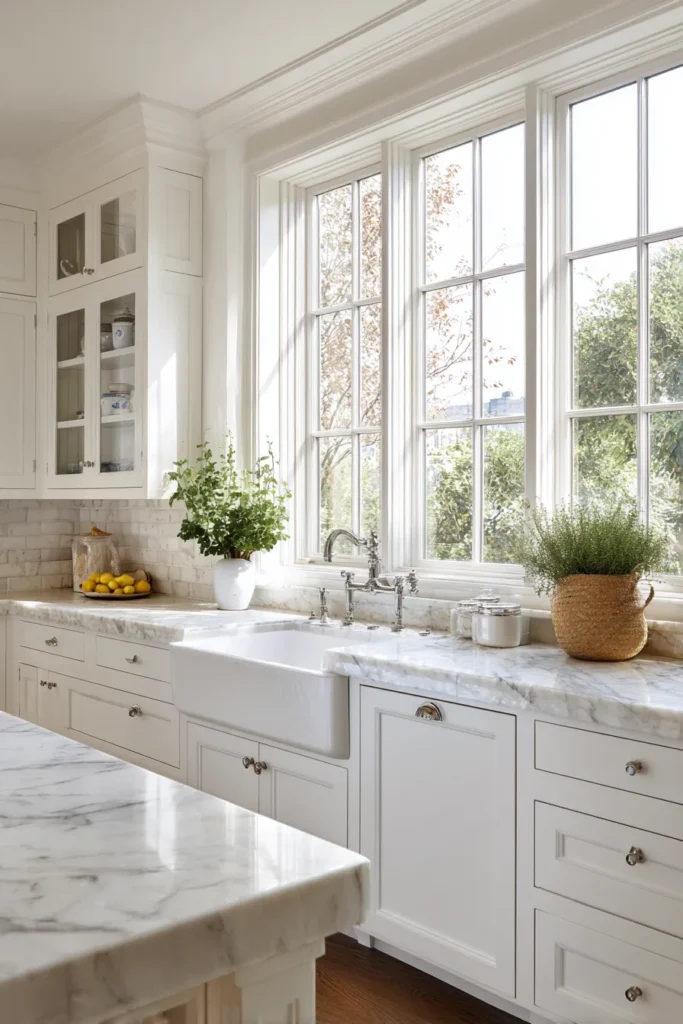
Kitchens benefit enormously from abundant natural light. It makes food preparation safer and more pleasant, renders colors accurately for cooking, and creates inviting spaces for gathering.
If possible, position sinks and prep areas near windows. The practical benefits are obvious, but there’s also something deeply satisfying about washing vegetables or morning dishes while looking outside. It connects daily rituals to natural rhythms.
Dining areas glow beautifully in afternoon and evening light. If your dining table sits near west-facing windows, you’ll experience magical golden hour lighting during dinner. For breakfast nooks, east-facing exposure creates cheerful morning energy.
Controlling and Shaping Natural Light
Raw, unfiltered natural light isn’t always ideal. Smart control creates comfort, protects furnishings, and allows you to shape light for specific moods and functions.
Window Treatments and Smart Shading
Modern smart shading systems offer precise control while maintaining clean aesthetics. Motorized shades can adjust throughout the day, responding to sun angles and intensity. They’re particularly valuable for hard-to-reach windows or skylight applications.
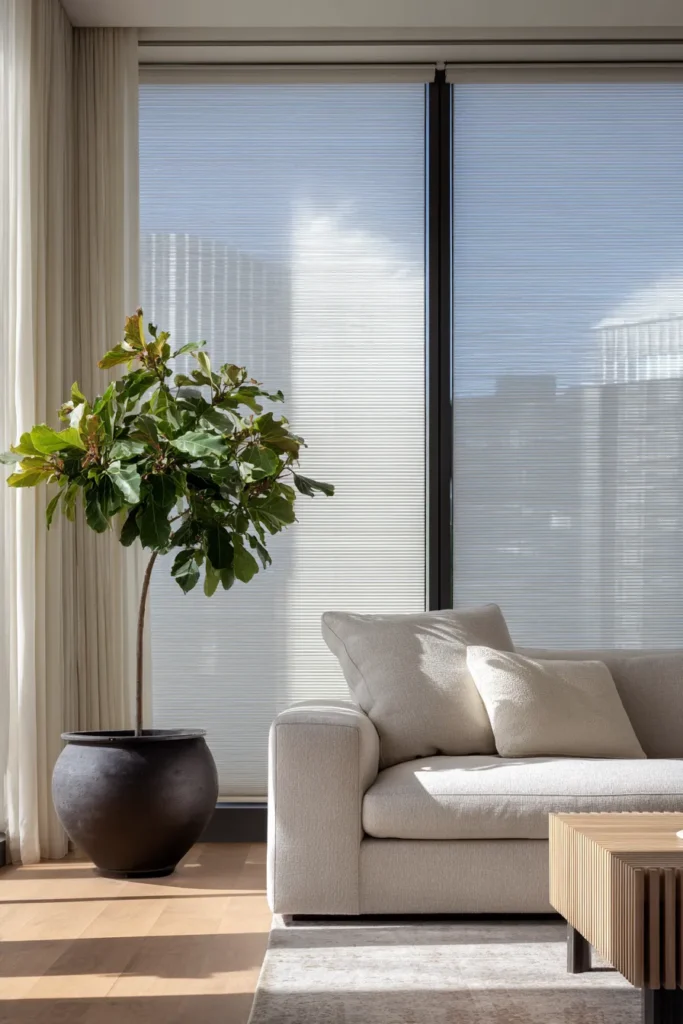
Traditional treatments still have their place. Wooden shutters provide architectural character while offering excellent light control. Cellular shades insulate while diffusing light beautifully. Sheer roller shades maintain views and privacy simultaneously.
Glare control is essential for visual comfort. Low-reflective surfaces on floors and walls near windows reduce harsh bouncing light. Matte finishes feel softer and more comfortable than high-gloss alternatives in high-light areas.
Light and Shadow Patterns as Design Features
Don’t fear shadows — they’re light’s essential counterpart. The sculptural quality of light reveals itself through contrast. Morning sun streaming through plantation shutters creates rhythmic patterns. Afternoon light filtered through leaves casts dancing shadows that bring walls to life.
Architectural elements can be designed specifically to pattern light. Pergolas, lattice screens, and decorative grilles transform sunlight into art. These light and shadow patterns change throughout the day, creating living installations that never repeat exactly.
In minimalist and modern architecture, shadow becomes a defining design element. Clean lines cast crisp shadows that emphasize geometry and proportion. The changing quality throughout the day adds movement and interest to otherwise static spaces.

Sustainability and Energy Efficiency
Natural light isn’t just beautiful — it’s one of the most effective sustainable design strategies available. Thoughtful daylighting reduces energy consumption, lowers utility costs, and minimizes environmental impact.
Energy Savings Through Strategic Daylighting
Natural light and energy efficiency are intimately connected. Homes designed to maximize daylight require less artificial lighting during peak hours. This translates to reduced electricity use and lower carbon footprints.
Passive solar design takes this further, using natural light and heat strategically. South-facing windows with proper overhangs provide warmth in winter while shading prevents overheating in summer. This free thermal management reduces heating and cooling loads significantly.
Combine natural light strategies with energy-efficient windows and glazing. Low-E coatings allow visible light while blocking heat transfer. Triple-pane glass in cold climates prevents heat loss without sacrificing daylight.
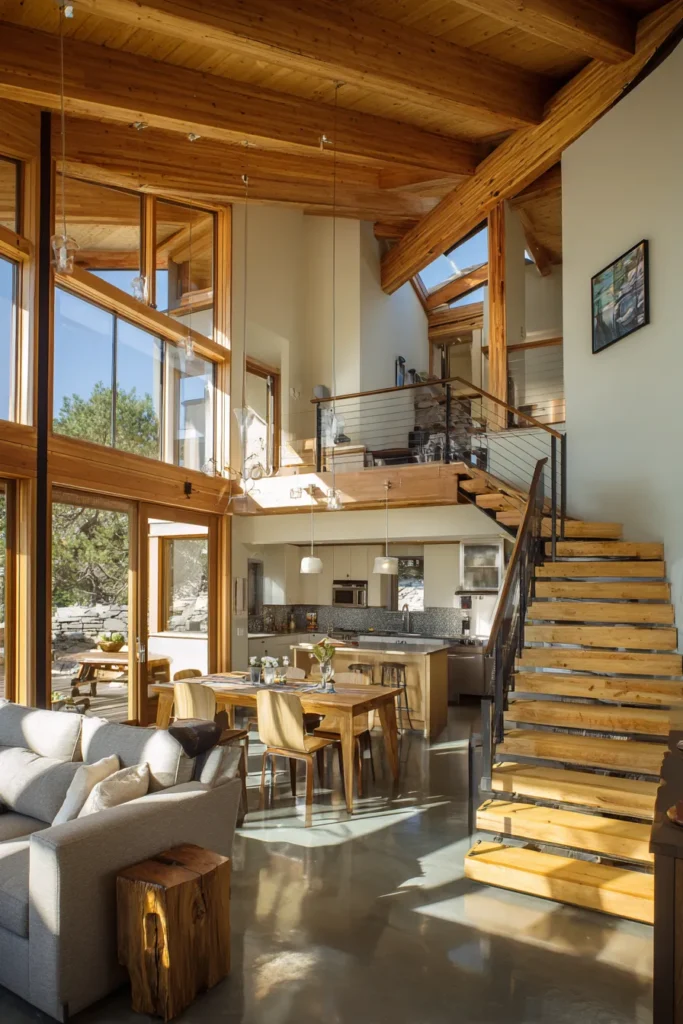
Combining Natural and Artificial Lighting
The most sophisticated lighting designs seamlessly integrate natural and artificial sources. Smart lighting systems can dim or brighten automatically as daylight levels change, maintaining consistent ambient light without waste.
Choose artificial lighting that complements natural light quality. Warm white LEDs (2700-3000K) mimic late afternoon sun and create smooth evening transitions. Adjustable color temperature fixtures can shift cooler during morning (supporting alertness) and warmer at night (supporting melatonin production).
Position artificial lights to mimic natural light patterns. Uplighting ceilings creates ambient glow similar to daylight reflection. Wall sconces cast gentle light that feels less harsh than overhead fixtures.
Innovative Techniques and Emerging Trends
Contemporary architecture pushes boundaries in natural light integration, offering inspiring possibilities for residential applications.
Case Studies in Exceptional Natural Light Design
Apple Park by Foster + Partners demonstrates masterful natural light integration at scale. The building’s curved glass façade allows abundant daylight while sophisticated shading systems prevent glare and heat gain. Interior atriums bring light deep into the massive structure.
Residential examples offer equally valuable lessons. Courtyard homes in dense urban environments create private outdoor spaces that serve as light wells. Split-level designs position living areas to capture light from multiple directions simultaneously.
Renovations often present the most creative solutions. Sun tunnels added to historic homes preserve exterior integrity while transforming dark interiors. Glass floor sections in upper levels allow light to cascade to lower floors.
Addressing Urban and Climate Challenges
Dense urban environments with limited window space demand creative approaches. Light-colored interiors become even more critical when window area is restricted. Every surface should enhance rather than absorb scarce daylight.
Consider installing larger windows during renovations if structural walls allow. Floor-to-ceiling glass maximizes available opening area. Even in tight urban lots, strategic window placement toward courtyards, light wells, or setbacks can dramatically improve natural light.
Global climate considerations affect natural light strategies. In tropical climates, abundant sunlight requires shading and heat management. In northern latitudes, maximizing light capture during short winter days becomes priority. Design solutions must respond to local sun angles, seasonal variations, and regional weather patterns.
Daylight Simulation Tools for Planning
Professional designers increasingly use daylight simulation tools to predict natural light behavior before construction. Software like Radiance, Velux Daylight Visualizer, and built-in tools in SketchUp or Revit model how light will enter and move through spaces.
These tools help optimize window placement, test shading strategies, and evaluate seasonal light changes. For homeowners planning renovations, even simple apps can provide valuable insights into sun paths and shadow patterns specific to your location.
Understanding your site’s solar orientation and seasonal sun angles allows you to make informed decisions about window installation, outdoor landscaping (trees that shade in summer but allow winter sun), and interior layouts.
Key Takeaways: Natural Light Design Checklist
- Optimize building orientation — position primary living spaces toward south (Northern Hemisphere) for consistent warmth and light
- Consider vertical solutions — skylights, clerestory windows, and sun tunnels bring light where wall windows can’t
- Choose reflective surfaces — light walls, ceilings, and strategic mirror placement amplify available daylight
- Layer window treatments — maintain flexibility to control intensity while preserving luminosity
- Arrange furniture thoughtfully — keep pathways clear for light flow and position key pieces in lit zones
- Embrace light and shadow — don’t fear contrast; shadows define spatial quality and add depth
- Match light to function — tailor natural light strategies to specific room purposes and occupant needs
- Integrate smart controls — automated shading and responsive artificial lighting create seamless transitions
- Think sustainably — maximize free daylight to reduce energy consumption and support circadian health
- Plan for seasons — account for changing sun angles and adjust shading throughout the year
Creating Spaces That Breathe with Light
Natural light is more than a practical necessity. It’s the element that makes spaces feel alive — that connects us to time, weather, and season. When we design with daylight as a primary consideration, we create homes that shift and change, that feel different at dawn than at dusk, that mark the passage of days with gentle beauty.
The most successful light-filled interiors don’t announce themselves loudly. They simply feel right. You walk in and breathe easier. Colors appear true. Textures reveal themselves. The air itself seems clearer, softer, more welcoming.
This is what we’re reaching for when we talk about using natural light as a design element. Not simply brightness, but quality — the kind of luminous warmth that makes a house feel like home. The kind of light that gathers in corners, spills across floors, and reminds us that we’re part of something larger than four walls.
Let light guide you. Notice where it lands in your space, how it moves, what it touches. Then shape your interiors to welcome it fully, to let it breathe through rooms and settle into the quiet places. Your home will thank you with every golden morning, every amber evening, every soft and perfect moment in between.
Frequently Asked Questions
How can natural light be used as a design element?
Natural light functions as a dynamic design element by sculpting space through light and shadow, revealing textures and materials, and creating mood that shifts throughout the day. Use it strategically by positioning windows to frame views, installing skylights to draw vertical light, choosing reflective surfaces to amplify brightness, and arranging furniture to embrace rather than block daylight flow.
What are the benefits of natural light in interior design beyond aesthetics?
Natural light profoundly impacts health and wellbeing by regulating circadian rhythm, improving sleep quality, and boosting mood and productivity. It reduces eye strain compared to artificial lighting, supports vitamin D production, and creates visual comfort that enhances daily life. Additionally, maximizing natural light dramatically reduces energy consumption, lowering utility costs and environmental impact.
What materials help enhance natural light in a space?
Light-colored walls in warm whites, soft creams, and pale neutrals reflect daylight throughout rooms. Mirrors strategically placed opposite or adjacent to windows multiply available light. Glass, lucite, and transparent furniture maintain sightlines without blocking flow. Satin or eggshell paint finishes bounce more light than flat surfaces. Metallic accents in brass, copper, or polished nickel catch and scatter daylight beautifully.
How do you control the intensity of natural light indoors without losing brightness?
Layer window treatments to maintain luminosity while managing intensity — sheer linen curtains diffuse harsh sun while preserving light quality, cellular shades offer adjustable control, and smart motorized systems respond to changing conditions throughout the day. Light shelves and architectural overhangs block direct glare while bouncing ambient light deeper into rooms. Strategic landscaping with deciduous trees provides summer shading while allowing winter sun penetration.
What are common challenges when using natural light in design and how to address them?
Dense urban environments with limited window space require creative solutions like sun tunnels, larger window installations during renovations, and maximizing every surface’s reflective quality. Glare control involves using low-reflective flooring, positioning workspaces perpendicular to windows, and installing adjustable shading. Seasonal variations demand flexible solutions — layered treatments, deciduous landscaping, and smart shading that adapts to changing sun angles throughout the year.