Table of Contents
There is something almost ceremonial about a fireplace. The soft crackle, the amber glow spilling across a linen sofa, the warmth that settles into your bones — it is not just a feature. It is a feeling.
At ERYLIN, we believe the way you arrange furniture around a fireplace shapes the entire soul of a room. Get it right, and every evening feels like an invitation to slow down.
But between awkward corners, competing focal points, and tricky traffic flow, arranging a living room with a fireplace can feel overwhelming. You deserve a layout that is both beautiful and liveable — one that honours the fireplace without sacrificing comfort or function.
This guide walks you through twelve designer-inspired layouts, real measurements, Japandi styling ideas, and budget-friendly solutions — everything you need to arrange your space with intention.
Why the Fireplace Should Be Your Focal Point
A focal point is the first place your eye travels when you enter a room. The fireplace, by its very nature — warmth, light, vertical presence — earns that role beautifully.
When you orient your seating toward the fireplace, the room gains a sense of gravity. Conversations flow naturally. People lean in. The space feels curated rather than assembled.
The key is to let the fireplace lead without letting it dominate. Think of it as a quiet anchor around which everything else breathes.
Heat Safety: How Far Should Your Sofa Be From the Fireplace?
Before you move a single piece of furniture, understand this: safety comes before style.
Most design articles skip this detail entirely. Here are the exact measurements that matter.
Minimum Safe Distances
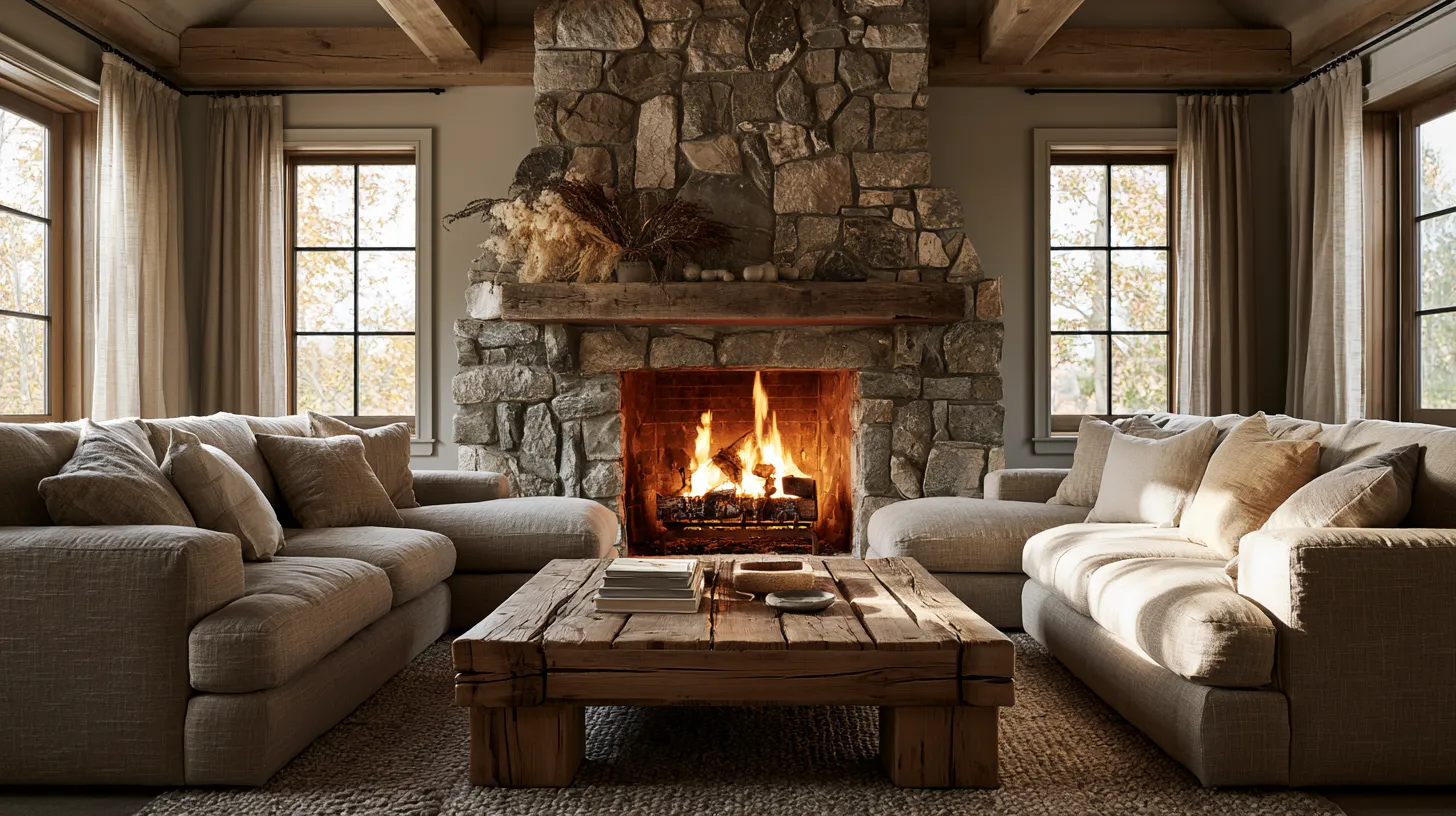
- Sofa to active fireplace: at least 36 inches (3 feet)
- Upholstered chairs to open-flame fireplace: minimum 42 inches
- Combustible materials (rugs, drapes, wood furniture): minimum 36 inches from the firebox
- Mantel height: at minimum 12 inches above the fireplace opening
- TV above fireplace: only safe when a heat-deflecting mantel shelf is installed; keep the TV at least 12 inches above the mantel
For decorative or electric fireplaces, standard comfort distance (18–24 inches from the nearest seating) applies. But for wood-burning and gas fireplaces, never compromise on that 36-inch minimum.
The floor directly in front of a fireplace should always remain open — both for safety and for the visual breathing room it creates.
5 Living Room Layouts with a Fireplace (With Dimensions)
Layout 1: The Classic Symmetrical Arrangement
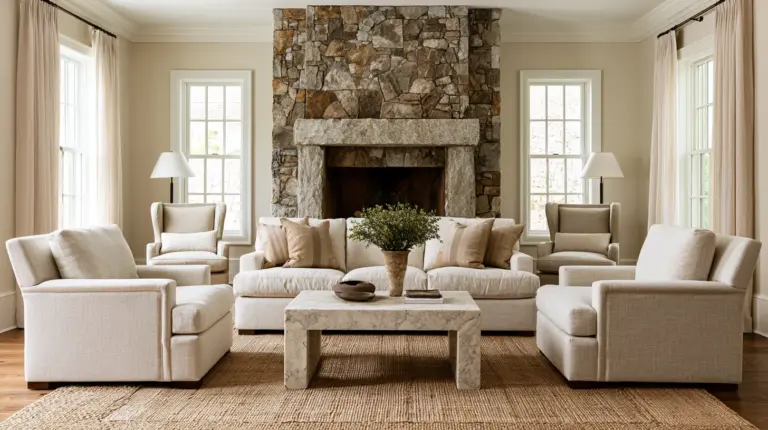
Best for: Traditional or transitional living rooms with a centred fireplace.
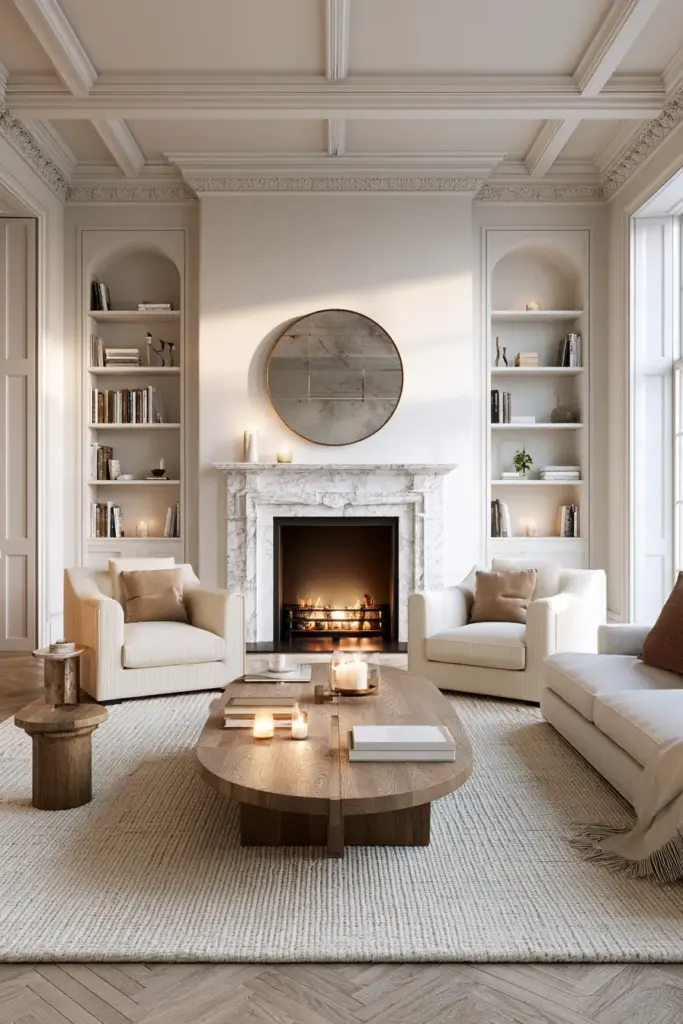
Place a sofa directly across from the fireplace, flanked on each side by a matching armchair. A rectangular coffee table (18 inches high, 48 inches long) sits at the centre. This U-shaped seating plan is the most timeless choice — balanced, elegant, and immediately welcoming.
Room size needed: 12′ × 16′ minimum
Estimated cost: $800–$1,500
Layout 2: The L-Shaped Sectional
Best for: Open-concept rooms and families who want relaxed, generous seating.
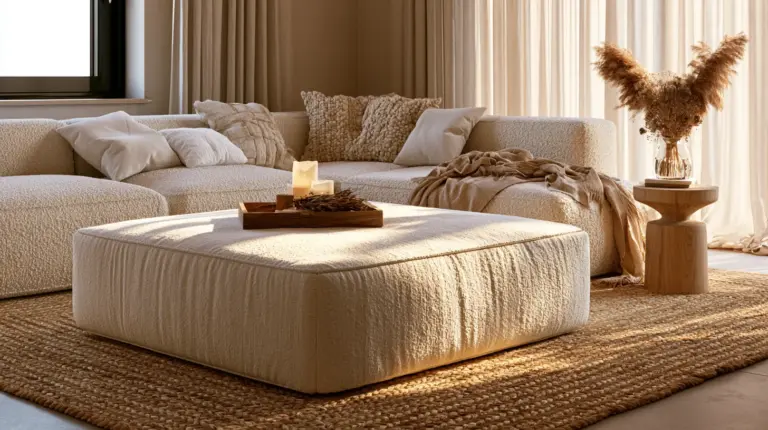
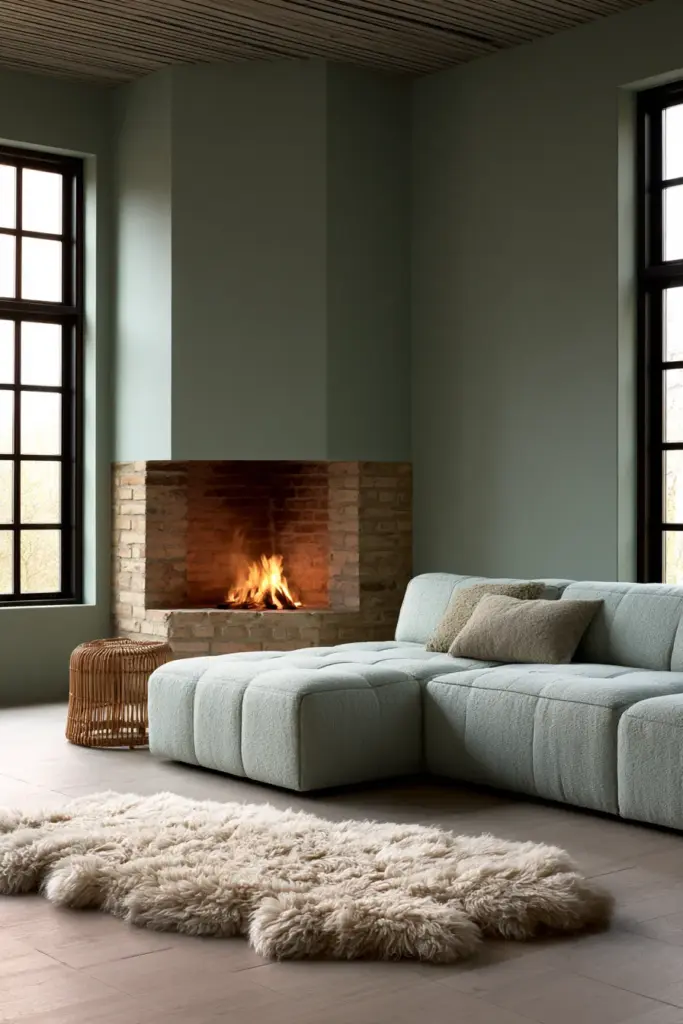
Position one end of the sectional perpendicular to the fireplace wall. The sofa faces the fire while the chaise extends to the side, creating a natural conversation zone. Anchor the whole arrangement with a 9’×12′ area rug — all front legs should rest on the rug.
Room size needed: 14′ × 18′ minimum
Estimated cost: $500–$900
Layout 3: The Angled Approach for Corner Fireplaces
Best for: Corner fireplaces, awkward layouts, or rooms with multiple entry points.
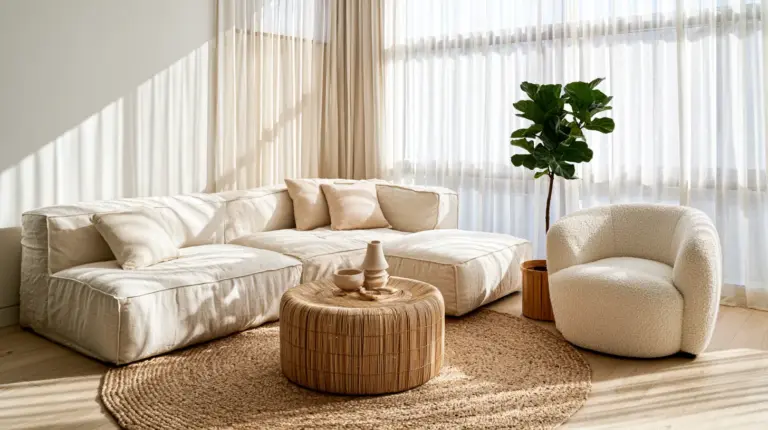
A corner fireplace does not need to be centred — it needs to be respected. Place your main sofa at a slight angle (30–45 degrees) facing the corner. Add a swivel chair or loveseat to complete the circle. This diagonal arrangement also helps direct traffic flow naturally around the seating zone.
Room size needed: 11′ × 13′ minimum
Estimated cost: $600–$1,200
Layout 4: Fireplace and TV on Opposite Walls
Best for: Households that use both equally — the fireplace in the evenings, the TV for daily viewing.
Place your sofa between the two focal points so it can face either direction comfortably. Swivel chairs are your best friend here — they rotate easily between the screen and the flames. Keep both walls at roughly equal distances from the sofa for visual harmony.
Room size needed: 13′ × 17′ minimum
Estimated cost: $700–$1,400
Layout 5: Small Living Room with Fireplace (Under 120 sq ft)
Best for: Studio apartments, rental spaces, and small Victorian living rooms.
Choose low-profile furniture — loveseats under 60 inches wide, armless accent chairs, and a slim oval coffee table. Float all furniture at least 6 inches from the walls to give the illusion of more space. A single large mirror above the mantel doubles the light and depth beautifully.
Room size needed: 9′ × 12′ minimum
Estimated cost: $300–$600
Layout Comparison at a Glance
| Layout Type | Best For | Estimated Cost | Space Needed | Pros | Cons |
|---|---|---|---|---|---|
| Symmetrical U-Shape | Traditional rooms | $800–$1,500 | 12′ × 16′ | Elegant, balanced | Can feel formal |
| L-Shaped Sectional | Open concept | $500–$900 | 14′ × 18′ | Casual, generous | Needs more space |
| Angled Corner Setup | Corner fireplaces | $600–$1,200 | 11′ × 13′ | Versatile flow | Takes planning |
| Dual Focal Point | TV + fireplace rooms | $700–$1,400 | 13′ × 17′ | Flexible function | Risk of split focus |
| Compact Small Room | Studios, rentals | $300–$600 | 9′ × 12′ | Budget-friendly | Limited seating |
Japandi Fireplace Styling: Minimalist Mantel Ideas
Japandi — the quiet marriage of Japanese wabi-sabi and Scandinavian hygge — is perhaps the most natural design philosophy for a fireplace setting.
The fireplace already embodies impermanence, simplicity, and warmth. Japandi simply lets it breathe.
Mantel Styling in the Japandi Way
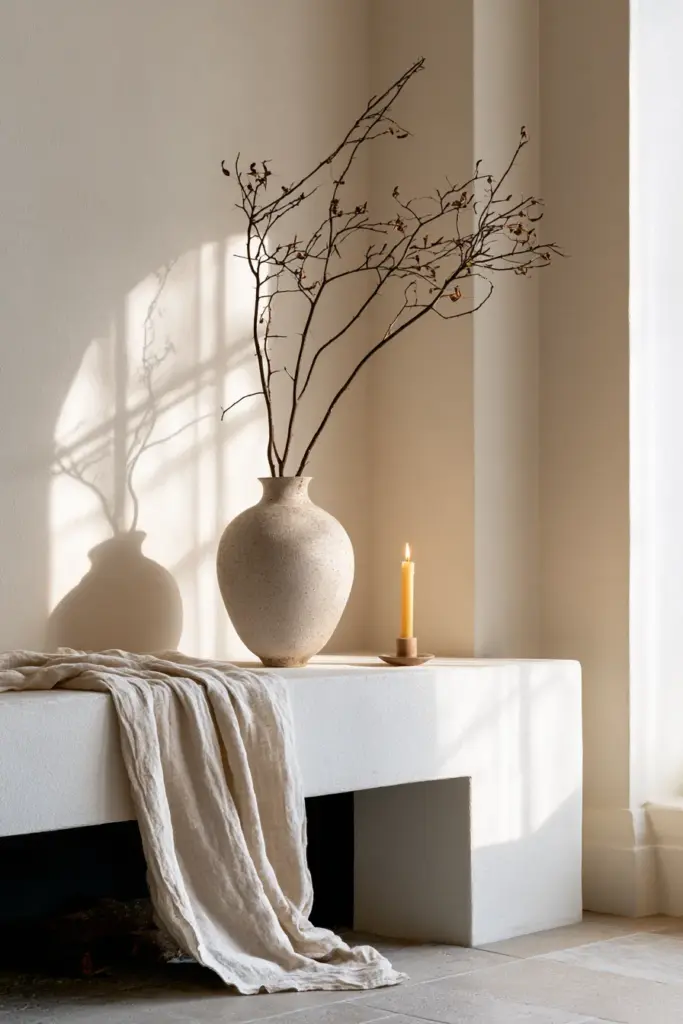
- One sculptural object: a single ceramic vase, a smooth river stone, or a dried branch in a tall vessel
- Neutral textures: a raw linen runner draped across the mantelshelf, a single beeswax taper
- Negative space: resist filling every inch — what you leave out is as important as what you put in
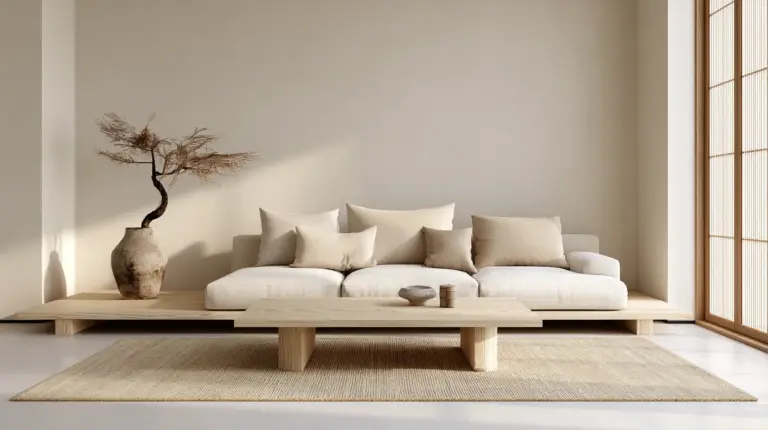
- Low-profile furniture: floor cushions, platform sofas in warm oat or ash tones, natural rattan stools
For the fireplace surround itself, consider unpainted concrete, limewashed brick, or pale Japanese white stone. These materials age gracefully and glow beautifully in firelight.
Japandi Firewood Storage
Firewood storage becomes decor when done well. A simple oak log holder beside the hearth, a woven basket in natural seagrass, or a recessed alcove lined with pale cedar — each option adds texture while staying intentional.
Rental-Friendly Fireplace Arrangements
Renting does not mean settling. A few smart, no-drill solutions transform a rental fireplace from an afterthought into the room’s most beautiful moment.
- Peel-and-stick tile: Available in marble, zellige, and terracotta styles. Apply directly over dated brick or plain surrounds — fully removable.
- Freestanding mantel shelf: No wall anchors required. Lean it, style it, take it with you when you leave.
- Temporary firewood nook: A freestanding metal rack or vintage wooden crate placed beside the hearth creates the layered, lived-in look without any installation.
- Floating furniture: Keep all pieces at least 6 inches from walls and 36 inches from the firebox so you can rearrange without damage.
Even in a rental, you can create a fireplace moment that feels entirely yours.
Biophilic Design: Bringing Nature Near the Hearth
Plants and fire have always belonged together. The challenge is choosing heat-tolerant varieties that thrive in warm, low-humidity environments.
Best Plants for Near-Fireplace Placement
- Snake plant (Sansevieria): Thrives in warmth and tolerates dry air — place 2–3 feet from the hearth
- ZZ plant (Zamioculcas zamiifolia): Nearly indestructible, loves indirect light, handles heat gracefully
- Pothos: Drape along a mantel shelf or in a hanging planter above and to the side of the fireplace
- Olive tree (small variety): Evokes Mediterranean warmth; place in a terracotta pot beside the fireplace for texture and height
Add a vertical plant arrangement on the adjacent wall — a simple cedar-framed grid with trailing pothos or small ferns brings the outside in without competing with the fireplace for attention.
Multifunctional Fireplace Zones
The fireplace wall is often the most underused real estate in a room. With thoughtful planning, it becomes the hardest-working wall you have.
Ideas to Layer Function Into Your Fireplace Zone
- Built-in bookshelves flanking the fireplace: Frame the hearth on either side with floor-to-ceiling shelving. Use the lower cabinets for firewood storage or board games.
- Storage bench below a raised fireplace: A tufted or slatted wooden bench at the base of a raised hearth adds seating and hidden storage.
- Fold-down desk adjacent to the fireplace wall: In a small space, a wall-mounted fold-down desk just beside the fireplace creates a warm, intimate work corner without consuming square footage.
- Firewood cabinet with hidden compartment: A sleek wooden cabinet with a top-opening lid keeps wood tidy and doubles as a side table.
Smart Home Integration Around the Fireplace
The modern fireplace can be deeply intelligent without losing any of its warmth.
- Smart fireplace thermostat: Apps like Google Home or dedicated fireplace controllers let you set temperature schedules so the room is warm before you arrive
- Voice-controlled dimmers: Pair warm-toned smart bulbs (2700K–3000K) with voice control. As the fire rises, the overhead light softens — the transition is seamless
- Hidden cable management: If your TV lives above or beside the fireplace, use an in-wall cable kit to keep cords invisible. A clean wall is a calm wall.
- Smart fire sensor: A dedicated smart smoke and CO detector near the fireplace zone (not directly above — heat triggers false alarms) gives peace of mind and integrates with most smart home ecosystems
Traffic Flow: The Rule Every Room Needs
Good design is generous — it makes movement feel easy and natural.
- Maintain at least 36 inches of clear walkway around all furniture groupings
- Keep the area directly in front of the fireplace open — at least 18–24 inches of clear hearth space
- Float furniture away from walls — a floating arrangement (6–12 inches from walls) actually makes a room feel larger
- Use an area rug to define the conversation zone — a 9’×12′ rug works for most mid-sized living rooms; ensure all front legs rest on the rug
Traffic flow is invisible when it works. You only notice it when it doesn’t.
Seasonal Layout Swaps
Your fireplace arrangement does not need to be permanent. Think of it as seasonal dressing.
Autumn and Winter: Move seating closer (while maintaining safety distances), add layered throws in wool and faux shearling, introduce warm candlelight on the mantel, and bring in a sheepskin rug for sensory richness.
Spring and Summer: Shift seating slightly away from the hearth to open the space. Replace heavy throws with lightweight linen. Refresh the mantel with a simple vase of dried botanicals or a small trailing plant. Let the fireplace rest — and become a shelf for summer decor.
Accessibility Considerations
A beautiful room is one that welcomes everyone. If someone in your household uses mobility aids or has limited reach, keep these measurements in mind:
- Wheelchair clearance: Minimum 32 inches between all furniture pieces
- Seat height: 17–19 inches from floor for ease of transition from standing
- Fireplace controls: Ensure switches, igniters, or smart controls are reachable from seated height — no higher than 48 inches from the floor
- Open hearth area: Keep at minimum 36 inches of clear space in front of the fireplace for safe maneuvering
Key Takeaways: Your Fireplace Arrangement Checklist
- Position your main sofa at least 36 inches from an active fireplace
- Choose the fireplace as your primary focal point and orient all seating toward it
- Use a 9’×12′ area rug to anchor your conversation zone
- Maintain 36-inch walkways for comfortable traffic flow
- Float furniture 6–12 inches from walls to create depth and openness
- For corner fireplaces, angle your main sofa 30–45 degrees toward the hearth
- Layer lighting: overhead dimmer, floor lamp, and candlelight on the mantel
- In small rooms, choose low-profile, leggy furniture for visual airiness
- Add heat-tolerant plants (snake plant, ZZ plant) 2–3 feet from the hearth
- For rentals, use peel-and-stick tile and freestanding mantel shelves for easy, damage-free styling
Conclusion
A fireplace, arranged thoughtfully, becomes the heartbeat of a home.
It is where stories are told and silences are comfortable. Where the tea grows warm and the week finally loosens its grip. The furniture you choose, the distance you keep, the textures you layer — all of it shapes how that space feels to the people you love most.
At ERYLIN, we believe that good design is never just about how a room looks. It is about how a room makes you feel the moment you walk in and exhale.
Arrange your space with intention. Light the fire. Come home.
Frequently Asked Questions
How far should a sofa be from a fireplace?
For safety and comfort, your sofa should sit at least 36 inches (3 feet) from an active wood-burning or gas fireplace. For open-flame fireplaces, upholstered chairs should be placed a minimum of 42 inches away. Decorative or electric fireplaces have a smaller comfort buffer of 18–24 inches.
How do you arrange furniture when the TV and fireplace are on opposite walls?
Place your main sofa centrally between both focal points so it sits equidistant from the TV and fireplace. Add swivel chairs on either side — they rotate effortlessly between the screen and the hearth. This setup honours both without forcing a choice.
What is the best furniture arrangement for a corner fireplace?
Angle your main sofa 30–45 degrees toward the corner fireplace rather than placing it flush against a parallel wall. Add a loveseat or swivel chair to complete the seating circle. This diagonal layout draws the eye naturally toward the hearth and improves traffic flow.
Should the fireplace or the TV be the focal point?
In most living rooms, the fireplace makes the stronger focal point — it offers warmth, movement, and visual texture that a screen cannot replicate. If both are present, orient seating toward the fireplace and position the TV on an adjacent wall or inside a media unit nearby.
Can you put a TV above a fireplace?
Technically yes, but cautiously. A heat-deflecting mantel shelf is essential to redirect warm air away from the screen. Ensure the TV sits at least 12 inches above the mantel. Note that viewing height above a fireplace is often ergonomically high — consider a tilting wall mount to angle the screen downward.
What rug size works best with a fireplace furniture arrangement?
A 9’×12′ rug works beautifully in most living rooms. It should be large enough for all front legs of your seating to rest on it, anchoring the entire conversation zone. In smaller spaces, a 6’×9′ rug with all furniture legs on it achieves the same effect.
What furniture works best in a small living room with a fireplace?
Opt for low-profile sofas, loveseats under 60 inches, and leggy armchairs that allow light to pass beneath them. Avoid oversized sectionals. A slim oval coffee table and a wall-mounted console keep the floor open. Mirrors above the mantel amplify light and make the room feel twice its size.