Table of Contents
There is something quietly powerful about a room that makes people want to stay.
Not because of what it shows off, but because of how it feels — the way the light falls softly across a linen sofa, the way two armchairs angle toward each other like old friends mid-sentence. A living room arranged for conversation doesn’t just look beautiful. It holds people together.
At ERYLIN, we believe your home should work as gently as it looks. This guide walks you through the art and science of conversation-first furniture arrangement — with exact measurements, Japandi-inspired layouts, renter-safe solutions, and sensory design details that make every gathering feel effortless.
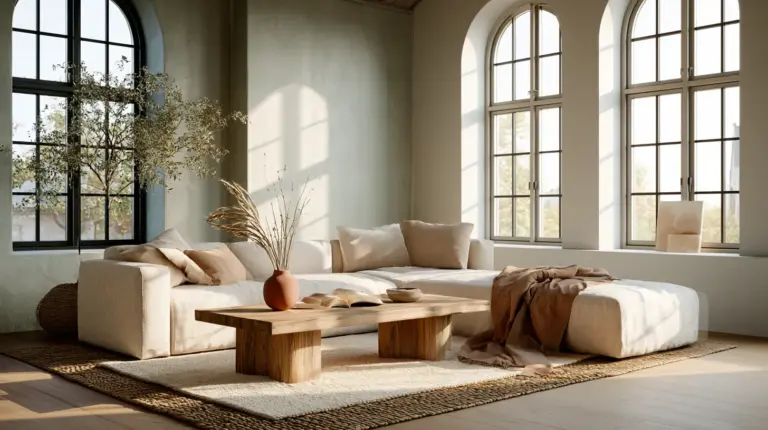
Whether you’re working with a 12×15 ft Quezon City apartment or a wide open-plan loft, the principles here will help you design a space where connection happens naturally.
Why Conversation Arrangement Matters More Than You Think
Most living rooms are arranged around a screen. Furniture lines the walls, eyes face forward, and the room becomes a theater rather than a gathering place.
A conversation-centered arrangement does the opposite. It draws seating inward — angling chairs, softening distances, anchoring the space with a rug — so that the room itself becomes an invitation to connect.
The science behind this is called proxemics: the study of how physical space affects human interaction. Psychologist Edward Hall identified four distance zones that influence how comfortable we feel talking to someone. Understanding these zones is the foundation of every well-arranged living room.
Understanding Proxemics: The Distance Science Behind Comfortable Conversation
The Four Distance Zones
| Zone | Distance | Best For |
|---|---|---|
| Intimate | 6–18 inches | Close family, children |
| Personal | 1.5–4 feet | Friends, casual conversation |
| Social | 4–7 feet | Acquaintances, small gatherings |
| Public | 7–12+ feet | Presentations, large groups |
For most living rooms, you want seating arranged within the personal to social zone — roughly 3.5 to 7 feet between seats. This is the sweet spot where voices carry naturally, eye contact feels easy, and no one has to lean forward or raise their voice.
Key Measurements to Know by Heart
These numbers will guide every decision you make:
- 18 inches — ideal gap between sofa and coffee table (close enough to reach, not so tight you bump your knees)
- 14–18 inches — comfortable reach distance from seat to table surface
- 3.5–7 feet — ideal distance between facing seats for natural conversation
- 30–36 inches — minimum walkway clearance around furniture
- 1–2 inches — breathing room between sofa and side table
- 18–24 inches — secondary pathway clearance (between chairs and walls)
These aren’t decorating rules. They’re ergonomic truths — the difference between a room that flows and one that quietly frustrates.
The 5 Best Living Room Conversation Layouts
Layout 1: The Classic Conversation Circle
Best for: Rooms 14×16 ft and larger, 4–6 guests
Arrange one sofa and two armchairs to form a gentle circle or horseshoe, with a round or oval coffee table at the center. A round table eliminates sharp corners and keeps sightlines open — everyone can see everyone.
Anchor the circle with a large natural-fiber rug — ideally 8×10 ft for a 2-seater sofa setup, or 12×15 ft if you’re working with a sectional and two chairs.
Keep the diameter of the conversation circle under 12 feet. Beyond that, voices strain and intimacy dissolves.
Layout 2: Two Sofas Facing Each Other
Best for: Rectangular rooms, family gatherings, rooms 12×18 ft+
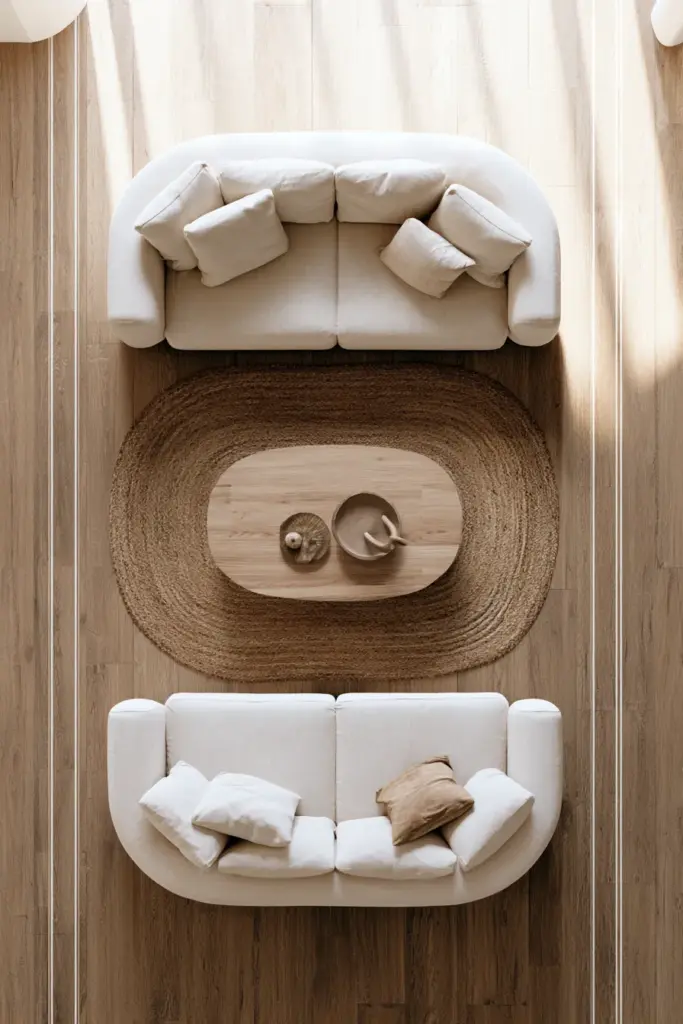
Place two sofas parallel to each other with 5–7 feet between them and a long coffee table or pair of ottomans between. This layout is symmetrical, grounded, and effortlessly elegant in linen or bouclé.
Layer a jute or sisal rug beneath both sofas — front legs on, back legs off — to visually connect the seating without crowding.
Layout 3: The Japandi Minimal Circle (Small Spaces)
Best for: Apartments under 150 sq ft, Japandi/Scandinavian interiors
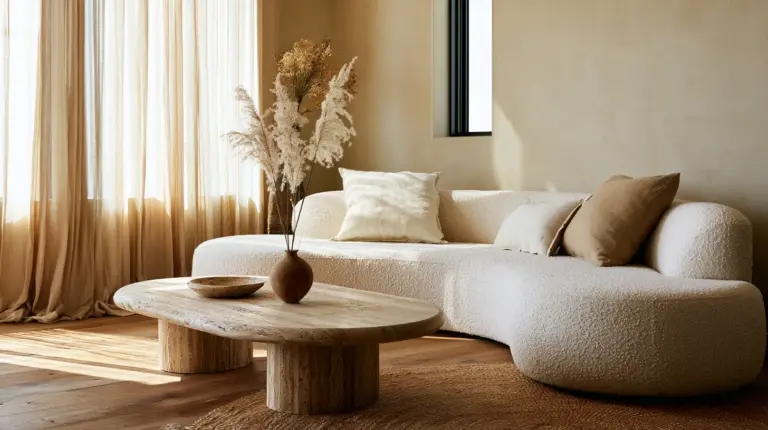
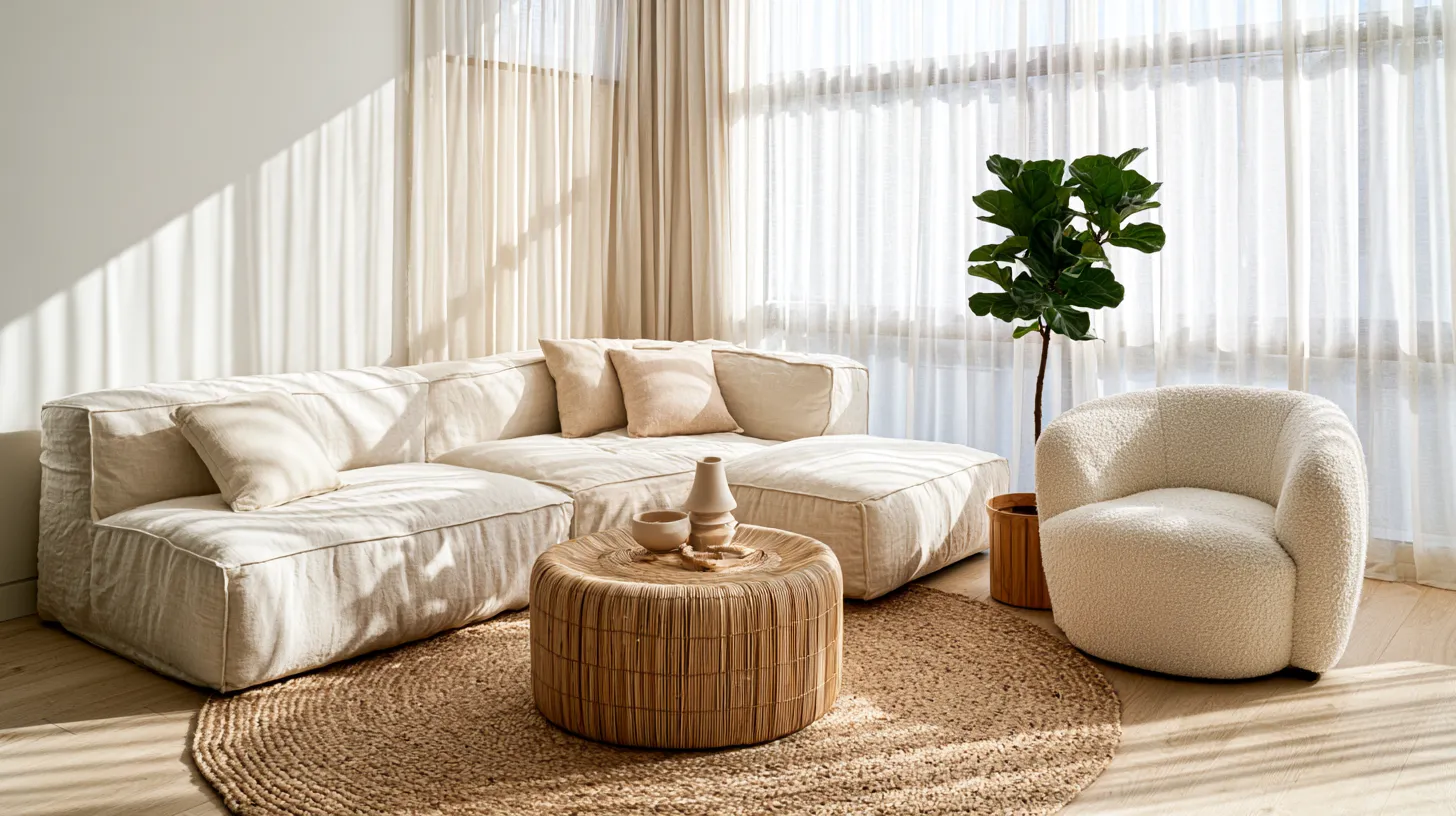
This layout is about restraint. Choose a low-profile sofa in oatmeal linen or cream bouclé, one accent armchair, and a single small round coffee table in rattan or light wood. No extra pieces. Nothing unnecessary.
The round table is essential here — it softens the room and allows movement around it without bumping edges. A large natural-fiber rug (even in a small room, go bigger than you think) anchors everything and makes the space feel intentional rather than cramped.
Under 150 sq ft? Use a loveseat, a single armchair, and a round nesting table. That’s enough.
Layout 4: The L-Shape Conversation Nook
Best for: Sectional sofas, open-plan apartments, TV + conversation dual use
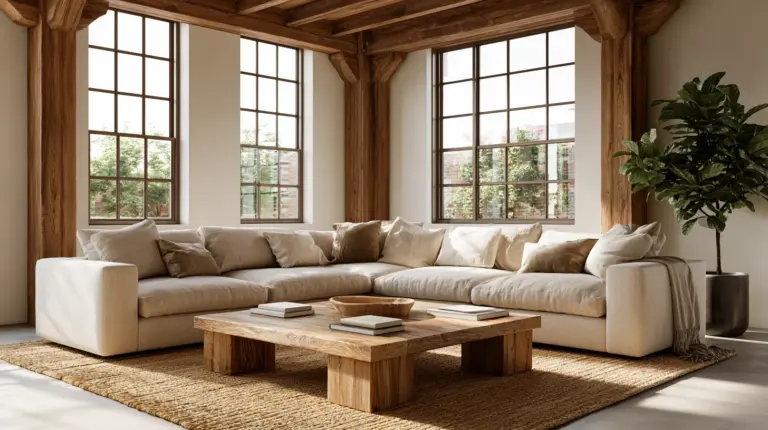
An L-shaped sectional naturally creates a conversational zone on its own. To activate it fully, place one accent chair at the open end of the L, angled inward. Add a round ottoman or low side table in the center.
This configuration works beautifully when you also have a TV — the seating faces both the screen and each other, without forcing a choice between the two.
Layout 5: The Dual Conversation Zone (Open-Plan Spaces)
Best for: Open-plan living areas, 20+ ft long rooms, multifunctional homes
In a large open space, create two distinct conversation clusters rather than one oversized arrangement. Use the back of a sofa as a zone divider — no wall needed. A tall bookcase, a freestanding plant rack, or a low console table can serve the same function.
Zone A might hold the main sofa arrangement near a fireplace or window. Zone B — perhaps near a reading corner — could be just two chairs and a small round table, softened with a floor lamp and a trailing plant.
Use separate rugs to define each zone. Visual boundaries create psychological ones.
Comparison Table: 5 Layouts at a Glance
| Layout | Room Size | Seating Capacity | Best Focal Point | Budget Range |
|---|---|---|---|---|
| Conversation Circle | 14×16 ft+ | 4–6 | Fireplace, window | ₱15,000–₱50,000+ |
| Two Sofas Facing | 12×18 ft+ | 6–8 | Central table | ₱20,000–₱80,000+ |
| Japandi Minimal | Under 150 sq ft | 2–4 | Natural light, plants | ₱8,000–₱25,000 |
| L-Shape Nook | Any open plan | 5–7 | TV + conversation | ₱18,000–₱60,000+ |
| Dual Zone | 20+ ft long | 8–12 | Multiple | ₱30,000–₱100,000+ |
Choosing the Right Rug Size
The rug is not an afterthought. It is the foundation — the element that tells the room where the conversation lives.
Rug-to-Furniture Math
- 2-seater sofa only: 6×9 ft minimum
- Sofa + 2 chairs: 8×10 ft
- Sectional + 2 chairs: 12×15 ft
- Coffee table clearance from sofa: 18 inches minimum
- Rug edge from wall: at least 12–18 inches on each side
The most common mistake is choosing a rug that’s too small. A rug that floats in the center of a room without touching the furniture feels disconnected and shrinks the space visually. Let your rug breathe — front legs on, back legs off is the classic rule, and it works beautifully.
For natural-fiber rugs — jute, sisal, seagrass — go one size larger than you think. They compact underfoot over time.
A Note on Sound
A dense rug doesn’t just feel good — it sounds good. Fabric choices in your conversation zone affect acoustics more than most people realize. Heavy cotton, linen, and wool absorb echo. A rug with a thick pile under a low-slung sofa with cushioned armchairs creates a room where voices land softly. Choose these textures thoughtfully if conversation is the goal.
Balancing Multiple Focal Points
Many living rooms have competing anchors: a fireplace, a TV, a large window with a view. Rather than choosing one, learn to balance them.
When you have a fireplace + TV:
Angle the sofa 45 degrees so it faces neither directly, but both comfortably. The coffee table sits centered between them. A floor lamp near the TV side softens the technological edge and pulls the eye warmly.
When you have a window view:
Let natural light in and face one chair toward the window. It becomes the quiet seat — the reading chair, the thinking chair — while the sofa faces inward toward the room.
The rule: No focal point should pull your guests out of the conversation circle. If the TV faces directly away from the seating, it wins. If it’s angled slightly aside, conversation can still.
Renter-Friendly Conversation Arrangement
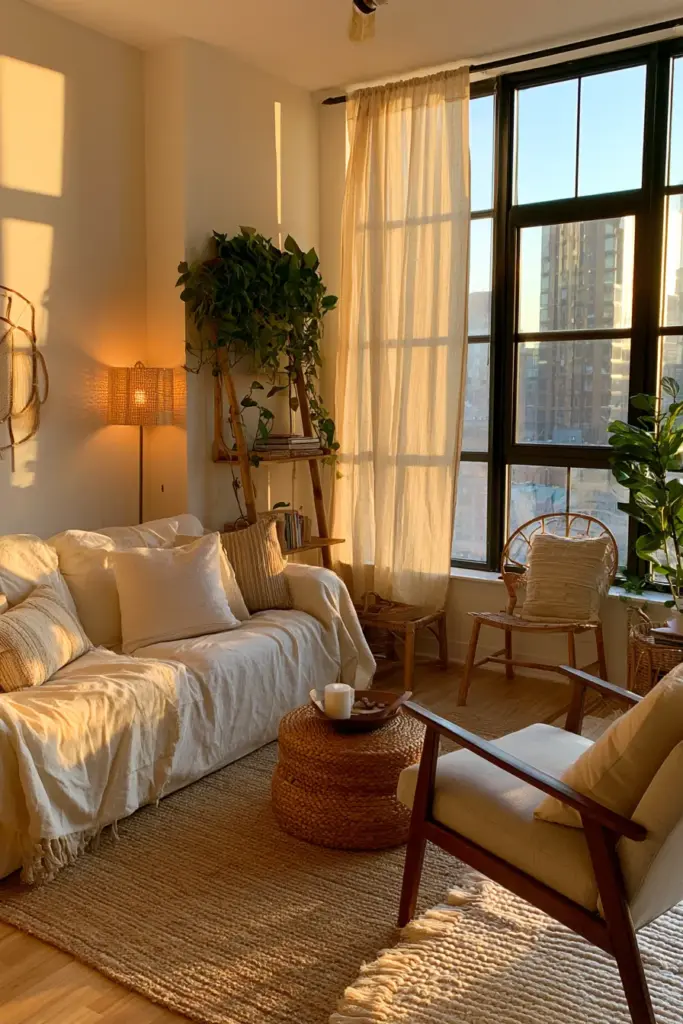
Living in a rental doesn’t mean living without beauty or intention. You simply work with what you can move, not what you can mount.
Solutions That Leave No Damage
- Command strips (3–5 kg weight limit): Lightweight art, small mirrors, and framed prints to anchor a wall behind your sofa
- Sticky putty / museum gel: Ideal for securing small decor on shelves without scratching surfaces
- Micro-suction hooks: Smooth walls only — excellent for hanging trailing plants in macramé holders
- Tension rods: Between two walls for hanging lightweight curtains or room dividers without drilling
- Furniture foot protectors: Felt pads under every leg — protects floors and lets you rearrange freely
Float your furniture. One of the most transformative things you can do in a rental is pull your sofa and chairs away from the walls by at least 18–24 inches. It feels counterintuitive in a small space, but it creates intimacy, improves flow, and makes the room look professionally designed.
Budget-Conscious Conversation Setup
A beautiful conversation zone does not require a large investment. It requires intention.
The ₱3,500 Transformation Formula
- A textured throw blanket draped over the sofa arm: ₱800–₱1,200
- Two cushions in linen or cotton (different but complementary textures): ₱600–₱1,000
- A small jute or cotton rug layered over an existing rug: ₱1,200–₱2,000
- A candle or diffuser placed on the coffee table: ₱300–₱600
That’s it. Texture, warmth, and a gentle scent signal to every guest: this room is ready for you.
For furniture: Facebook Marketplace and Carousell frequently list armchairs, side tables, and sofas in excellent condition. A vintage wooden armchair re-covered in bouclé fabric becomes something far more expensive-looking than it cost.
Storage ottomans are the most multi-functional conversation piece you can own. They serve as extra seating when guests arrive, a coffee table alternative, and concealed storage for throw blankets and books.
Biophilic Design in the Conversation Zone
Plants belong in conversation spaces. Not because of trend, but because of what they do — they soften acoustics, clean the air, and introduce the kind of quiet organic beauty that makes a room feel alive rather than staged.
For renters and those avoiding wall damage, freestanding plant racks are ideal. A tall bamboo or iron ladder shelf in a corner of the conversation circle holds trailing pothos, a small monstera, or a collection of terracotta pots at varying heights.
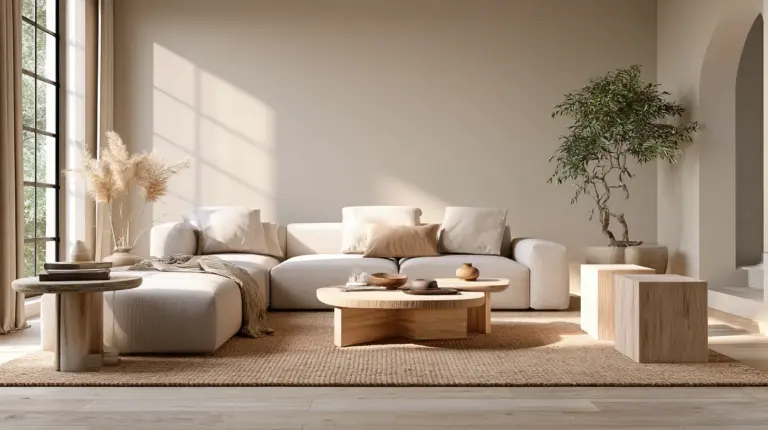
Layer your materials toward nature: jute rug, linen sofa, a wooden coffee table with visible grain, a stone tray on the table surface, a leather or rattan chair accent. These textures together create warmth that no paint color alone can achieve.
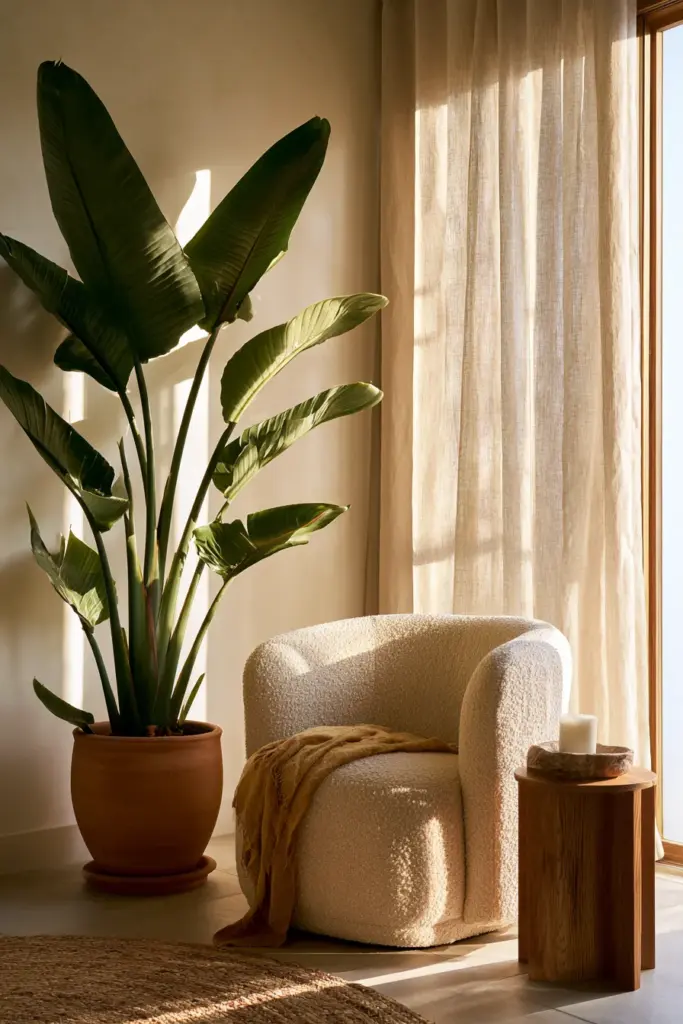
Let one plant be large enough to notice. A fiddle leaf fig or bird of paradise in a conversation corner anchors the room the way a good painting does — with quiet authority.
Key Takeaways: Your Conversation Arrangement Checklist
- Float furniture 18–24 inches from walls to create intimacy and flow
- Keep seating distance between 3.5 and 7 feet for natural conversation
- Maintain an 18-inch gap between sofa and coffee table
- Ensure 30–36 inches of walkway clearance around all furniture
- Choose a rug large enough for all front legs to rest on it
- Use a round or oval coffee table in small spaces to improve movement and sightlines
- Angle chairs inward — even slightly — to activate conversation
- Add one large plant on a freestanding rack to soften acoustics and anchor the zone
- In open-plan spaces, use a sofa back or bookcase to define conversation zones without walls
- For rentals: Command strips, felt pads, and floating furniture are your best tools
A Final Thought
The most beautiful living rooms are not the most expensive ones. They are the ones where people forget to check their phones.
That is what a well-arranged conversation space does. It slows the room down. It lowers the light and raises the warmth. It places two chairs at just the right distance — close enough that a whispered thing can be heard, far enough that everyone breathes easy.
Arrange your home for the conversations you want to have. The rest will follow.
From our home to yours — ERYLIN.
Frequently Asked Questions
What is the ideal distance between a sofa and a coffee table?
The ideal gap between your sofa and coffee table is 14–18 inches. This allows comfortable reach without feeling crowded and keeps the conversation zone visually open. Go closer than 14 inches and your knees will feel it. Go farther than 18 inches and the connection between pieces is lost.
What is the best living room seating arrangement for conversation?
A sofa paired with two armchairs angled inward — forming a gentle circle or U-shape with a coffee table at the center — is the most effective conversation layout. Maintain 3.5 to 7 feet between facing seats for natural, comfortable interaction. For small rooms under 150 sq ft, a loveseat and one accent chair around a round table works beautifully.
Should all furniture in a living room match?
No — and intentionally so. Mixing textures and styles makes a room feel lived-in and personal rather than showroom-staged. A linen sofa, a rattan armchair, and a wooden coffee table together create warmth that a perfectly matched set rarely achieves. Vary your textures; keep your tones cohesive.
How do you make a narrow living room feel wider for conversation?
Place your sofa along the longest wall and use a light-colored or neutral rug to reflect light and keep the floor space visually open. Avoid bulky furniture cutting across the width. A round coffee table instead of a rectangular one also helps — it removes visual corners and allows movement to flow more naturally.
Can you have a TV and a conversation area in the same living room?
Yes — the key is angles, not compromise. Place the sofa at a slight diagonal so it faces the TV without pointing directly away from the conversation circle. An L-shaped sectional does this naturally. Add an armchair angled toward the center of the room rather than the screen, and the space serves both purposes without either one dominating.