Table of Contents
By ERYLIN — Home Décor & Interior Styling
There is something quietly thrilling about an open floor plan. The way light travels uninterrupted from the kitchen window to the living room corner. The way a conversation begun at the dining table can drift, unhurried, toward the sofa. It feels like possibility made physical.
But that same openness — that beautiful, breathing expanse — can also feel formless. Without walls to anchor you, furniture floats. Zones blur. The room loses its story.
The good news? Arranging furniture in an open floor plan is less about rules and more about intention. When you understand how zones work, how traffic moves, and how materials speak to each other across space, the whole room begins to sing.
At ERYLIN, we believe your home should feel curated, not constructed. So let us walk you through it — warmly, practically, and with your actual living in mind.
Start Here: Measure Before You Move a Single Piece
Before you rearrange anything, give your floor a voice. A few key measurements will save you hours of second-guessing.
The Spacing Checklist
Use these as your non-negotiables:
- 30 inches — minimum clearance for main traffic pathways
- 48 inches — recommended at intersections and high-traffic zones (kitchen to living room, front door to dining area)
- 18 inches — secondary paths between furniture pieces
- 10–20 cm off the wall — breathing room behind sofas and chairs; this stops the room from feeling like a waiting area
- 60 cm behind sofa — if the back of your sofa faces a window, leave this gap so light can wash the wall naturally
Tape the floor if you need to. See the space before you commit. Your body — not just your eye — should move through it with ease.
How to Create Functional Zones Without Building a Single Wall
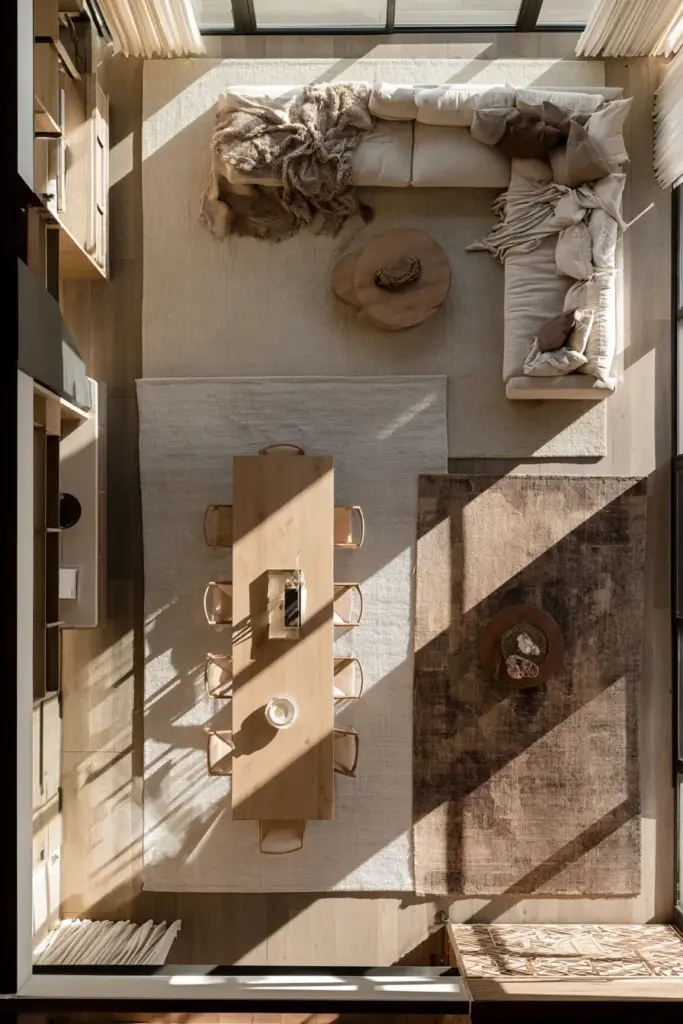
The magic of open floor plans lies in implied boundaries. You don’t need walls. You need anchors.
Use Rugs to Define Each Zone
A rug is the first wall you lay down. In the living area, all four furniture legs should sit on the rug — or at minimum, the front legs of the sofa and chairs. This pulls the zone together and tells the eye: this is a complete space.
For open concept living rooms, a rug sized 8×10 feet or larger typically reads well. Go smaller and the furniture looks adrift. Go too large and you lose the definition you’re creating.
In a small condo or studio apartment, two distinct rugs — one for living, one for dining — do the heavy lifting of two separate rooms. Choose complementary tones, not identical ones. Let them converse.
Anchor With Lighting
Lighting is a zone’s soul. A pendant light above the dining table says this is where we gather to eat. A floor lamp arched over a reading chair says this is where we slow down. Each light source creates a gravitational pull, drawing people into its warmth.
In rental spaces where you can’t install overhead pendants, freestanding floor lamps are your best friend. Place them at zone edges — not just for function, but to frame the boundary between living and dining, or living and entry.
Place Plants at Zone Edges
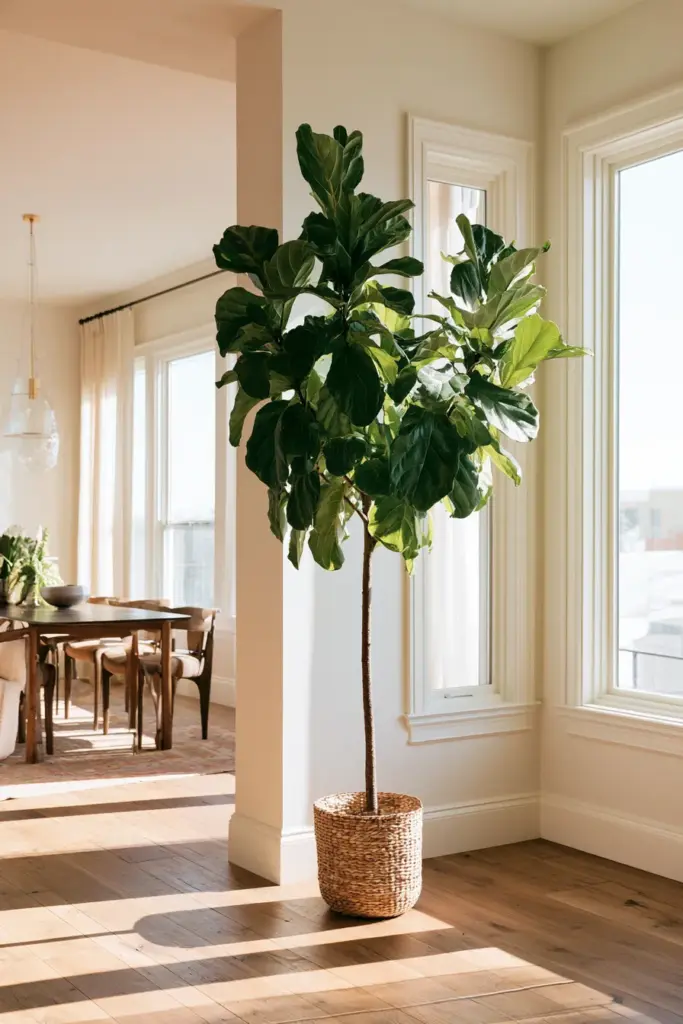
A tall fiddle-leaf fig or areca palm positioned at the corner where your living zone meets your dining zone does something no divider wall can: it softens the transition. Plants breathe life into the boundary without closing it off. This is biophilic zoning — and it feels as good as it looks.
Where Should the Sofa Face in an Open Floor Plan?
This is the question we hear most often. And the answer matters more than most people realize.
Your sofa is the anchor of the living zone. Its orientation sets the tone for everything else. Here are the principles to follow:
The Sofa Orientation Rules
- Never let the sofa back block a main traffic pathway. If your open plan flows from kitchen to living to balcony, the sofa should sit beside that flow, not across it.
- If the sofa back faces the kitchen, choose a low-back design — something that keeps sightlines open and doesn’t create a visual wall between zones.
- A sectional sofa paired with a swivel chair across from it is one of the most flexible arrangements for open plans. The sectional anchors the zone; the swivel chair can pivot toward the TV, toward a guest, or toward the kitchen as conversation demands.
- Avoid floating all furniture against the walls. This is the most common mistake in open plans. Pull the sofa in. Let it own the center. The space behind it becomes part of the pathway — and that’s a feature, not a flaw.
How to Separate Living Room From Kitchen in an Open Floor Plan
You don’t need a half-wall or a bookshelf barricade. The separation is felt, not built.
Visual Dividers That Work
| Method | Best For | Rental-Friendly? |
|---|---|---|
| Large area rug | Defining living zone | Yes |
| Low-back sofa facing away from kitchen | Soft visual separation | Yes |
| Backless bench or console table behind sofa | Creating a subtle “back wall” | Yes |
| Tall plant or plant cluster | Soft organic boundary | Yes |
| Floor lamp at zone edge | Light-defined boundary | Yes |
| Freestanding shelf | Storage + division | Yes |
| Pendant light over dining table | Overhead zone anchor | Depends on lease |
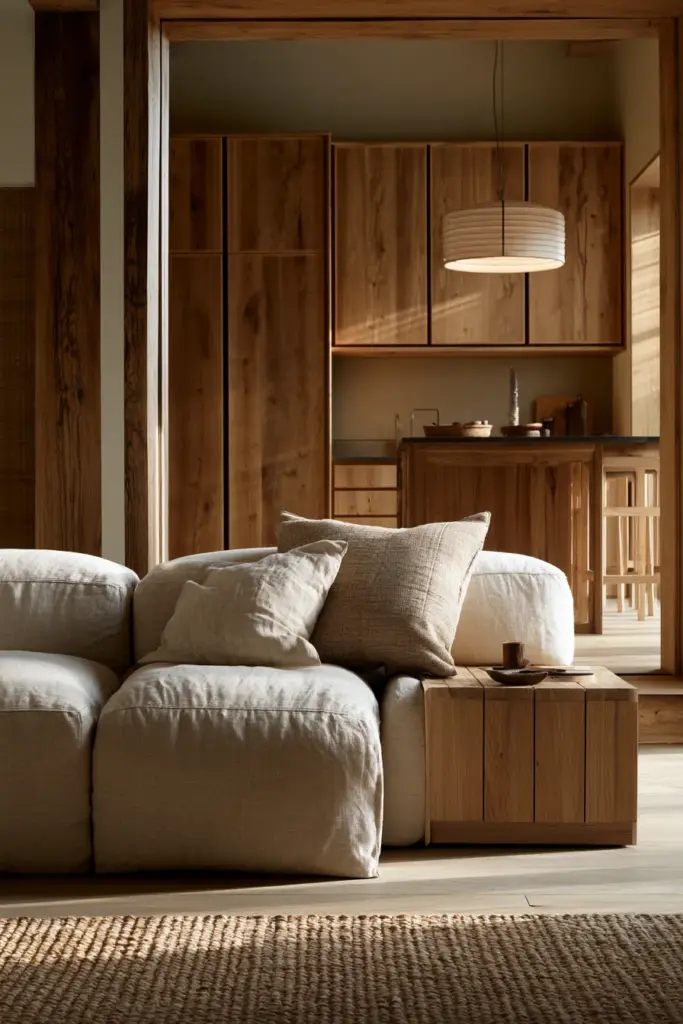
The backless bench placed behind your sofa is a particularly elegant trick. It creates a visual “room divider” that reads as furniture, not construction. Style it with a linen throw, a stack of books, a small ceramic. It becomes part of the story.
The 8 Open Plan Mistakes Most Articles Don’t Mention
These are the details that separate a room that looks designed from one that merely looks decorated.
1. Ignoring Acoustics
Open plans echo. Hard floors, high ceilings, and bare walls amplify the clatter of dishes, the drone of the TV, the churn of the refrigerator. The fix is soft surfaces — and more of them than you think you need.
Layer rugs generously. Choose upholstered seating over wood or metal frames. Hang fabric art or woven wall panels. Even a linen curtain on a track — used not for light control, but for sound — can quiet a space dramatically. For serious echo issues, acoustic panels dressed in natural linen or cotton blend design and function beautifully.
2. Forgetting About Natural Light and Glare
Sunlight is a gift. But west-facing or south-facing glass in the afternoon can turn your TV screen into a mirror and your sofa into an oven seat.
Before placing your furniture, observe where the sun moves through your space across the day. Position your primary seating away from direct west or south-facing windows. Angle your sofa slightly — even 15 degrees — to avoid glare on screens. Use sheer curtain panels to diffuse without darkening. The light stays golden; your eyes stay comfortable.
3. Blocking HVAC Vents
Tall bookshelves, oversized sectionals, and console cabinets placed directly over or in front of air vents are a quiet source of discomfort in open plans. The room feels hot in patches, cold in others, and the airflow that makes an open plan feel fresh is stifled.
Before you finalize any arrangement, locate every floor vent and wall return. Keep at least 12 inches of clearance around them. Air should move through your space the same way light does — freely.
4. Not Mapping Your Electrical Outlets First
You have finally found the perfect placement for the sofa and the media console — and then you discover the outlet is on the wrong wall and the cord snakes across the floor like a hazard. This is more common than it should be.
Before arranging furniture, sketch your outlet locations on your floor plan. In open concept spaces, consider floor outlets (installed by an electrician) for island seating or central console placement. Cable concealers and furniture with built-in charging ports are small investments that make a finished room look truly finished.
5. All-Square Furniture Shapes
When every piece in a room is rectangular — the sofa, the coffee table, the dining table, the console — the eye grows restless without knowing why. The room feels corporate, not curated.
Mix your shapes. A rectangular dining table pairs beautifully with a round coffee table. An oval coffee table softens a sectional. A curved accent chair introduces fluidity into a grid of clean lines. This is a subtle intervention with an outsized effect.
6. Over-Scaling for the Space
Open floor plans can make small furniture look lost, and large furniture look cramped. Scale is everything.
In a condo or small open plan, low-profile furniture reads more spaciously than tall pieces. A sofa that sits 70–75 cm high keeps sightlines open. A coffee table at 40–45 cm lets light travel under and through. Choose pieces that respect the ceiling height and the square footage equally.
7. Choosing Only One Seating Type
A living zone with only a sofa is a waiting room. A living zone with a sofa, two swivel chairs, and an ottoman becomes a space where people stay.
Swivel chairs are particularly powerful in open plans because they can rotate to face different zones — the TV, the dining table, the kitchen, a guest. Ottomans with storage serve as extra seating, a footrest, and a coffee table simultaneously. Backless poufs or cubes tuck under console tables and pull out when needed. Flexibility is the luxury of the thoughtful home.
8. Skipping the Negative Space
This one is perhaps the most important and the least discussed. Negative space is not empty space. It is breathing room.
In a Japandi-influenced open plan, the areas between furniture pieces are as intentional as the furniture itself. A gap between the armchair and the bookshelf invites the eye to rest. A clear corner — uncluttered, just light and floor — makes the whole room feel larger and more deliberate.
Resist the urge to fill every corner. Let some spaces simply be.
Small Open Plan? Here Are Japandi-Inspired Principles That Actually Work
For those of us in condos, rental apartments, or compact homes, the rules above still apply — they just need to be scaled down and made more intentional.
Low-Profile Furniture
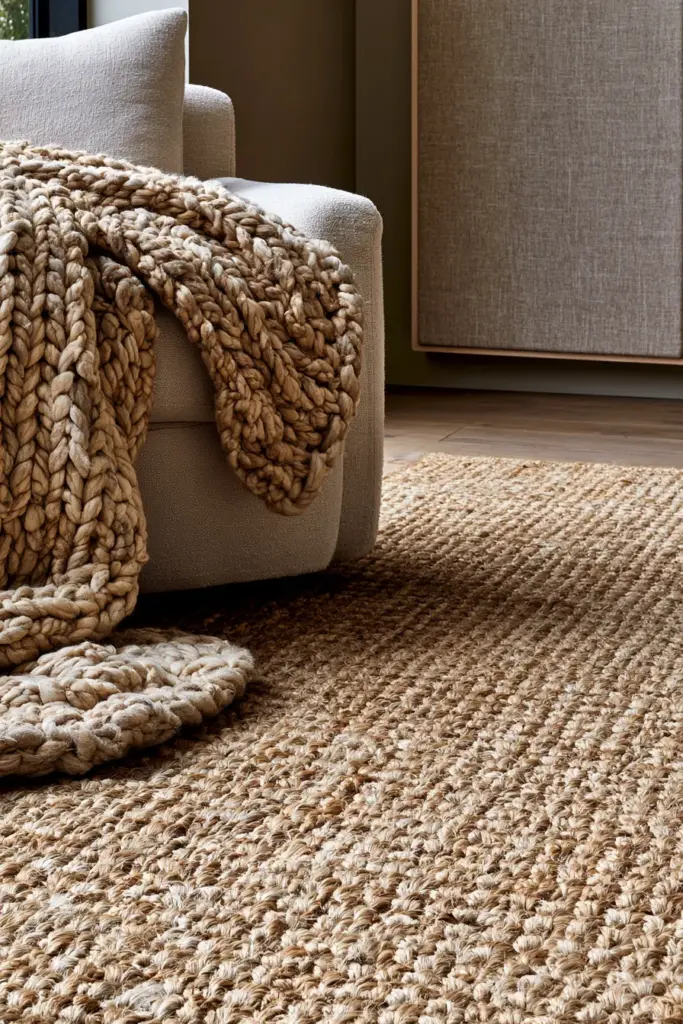
Choose sofas and chairs with slim legs and low backs. This keeps visual weight off the floor and allows light to move underneath the pieces. Natural materials — linen upholstery, oak frames, rattan accents, ceramic tableware on open shelving — add warmth without adding visual noise.
One Focal Point Only
In a small open plan, trying to create multiple focal points fractures attention and shrinks the perceived space. Choose one: the window, the media wall, the dining area. Let everything else support that single anchor rather than compete with it.
Multifunctional Furniture
An expandable dining table seats two on a Tuesday and eight on a Sunday. A storage ottoman replaces both a coffee table and a storage cabinet. A console table behind the sofa serves as a room divider, a display surface, and a landing zone for keys and bags. Every piece should earn its place.
Temporary Zoning for Renters
If you cannot install pendant lights, built-in shelving, or semi-permanent dividers, create your zones through:
- Large rugs in distinct zones (same color family, different textures)
- Freestanding shelving units placed perpendicular to the wall as soft dividers
- Floor lamps anchoring each zone
- Curtain tracks on the ceiling (typically renter-safe with proper hooks) for optional visual separation between living and sleeping zones
Key Takeaways: Your Open Plan Arrangement Checklist
- Mark your 30-inch main paths, 48-inch intersections, and 18-inch secondary paths before placing anything
- Use a large rug (8×10 minimum) to anchor the living zone
- Choose a low-back sofa if the back faces the kitchen
- Float furniture away from walls — 10–20 cm at minimum
- Layer lighting by zone: pendant for dining, floor lamp for living, task light for reading
- Mix furniture shapes — pair rectangles with rounds and curves
- Place tall plants at zone edges for soft biophilic boundaries
- Check outlet locations before committing to a layout
- Leave HVAC vents unobstructed
- Protect your eyes from glare — position seating away from west/south-facing glass in the afternoon
- Add soft surfaces (rugs, upholstery, fabric art) to manage acoustics
- In small spaces, embrace negative space — it is not emptiness, it is intention
Conclusion
An open floor plan is not a design challenge. It is an invitation.
It invites you to think carefully about how you actually live — where you linger, where you move, where the light lands in the late afternoon, where the laughter naturally gathers. When you arrange furniture with that kind of attention, the room stops being a collection of objects and becomes something warmer: a place that holds you.
We believe every home deserves to feel this way — thoughtful, unhurried, and fully yours.
Start with one rug. One lamp. One clear pathway. The rest will follow.
Frequently Asked Questions
How do you arrange furniture in an open floor plan living room?
Begin by mapping your traffic pathways — 30 inches for main paths, 48 inches at intersections. Use a large rug to anchor the living zone, float your sofa away from the walls, and create visual separation with lighting and plants rather than physical dividers. Build the arrangement around how your body moves through the space, not just how it looks in photos.
How far should furniture be from the wall in an open floor plan?
As a general guide, leave 10–20 cm between the back of furniture and the wall. If your sofa sits near a window, extend that to 60 cm so natural light can travel behind it and wash the wall. Floating furniture this way makes open plans feel more intentional and more spacious.
What is the best sofa placement in an open concept living room?
The sofa should anchor the living zone without blocking main traffic pathways. If its back faces the kitchen, choose a low-back design to keep sightlines open. A sectional paired with a swivel chair across from it offers the most flexibility — the swivel can pivot toward the TV, a guest, or the dining area as the moment calls for.
How do you zone an open floor plan without construction?
Rugs, lighting, and plants do most of the work. A large area rug defines the living zone; a pendant or floor lamp marks each activity area; tall plants placed at zone edges create soft organic boundaries. For renters, freestanding shelving placed perpendicular to a wall adds structure without permanence.
What rug size works for an open concept living room?
For most open plan living areas, an 8×10 foot rug is the minimum recommended size. All four furniture legs — or at least the front legs of the sofa and chairs — should sit on the rug. In very large open plans, a 9×12 or even 10×14 rug keeps the zone from looking like it’s floating in the middle of the floor.