Table of Contents
There is a moment — quiet and particular — when a room finally feels right.
The sofa sits just far enough from the window that morning light falls across the cushions without glare. The coffee table is within easy reach but never in the way. Every chair holds a conversation without shouting across the space. That feeling is not luck. It is proportion, intention, and a clear understanding of how furniture size shapes the way we live.
At ERYLIN, we believe that beautiful rooms begin before you ever move a single piece of furniture. They begin with a tape measure, a floor plan, and a quiet confidence in what belongs where. Whether your living room is compact and clever or wide and welcoming, the right furniture size makes all the difference between a room that merely exists and one that genuinely breathes.
This guide walks you through everything: how to define your room, choose the right anchor pieces, follow clearance rules that actually work, and match furniture dimensions to your specific space. We have also included a practical size chart and a checklist you can take shopping with you.
Step One: Define Your Room Size
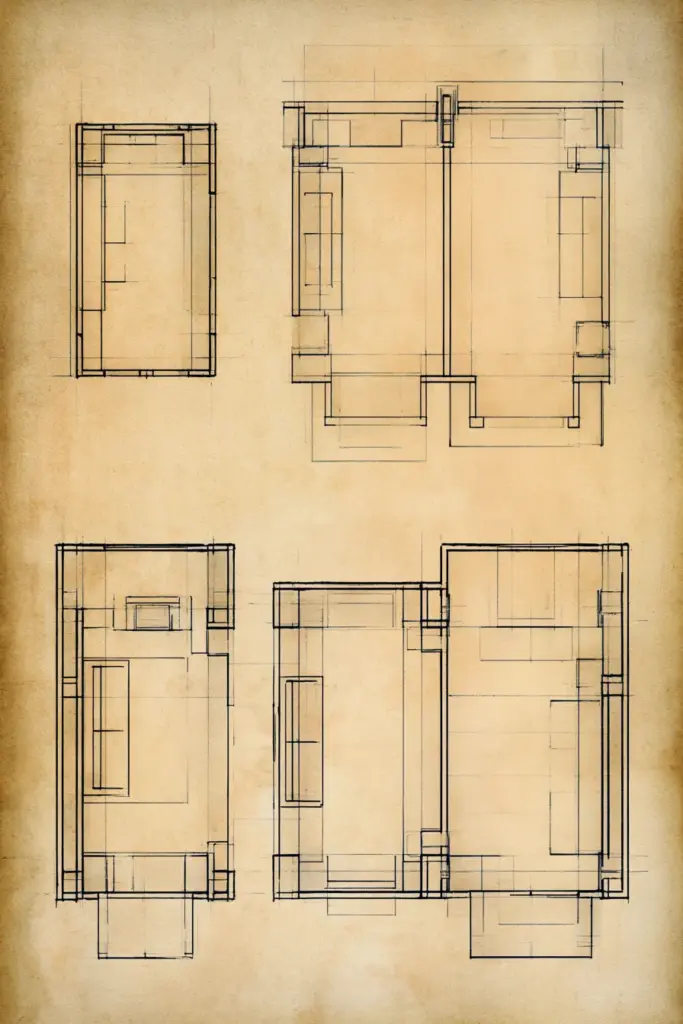
Before you move anything or buy anything, you need to know your room.
Pull out a tape measure and record the full dimensions — length, width, and ceiling height. Note where the natural light enters, where the traffic flows in from doorways, and where any fixed elements like fireplaces, built-ins, or windows interrupt the walls.
Small, Medium, or Large — Know Your Category
Most living rooms fall into one of three sizes. Knowing yours helps you shop with clarity instead of guessing.
| Room Size | Approximate Dimensions | Key Consideration |
|---|---|---|
| Small | Up to 10 x 12 ft | Choose compact furniture; every inch counts |
| Medium | 12 x 18 ft to 14 x 20 ft | Standard furniture fits; zoning becomes possible |
| Large | 15 x 20 ft and above | Multiple seating areas; scale up to avoid floating |
A room that feels too big is just as uncomfortable as one that feels too small. The goal is proportion, always.
Step Two: Choose Your Anchor Furniture First
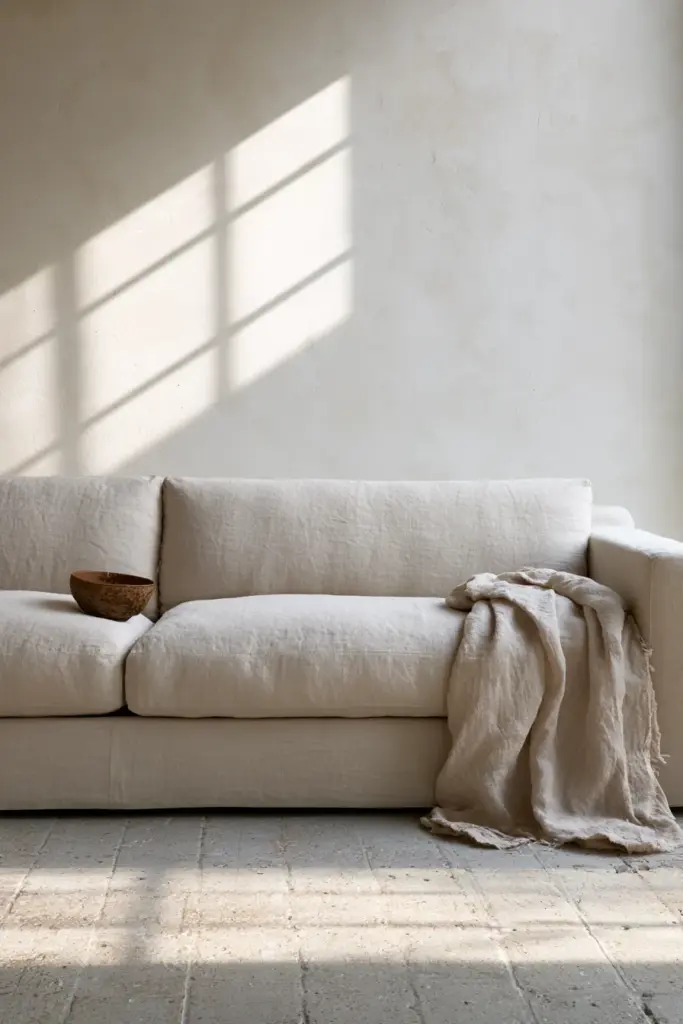
In almost every living room, the sofa is the anchor. It sets the scale for everything else.
Before you add the coffee table, the accent chairs, the media console, or the rug, you need to choose and place the sofa. Its length, depth, and height will determine how every other piece relates to the room.
How to Size a Sofa for Your Living Room
A sofa that is too long will crowd a wall and block traffic. One that is too small will drift in the center of a room, disconnected and a little lost.
As a starting point, your sofa should take up roughly two-thirds of the wall it sits against — no more. In a small room, a two-seat sofa or apartment-depth sofa (around 32–34 inches deep) keeps the floor open. In a medium room, a standard three-seat sofa (72–84 inches long) usually fits comfortably. In a large room, a sectional or a longer sofa (90–110 inches) fills the space without strain.
Sofa Size by Room Size
| Room Size | Recommended Sofa Length | Sofa Depth |
|---|---|---|
| Small (up to 10 x 12 ft) | 72 inches or under | 32–34 inches |
| Medium (12 x 18 ft) | 72–84 inches | 34–36 inches |
| Large (15 x 20 ft+) | 84–110 inches or sectional | 36–40 inches |
Leave at least 18 inches between the back of the sofa and the wall behind it if you are floating the sofa in the center of the room. Against a wall, allow just enough to breathe — 3 to 4 inches — so air and light can circulate.
Step Three: Apply the Clearance Rules
This is where so many rooms go quietly wrong. The furniture is beautiful, but the spacing is off, and the room never quite works.
These are the clearance measurements that professional designers return to again and again. They are not rigid rules so much as generous minimums — the breathing room a room needs to feel considered rather than crowded.
Walking Space and Traffic Flow
Allow at least 30 to 36 inches for main walkways. This is the primary path through your living room — from the entry to the kitchen, hallway, or dining area. Anything narrower starts to feel like a squeeze.
For secondary paths — the space between a coffee table and the sofa, or the gap between a chair and a side table — 18 to 24 inches is comfortable. That is just enough to walk through without turning sideways, and just enough to reach the table easily from your seat.
Coffee Table Clearance
The coffee table is one of the most argued-over pieces in any living room, and usually for the wrong reasons.
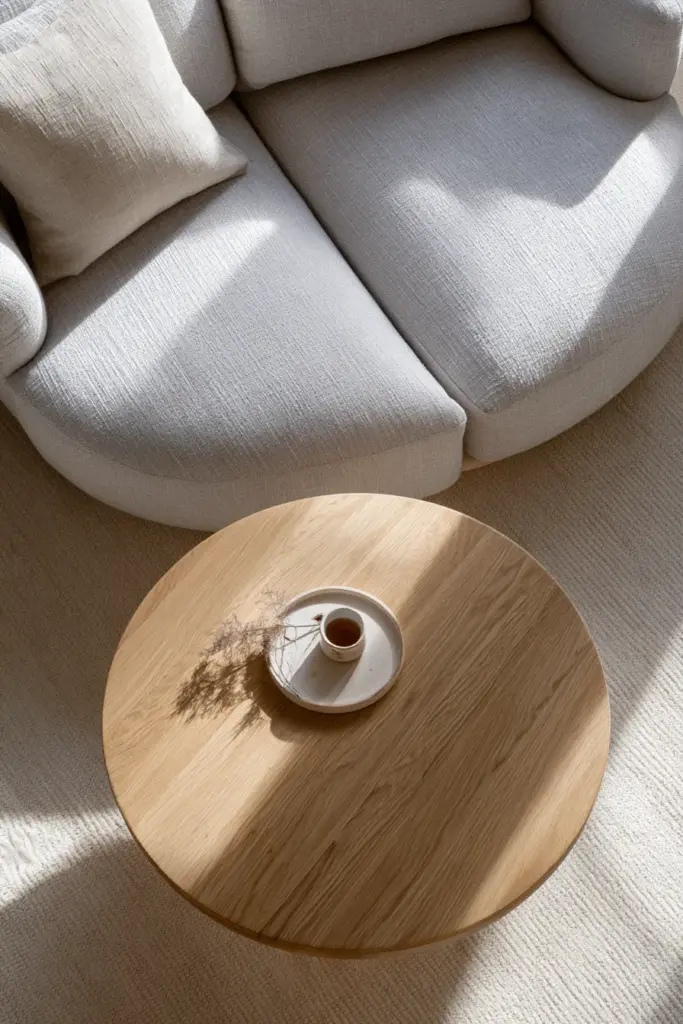
Place your coffee table 14 to 18 inches from the sofa. This is the sweet spot: close enough to rest a cup or a book without leaning, far enough that you can stand up without bumping your shins. A coffee table that is too far away — more than 20 inches — loses its purpose. One that is too close feels like a hurdle.
Coffee Table Size by Sofa Size
| Sofa Length | Coffee Table Length | Coffee Table Width |
|---|---|---|
| 72 inches | 36–42 inches | 18–22 inches |
| 84 inches | 48–54 inches | 20–24 inches |
| 96 inches+ | 54–72 inches | 24–30 inches |
Aim for a coffee table that is roughly two-thirds the length of your sofa. That proportion tends to feel balanced without dominating.
TV Viewing Distance
If your living room doubles as a media space, placement of the television matters as much as the furniture around it.
The ideal TV viewing distance is 1.5 to 2.5 times the diagonal screen size. For a 65-inch TV, that puts the sofa ideally between 8 and 13 feet away. Most medium to large living rooms can accommodate this naturally. In a small room, consider a smaller screen — a 55-inch television at a comfortable 7 to 9 feet away is more livable than a 75-inch screen you’re sitting too close to.
Your media console should ideally sit within a few inches of the television’s width — not dramatically narrower or wider — to keep the visual weight balanced.
Step Four: Match Furniture Size to Room Size
Now that you understand clearance, this is where the full picture comes together.
Small Living Room Layout
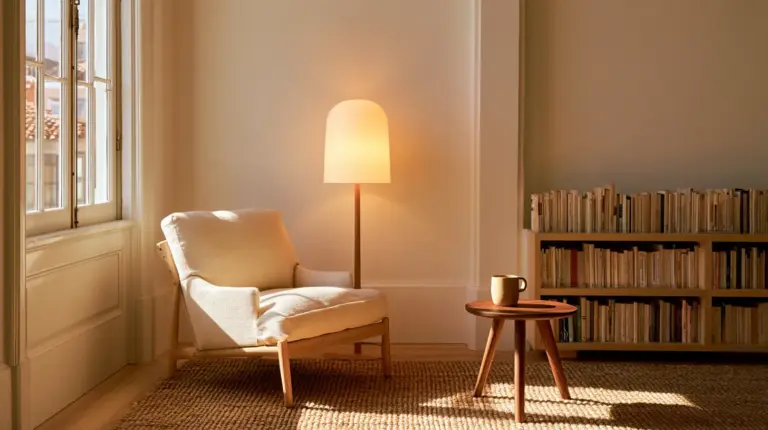
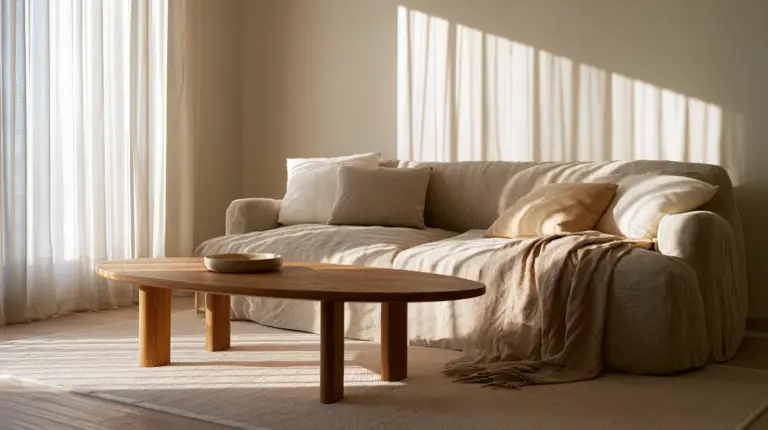
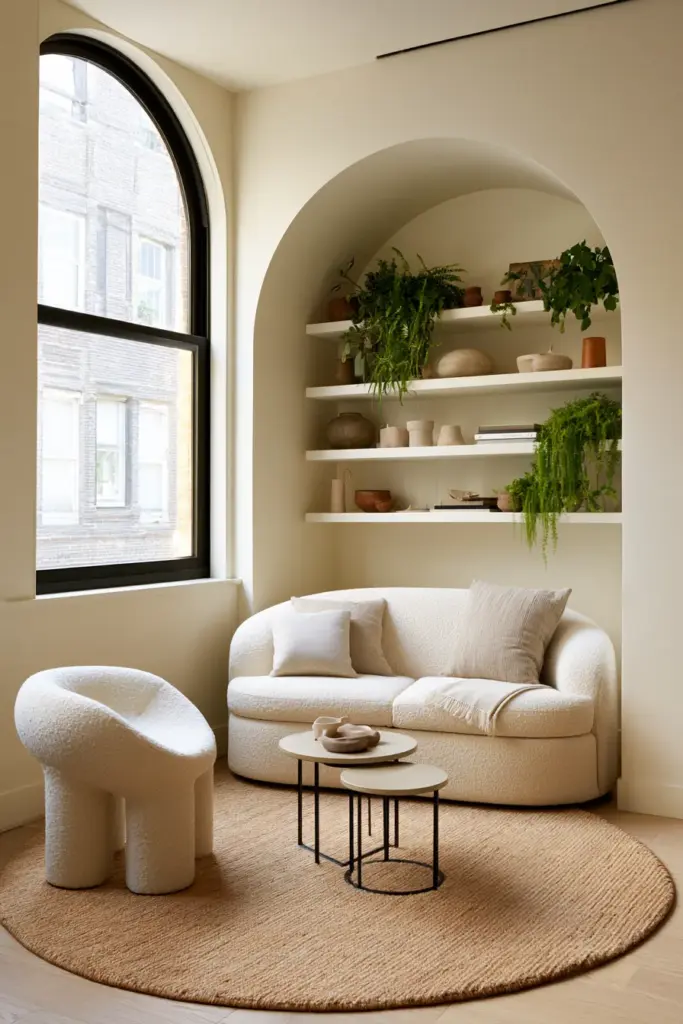
A small living room rewards restraint. Choose one sofa and one or two lightweight armchairs rather than a full sectional. Keep the coffee table low and lean — an oval or round shape avoids sharp corners and allows easier movement around it.
What works well:
- A compact two-seat or two-and-a-half seat sofa
- One armless accent chair or a small slipper chair
- A nesting coffee table set (use one, tuck the other away)
- A round rug, 5 x 7 feet, to anchor the conversation area
- Wall-mounted shelving to save floor space
What to avoid:
- Sectionals in rooms under 12 feet wide
- Oversized floor lamps that compete with the ceiling height
- Coffee tables with heavy bases that block sightlines
Medium Living Room Layout
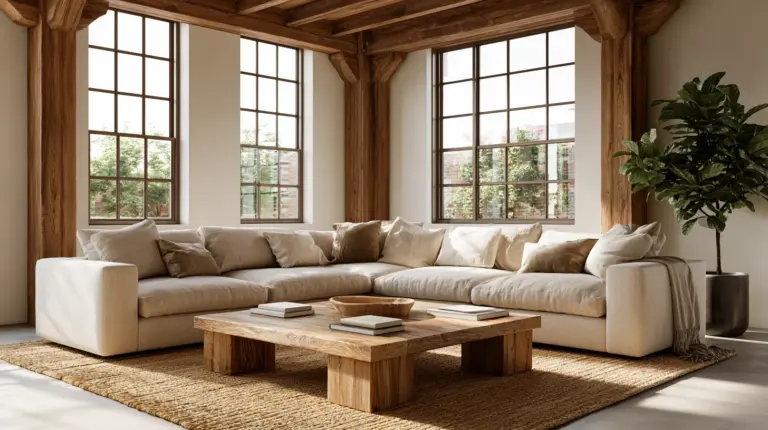
A medium room opens up the possibilities considerably. A full-size sofa plus two accent chairs creates the classic conversation triangle — warm, functional, and easy to arrange around a focal point like a fireplace or a large window.
What works well:
- A standard sofa (72–84 inches) paired with two armchairs
- A rectangular coffee table, 48–54 inches long
- A 8 x 10 area rug that anchors all the furniture
- A side table at each chair for lamps and drinks
- A media console centered on the main viewing wall
Large Living Room Layout
A large living room often needs two distinct zones to feel intentional rather than empty. A primary conversation area anchored by a sofa and facing chairs, and a secondary reading nook, library corner, or window seat, fills the room without overwhelming it.
What works well:
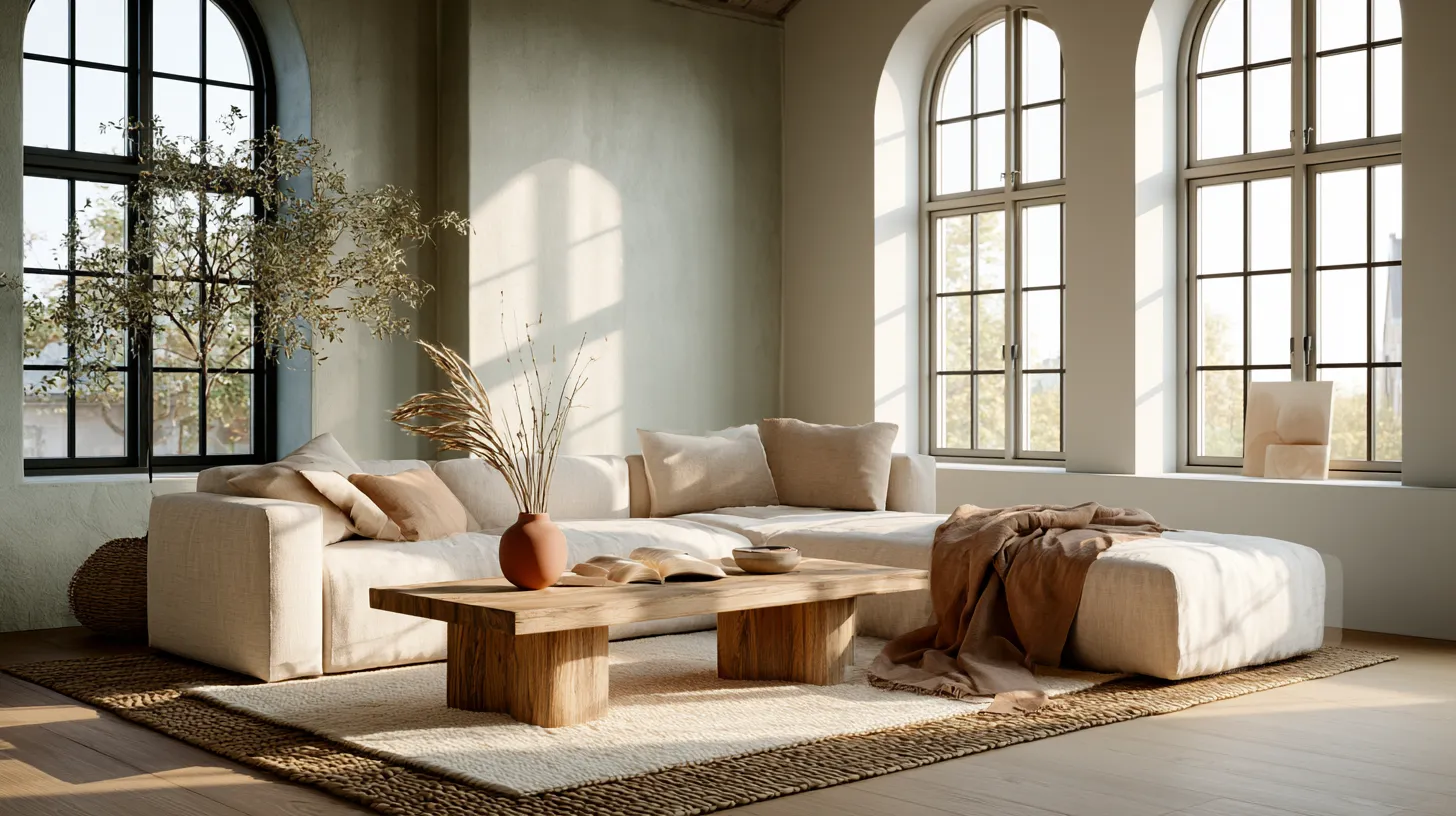
- A longer sofa (90 inches+) or L-shaped sectional
- A coffee table, 60–72 inches long
- A 9 x 12 or 10 x 14 rug beneath the primary seating area
- A secondary cluster — two chairs, a small table, a floor lamp
- Layered lighting across both zones
Step Five: Arrange Around a Focal Point
Every room benefits from a clear focal point — the element the eye naturally travels to when you walk in.
It might be a fireplace, a large window with a view, a gallery wall, or a television. Your furniture should face toward it, drawing the room into conversation with that central element. Avoid the habit of pushing all furniture against the walls; floating the sofa and chairs into the center of the room creates a more intimate and grounded arrangement.
How to anchor a focal point arrangement:
- Place the sofa directly facing the focal point, at a comfortable distance
- Position accent chairs at 45-degree angles to the sofa, creating a slight inward turn
- Keep the coffee table centered between all the seating
- Add a rug that holds all the furniture legs — or at least the front legs — within its borders
What If Your Furniture Is Already the Wrong Size?
Not every room starts from scratch. Sometimes the sofa is already there, already too large, and replacing it is not an option right now.
This is a common situation, and there are practical ways to work with it.
If your sofa is too long for the wall: Float it away from the wall rather than cramming it in. Add a narrow console table behind it to create a sense of purpose and separation.
If your coffee table is too large: Swap it for a pair of smaller round side tables arranged in front of the sofa. They are easier to move and create an airier feel.
If your sectional is too large for the room: Separate it. Use the chaise portion as a standalone daybed in one corner, and the main sofa section as the primary seating. Two pieces feel less heavy than one large L-shape in a constrained space.
If the room feels too full: Remove one piece entirely. A chair that is rarely used often takes up more visual weight than its actual size. A single, thoughtful edit can transform the feeling of the whole room.
Before You Buy: Your Furniture Size Checklist
Take this with you, in your phone or printed out, before you make any purchase.
- Measure your room — length, width, doorway widths, window placements
- Measure your sofa wall — the sofa should be no more than two-thirds of its length
- Check your traffic paths — plan for 30–36 inches on main walkways
- Leave 14–18 inches between sofa and coffee table
- Confirm the TV distance — 1.5 to 2.5 times the screen’s diagonal measurement
- Size your rug last — it should hold at least the front legs of all seating
- Test the doorway — your new sofa needs to fit through the entrance (measure the sofa’s diagonal too)
- Choose the coffee table as a proportion — roughly two-thirds the sofa length
- Consider traffic from every angle — stand at each doorway and walk through the arrangement in your mind
Conclusion
A well-arranged living room does not announce itself. It simply welcomes you.
The light is right. There is room to move without thinking about it. The sofa feels like the right sofa, the table is exactly where you want to set something down. That ease is not accidental. It is the quiet result of understanding proportion, giving space its due, and choosing pieces that belong together.
At ERYLIN, we believe beautiful living begins with knowing your room — truly knowing it — before you fill it. Start with the measurements. Start with the floor plan. Start with intention. The rest will follow, naturally and gracefully, one considered piece at a time.
Frequently Asked Questions
How much space should be between a sofa and a coffee table?
The ideal distance is 14 to 18 inches. This keeps the table within comfortable reach from a seated position while leaving enough room to stand and move without bumping into it. Less than 12 inches feels tight; more than 20 inches makes the table feel disconnected.
How much walking space do you need in a living room?
Allow a minimum of 30 inches for main traffic paths — the route people naturally take through the room. For secondary paths, like the gap between a chair and a side table, 18 to 24 inches is comfortable. These clearances keep the room feeling open and easy to move through.
What size sofa fits a small living room?
In a room under 12 feet wide, look for a sofa no longer than 72 inches and no deeper than 34 inches. A two-seat sofa or an apartment-scale sofa keeps the floor visible and the room breathing. Avoid sectionals in tight spaces — they tend to close off circulation and make the room feel heavier than it is.
How do you arrange furniture in a narrow living room?
In a narrow room, place the sofa against the longest wall and face it with a single chair or bench rather than two chairs side by side. Keep the coffee table low and lean — a rectangular table with a small footprint works better than a wide square. Use rugs to define the zone without adding bulk.
What rug size works best under a living room seating area?
For a medium living room, an 8 x 10 rug is the most versatile choice. It should sit beneath the front legs of all the seating in the arrangement, or beneath all four legs of each piece if the room allows. A rug that is too small — where furniture floats off the edges — tends to make the seating area feel unanchored and scattered.