Table of Contents
There is something quietly powerful about a living room that simply works — where conversation flows, light falls in all the right places, and every seat feels like an invitation. Getting there used to mean endless furniture shuffling, scratched floors, and guesswork. Today, technology does the heavy lifting before you move a single cushion.
At ERYLIN, we believe beautiful spaces begin with intention. Whether you are styling a compact apartment in Manila or a sprawling family room in the suburbs, the right tools can transform a rough floor plan into a sanctuary. This guide walks you through every layer of living room furniture arrangement technology — from AI auto-layout to AR try-on — so you can design with confidence and execute with ease.
You do not need to be an interior designer. You need the right tools, a handful of principles, and a willingness to see your space with fresh eyes. Let us begin.
Why Technology Has Changed the Way We Arrange Furniture
Arranging furniture by eye alone is a bit like baking without measuring cups. Instinct helps, but precision makes the difference between almost right and exactly right.
Modern living room furniture arrangement technology removes the trial-and-error phase entirely. Instead of dragging your sofa across a hardwood floor three times, you test five layouts on your phone in ten minutes. You see clearances, traffic flow, and natural light — all before lifting a single leg.
The Shift from Guesswork to Data-Driven Design
The biggest leap has been from 2D sketches to 3D room planners that render texture, shadow, and scale in real time. Tools now integrate augmented reality, AI recommendations, and precise measurement engines so that the gap between “imagined” and “actual” shrinks to almost nothing.
This matters especially for smaller living spaces, where even fifteen centimeters of misplaced furniture can make a room feel cramped rather than cozy.
Choosing the Right Technology for Your Needs
Not every tool fits every situation. The table below maps common use cases to the technology type that serves them best.
| Your Goal | Best Technology Type | Example Tools |
|---|---|---|
| Quick visual mockup | Free web 3D room planner | RoomSketcher, Planner 5D |
| Precise measurements & floor plan | CAD / professional software | SketchUp, RoomSketcher Pro |
| See furniture in your actual room | AR furniture placement app | IKEA Place, Houzz AR |
| Auto-suggest optimal layout | AI auto-layout engine | Planner 5D AI, Homestyler AI |
| Export plan for movers or contractors | Pro plan with export function | RoomSketcher HD, SketchUp |
Start with the column on the left. Identify your goal first, then choose the tool — not the other way around.

AR Furniture Placement: Seeing Before Believing
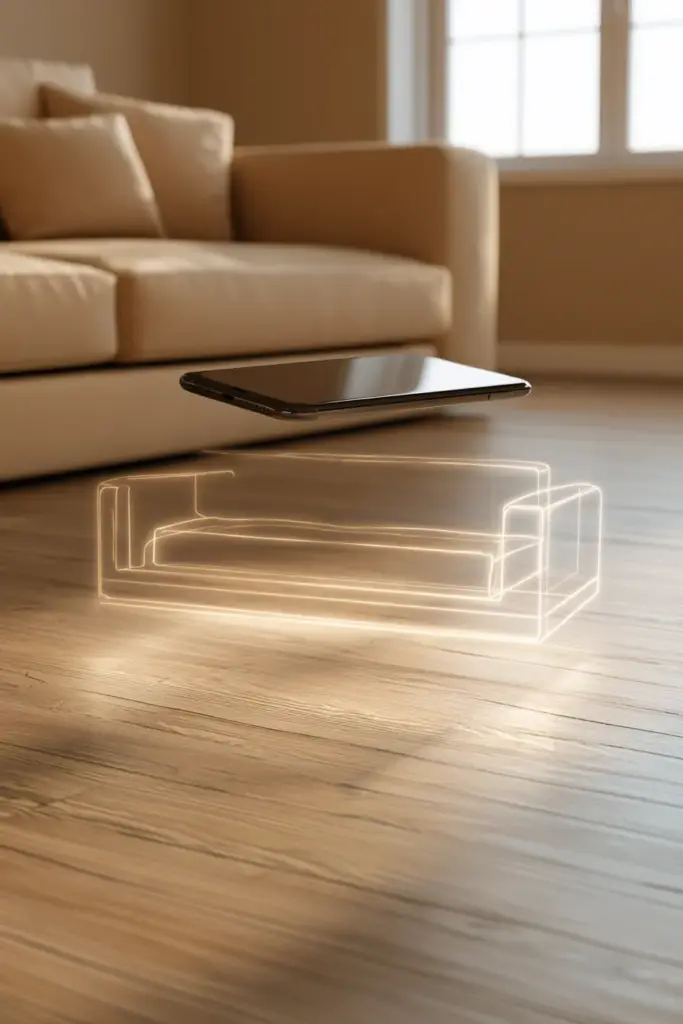
Augmented reality apps use your phone’s camera to overlay scaled 3D furniture models directly onto your floor. You walk around, tilt your screen, and watch a sectional sofa appear where your bare wall used to be.
The sensation is genuinely magical the first time. You will see instantly whether that deep velvet loveseat crowds the entryway or whether your coffee table leaves enough breathing room between it and the sofa.
How Accurate Is AR, Really?
AR measurement accuracy varies. Most apps perform well in rooms under 30 square meters with good natural light, but can drift by 5–10 centimeters in low-light corners or irregular floor plans.
The fix is simple: always manually input your room dimensions into the app before placing furniture. Use a laser measure or steel tape for the two longest walls and enter those numbers as your base. AR then anchors to your real data rather than its camera estimate alone.
AI Auto-Layout: Let the Algorithm Arrange
AI furniture arrangement tools analyze your room dimensions, the furniture pieces you select, and general ergonomics principles to propose optimized layouts automatically. You input the data; the AI returns a starting arrangement.
It sounds almost too easy — and there is a nuance worth knowing. AI arrangers optimize for clearance and circulation, but they do not always prioritize the feeling of a room: the warmth of a reading nook, the intimacy of chairs angled toward each other, the way a rug anchors a conversation circle. Use AI as a starting draft, then refine by feel.
A Note on Privacy with AI Tools
Many AI room planners request access to your camera, floor plan, or even purchase history. Before connecting any app to your home network or smart devices, review its data policy. Reputable platforms like Planner 5D and Houzz store room data server-side; some lesser-known apps sell anonymized layout data to furniture retailers.
Read the fine print. Your home is personal.
3D Room Planners: The Reliable Workhorse
For most homeowners, a free or low-cost 3D room planner is the most practical starting point. You drag walls, drop furniture pieces from a catalog, and rotate your view from bird’s-eye to eye level.
RoomSketcher and Planner 5D both offer free tiers that handle typical living room layouts beautifully. They support Philippine standard room sizes and let you customize finishes — warm oak, rattan weave, linen upholstery — so the mockup actually resembles your style vision.
The Furniture Arrangement Workflow: From App to Actual Room
Technology is only as useful as what you do with it after the screen goes dark. Here is a practical workflow that takes you from digital plan to finished, liveable room.

Step 1 — Measure with Precision
Before opening any app, measure your living room carefully. Note the following:
- Room length and width (measure at two points each; rooms are rarely perfectly square)
- Door swing arcs — these carve into your usable floor area
- Window sill heights — determines where tall furniture can and cannot go
- Outlet and cable positions — essential for sofa and media console placement
- Ceiling height — matters for tall shelving and pendant lighting
For Philippine homes, common living room sizes range from 12 to 20 square meters in condominium units and 25 to 40 square meters in townhouse and single-family layouts. Knowing your category helps you select realistic furniture dimensions from the start.
Step 2 — Build Your Digital Layout
Open your chosen tool and input your measurements. Place the largest anchor piece first — almost always the sofa — and build outward. Keep these spacing rules in mind as you arrange:
- Sofa to coffee table: 35–45 cm clearance for comfortable reach and legroom
- Main traffic paths: minimum 90 cm wide for easy movement
- TV viewing distance: 1.5 to 2.5 times the diagonal screen size
- Sofa to wall: leave at least 5–10 cm behind the sofa back for air circulation and visual breathing room
These are not arbitrary rules. They are the dimensions of comfort, encoded.
Step 3 — Validate for Ergonomics and Accessibility
Before finalizing your layout, walk through it mentally as different people in your household. Can someone with limited mobility navigate from the entrance to the sofa without squeezing past furniture? Is there a clear, open path to exits?
Accessibility clearance standard: 90 cm minimum pathway width, 120 cm preferred for wheelchair access. Even if no one in your home requires a wheelchair today, generous circulation paths make a room feel open rather than crowded — which is always the goal.
Step 4 — Export and Execute
The bridge from digital plan to physical room is often overlooked. Once your layout is finalized:
- Export a scaled floor plan PDF to share with movers so they know exactly where each piece lands
- Generate a furniture shopping list — most 3D planners can export item lists with dimensions
- Check delivery routes — measure your hallway, stairwell, and doorframes against your largest furniture pieces before purchase day
- Plan cable routing — identify where TV cables, lamps, and charging stations need to reach
This final step prevents the most common moving-day frustrations: furniture that does not fit through the door, or a sofa that lands in front of the only wall outlet.
Common Furniture Arrangement Mistakes — and How Technology Helps You Avoid Them
Even well-intentioned arrangements fall into recurring traps. Technology makes these visible before they happen.
- Floating furniture — pieces pushed against every wall create a waiting-room feeling. A 3D planner shows you immediately how pulling the sofa forward creates a more intimate, human-centered space.
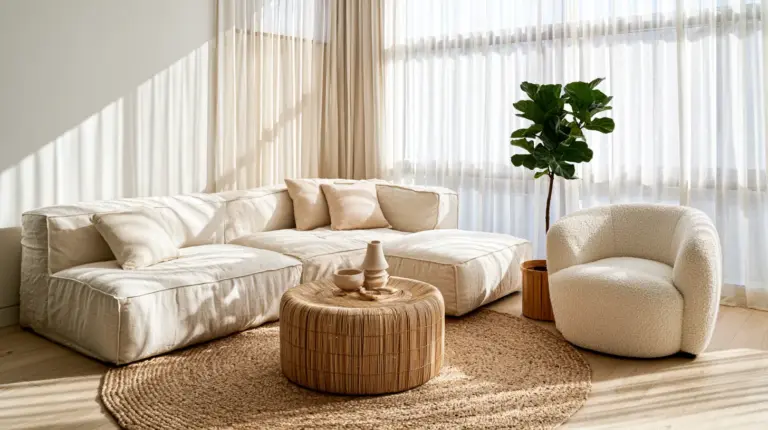
- Ignoring the rug anchor — a rug too small for the seating area visually disconnects the furniture grouping. In your room planner, toggle the rug size until all front legs of major seating rest on it.
- Blocking natural light — tall furniture placed in front of windows dims the entire room. The bird’s-eye view in any 3D tool shows you this conflict instantly.
- Underestimating scale — a sofa that looks fine in a showroom can overwhelm a 14-square-meter room. Always compare furniture dimensions against your real room measurements in the planner before you buy.
A Simple Decision Tree: Which Technology Should You Use?
Not sure where to begin? Work through these questions:
- Do you need to see furniture in your actual room before buying? → Use an AR placement app
- Do you want automatic layout suggestions? → Try an AI auto-layout tool
- Do you need precise measurements and a plan to share with a contractor? → Use a professional 3D room planner (RoomSketcher Pro or SketchUp)
- Are you on a tight budget and just exploring ideas? → Start with a free web planner like Planner 5D’s free tier
- Is your room unusually shaped or complex? → Consider hiring an interior designer who uses BIM software for maximum precision
Key Takeaways
- Choose your technology based on your goal, not the most popular app
- Always input manual measurements — never rely on AR camera estimates alone
- Use AI layouts as a starting draft, then refine for warmth and feeling
- Maintain 35–45 cm sofa-to-coffee-table clearance and 90 cm minimum traffic paths
- Export your final plan as a PDF before moving day to guide placement precisely
- Check door swings, delivery routes, and cable positions before finalizing any layout
- For Philippine condo rooms (12–20 sqm), prioritize multifunctional furniture and generous circulation paths
Conclusion
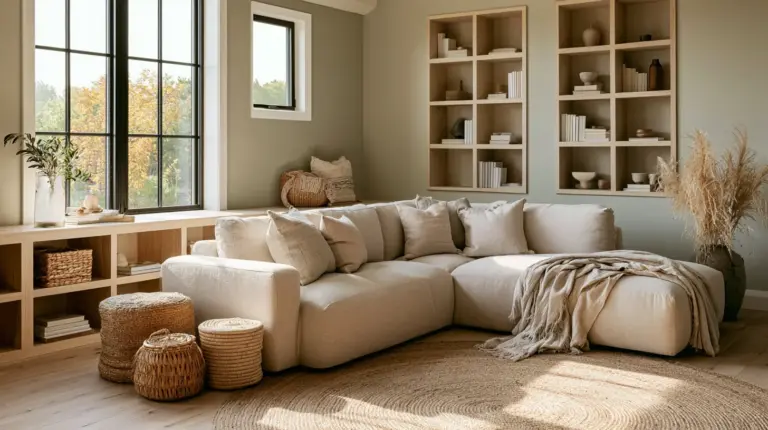
A living room that breathes — where morning light moves freely across linen cushions, where guests naturally gravitate toward the warmth of a well-placed seating circle, where nothing feels forced or overcrowded — does not happen by accident. It happens by design.
Technology gives you the confidence to design well before the first piece of furniture is moved. It turns guesswork into clarity, and intention into reality. But the heart of the room is still yours to give.
At ERYLIN, we believe that tools serve the vision — not the other way around. Use the apps, measure twice, export your plan. Then step back and listen to what your space is asking for. That quiet instinct, sharpened by good information, is where beautiful rooms are truly born.
Frequently Asked Questions
How do I arrange furniture in a living room?
Start by identifying your room’s focal point — a fireplace, a window with a view, or your television — and orient your main seating toward it. Place the largest piece first (usually the sofa), then build your arrangement outward, keeping traffic paths at least 90 cm wide. A 3D room planner lets you test multiple configurations without moving a single piece of furniture.
What is the best furniture layout for a small living room?
In small living rooms, float your sofa away from the wall by 30–45 cm to create depth, choose a loveseat or two chairs instead of a full sectional, and use a leggy coffee table to keep sightlines open. AI furniture arrangement tools are especially helpful for compact spaces because they optimize clearance automatically. Multi-functional pieces — storage ottomans, sofa beds, nesting tables — multiply your usable space.
How do AR or AI room planners work for furniture layout?
AR apps use your phone’s camera to overlay scaled 3D furniture models onto your real room, so you can walk around and see how a piece looks before buying. AI layout tools analyze your room’s dimensions and automatically suggest optimized furniture arrangements based on ergonomics and traffic flow. For best results, always manually enter your room measurements rather than relying solely on the camera’s automatic detection.
How much space should be between the sofa and coffee table?
The ideal clearance is 35 to 45 centimeters — close enough to reach your drink comfortably without leaning, and far enough to cross your legs or lean forward naturally. Any closer and the room feels cramped; any farther and the table feels disconnected from the seating area. Most furniture arrangement apps will flag this clearance automatically if you set it as a constraint.
When should I hire a professional instead of using a room planner app?
Use a professional interior designer or space planner when your room has complex structural elements (columns, irregular angles, split levels), when you are purchasing high-investment furniture and want precise guidance, or when you need BIM-level export files for a renovation contractor. Apps handle standard rooms beautifully — but human expertise remains invaluable for spaces with unusual proportions or specific accessibility requirements.