Table of Contents
There is a particular kind of magic that happens when a room finally feels right. The light lands where it should. The sofa pulls you in. The space breathes. That feeling is not accidental — it is the result of intentional furniture arrangement, and it is entirely within your reach.
At ERYLIN, we believe your living room should feel like a exhale. Not a showroom. Not a puzzle. A place where texture, proportion, and flow come together in a way that makes you slow down the moment you step inside.
Most guides hand you a list of layout ideas and leave you to figure out which one fits your room, your life, and your style. This guide does something different. It walks you through a full transformation framework — from diagnosing your space to executing a layout that solves real problems and feels unmistakably you.
Whether you are working with a long narrow room, an awkward corner, an open-concept space, or a compact apartment, this is your calm, practical, sensory guide to rethinking every piece of furniture you own.
Step One: Diagnose Your Room Before You Move Anything
Start With the Shape, Not the Sofa
The most common mistake in living room arrangement is starting with the furniture. Instead, start with the room itself. Stand in the doorway. Notice where the light falls in the morning. Identify the natural focal point — a fireplace, a window wall, a media unit. The room is already telling you where the conversation wants to happen.
Sketch your room dimensions on paper or use a simple floor planning app. Note every door, window, and architectural feature. This single step saves hours of rearranging and keeps your decisions grounded in reality rather than aspiration.
Understand Your Room Shape
Different room shapes call for completely different approaches. Use this as your starting guide:
| Room Shape | Common Challenge | Best Layout Strategy |
|---|---|---|
| Square | Furniture feels scattered | Float a centered seating cluster |
| Long and narrow | Feels like a hallway | Create two distinct zones across the length |
| L-shaped | Dead corners, awkward flow | Use the corner as the anchor, not the afterthought |
| Open-concept | Blurred zones, no identity | Define areas with rugs and furniture backs |
| Asymmetrical | Nothing feels balanced | Use visual weight, not symmetry |
The Spacing Rules That Change Everything
Exact Measurements You Should Know
The difference between a room that feels effortless and one that feels off is almost always a matter of a few inches. These are the clearances that matter most:
- Sofa to coffee table: 14 to 18 inches. Close enough to reach your cup without leaning. Far enough to cross your legs comfortably.
- Main walkways: At least 36 inches of clear passage through a primary path. Secondary paths can narrow to 24 inches.
- Sofa to TV: 8 to 10 feet for a 55-inch screen. Adjust proportionally for larger or smaller screens.
- Floating furniture from walls: Pull pieces at least 6 to 12 inches away from the wall. This creates depth, improves acoustics, and makes the room feel larger.
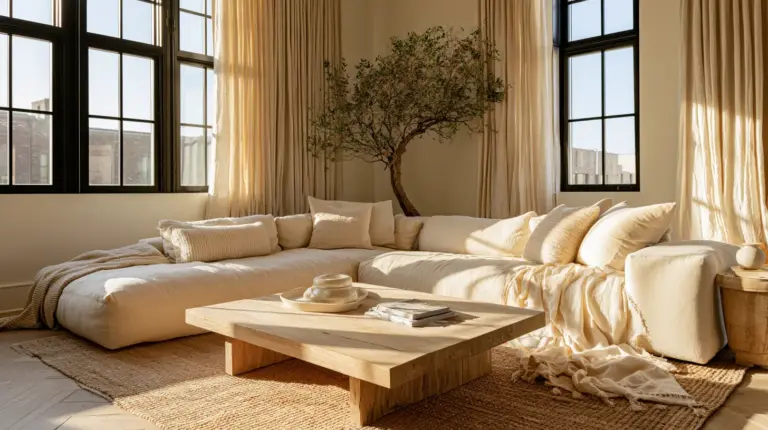
- Rug sizing: The front two legs of every sofa and chair should rest on the rug. A rug that only sits under the coffee table is almost always too small.
Why Floating Furniture Works
Pushing furniture against the walls is one of the most persistent myths in home decorating. It feels like it creates more space, but it actually does the opposite — it flattens the room and pushes everyone away from each other.
When you float your seating pieces inward, you create a conversation zone that feels intimate and purposeful. The walls recede. The room gains layers. And suddenly, the space feels twice as considered.
Transformations by Room Type
The Small Living Room
The Problem
A small living room is not a problem to solve — it is a scale challenge to work with. The instinct is to buy smaller furniture, but often the issue is actually too many pieces competing for attention.
The Transformation
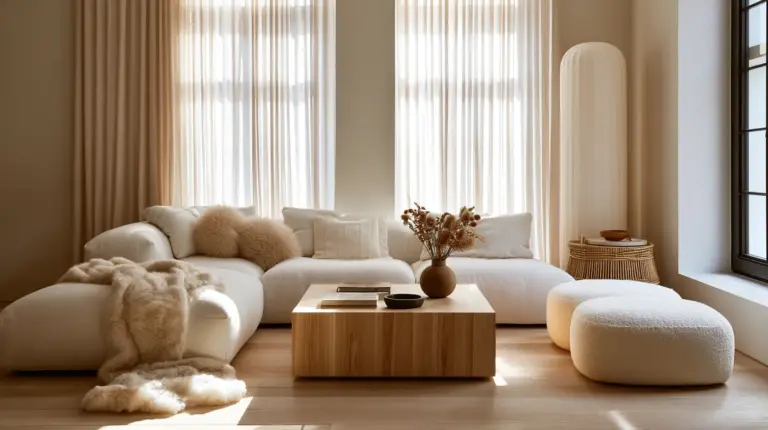
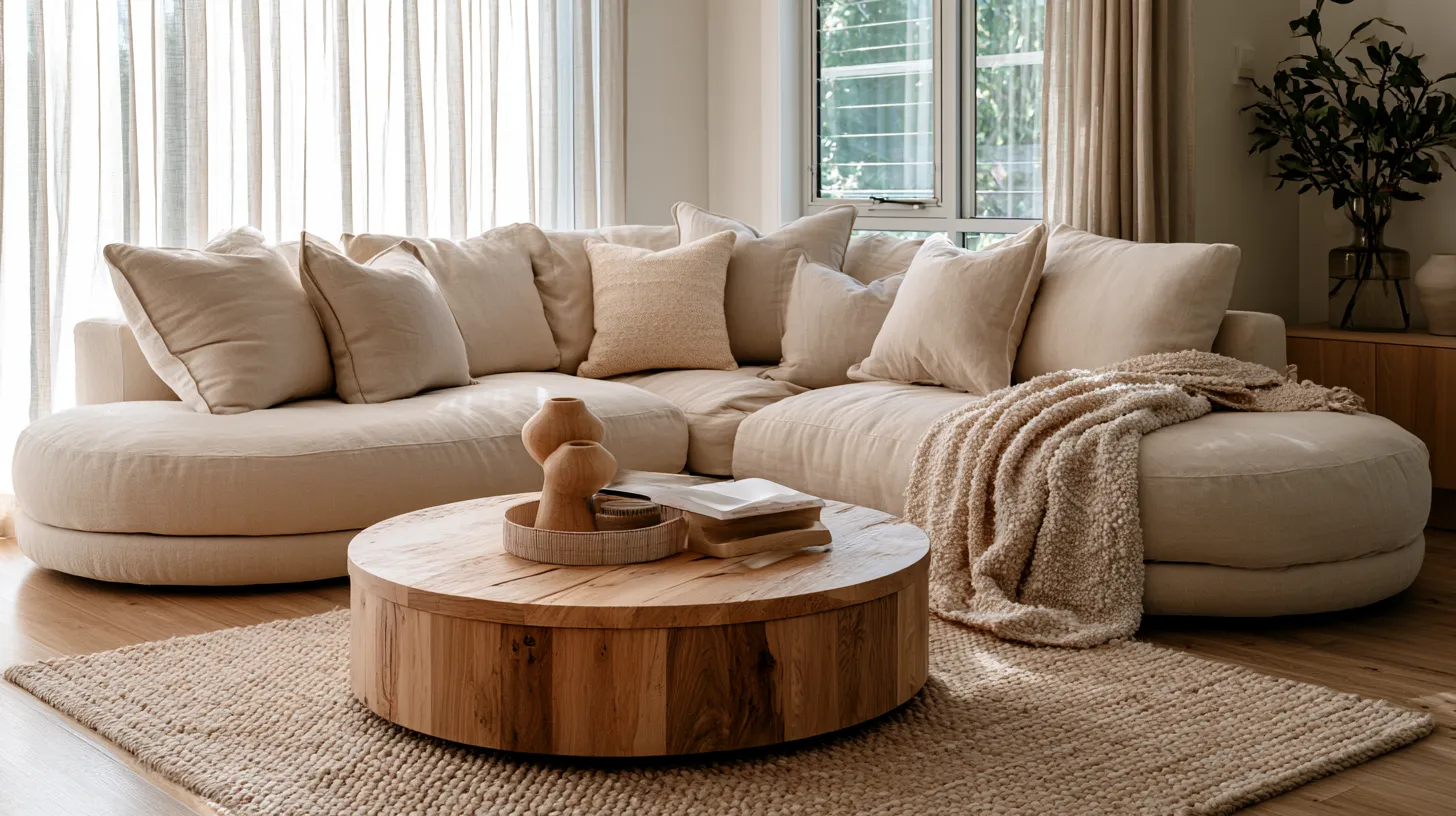
Start by removing one piece. In most small living rooms, a single sofa, one accent chair, and a slim coffee table or ottoman is enough. Choose a sofa in a light linen or warm cream — fabric that reflects light rather than absorbs it.
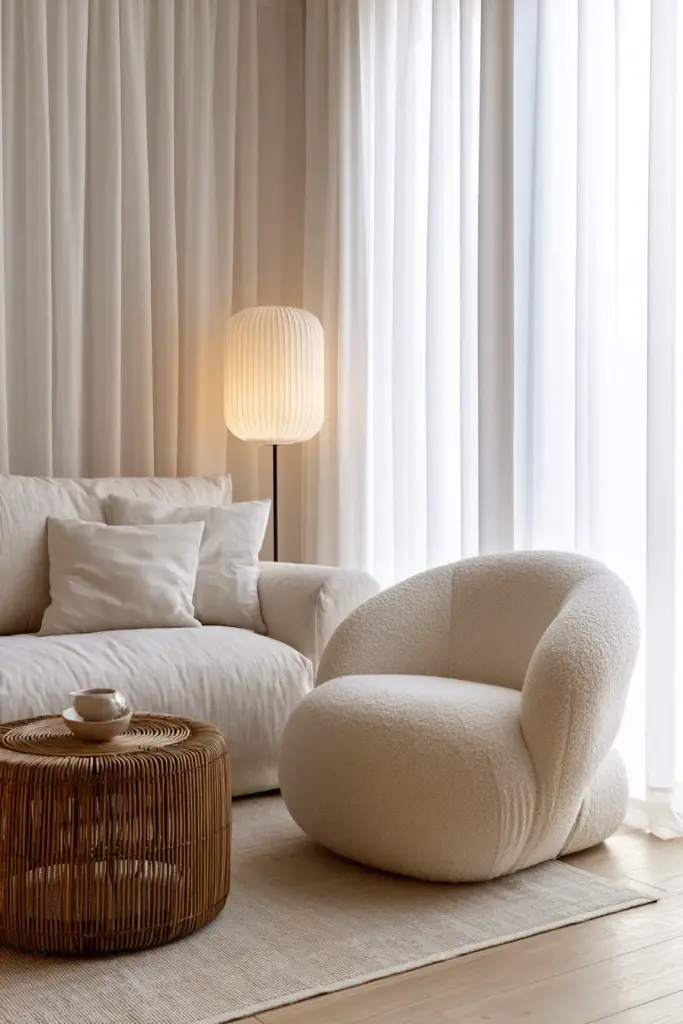
Use a round coffee table to improve flow. Corners do not catch you on a circle. A small-scale accent chair in a contrasting texture — say, a bouclé in warm oat against a linen sofa — adds visual richness without crowding the floor plan.
- Place the sofa facing the primary focal point
- Float it at least 6 inches from the wall
- Use a rug that anchors all seated pieces
- Choose furniture with exposed legs to let light pass underneath
The Long Narrow Living Room
The Problem
A narrow room funnels traffic and makes the space feel like a corridor no matter what you place inside it. Standard side-by-side sofa arrangements make this worse.
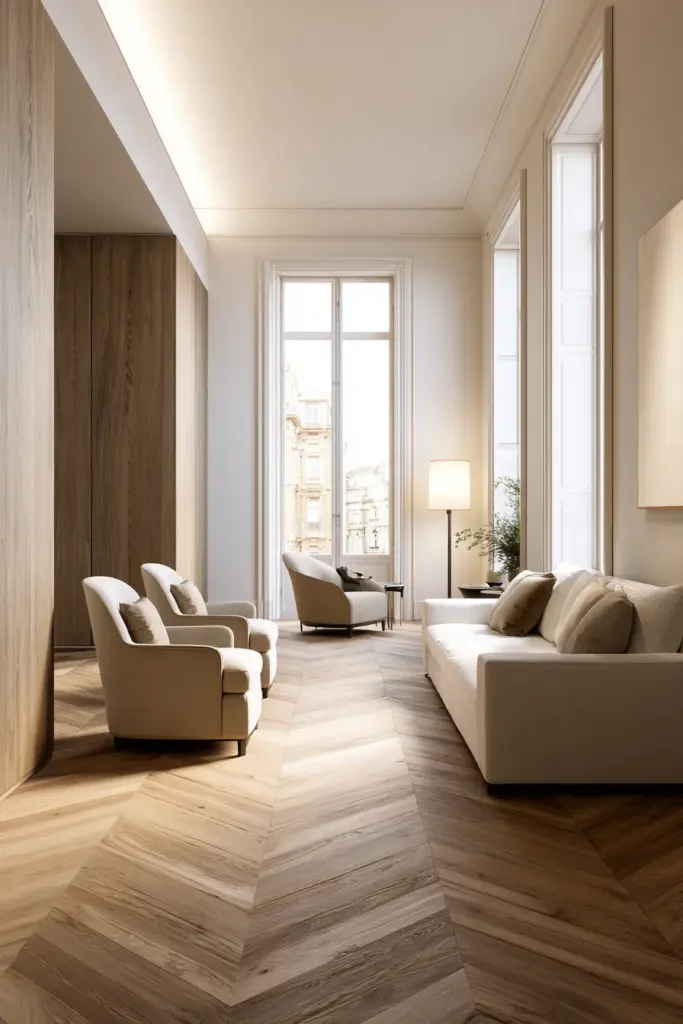
The Transformation
Divide the length into two distinct zones. Place a sofa and two chairs facing each other across a coffee table in one zone. In the second, create a reading or work nook with a single armchair, a floor lamp with a warm Edison-style bulb, and a small side table in natural rattan or light oak.
Use a long, low media console to draw the eye horizontally rather than down the tunnel of the room. Keep window treatments light — sheer linen panels in off-white let natural light diffuse across the width of the space.
The Open-Concept Living Room
The Problem
Open-concept rooms often feel unfinished, even when fully furnished. Without walls to define zones, everything blurs together and no area feels like it belongs to you.
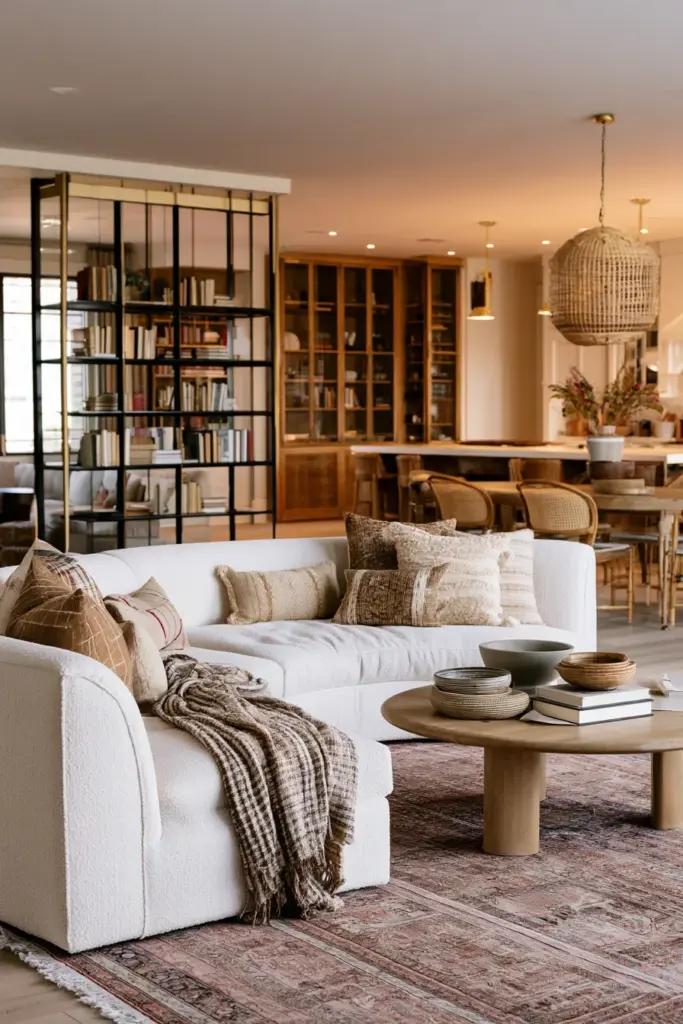
The Transformation
The rug is your most powerful tool here. Use two distinct rugs — one to anchor the living area, one for the dining space — with a small gap of bare floor between them. This creates visual boundaries without any construction.
Float the sofa with its back to the kitchen or dining area. The back of a sofa is a soft, elegant room divider. A low bookshelf, a console table, or a cluster of tall floor lamps behind the sofa reinforces the zone without closing off the space.
Use a consistent material thread — perhaps natural oak, warm brass, or woven rattan — across both zones to tie the open space together without making it feel uniform.
The Awkward or Asymmetrical Room
The Problem
Asymmetrical rooms resist the instinct for balance. One window is off-center. A doorway interrupts what should be a focal wall. The fireplace is not centered on anything.
The Transformation
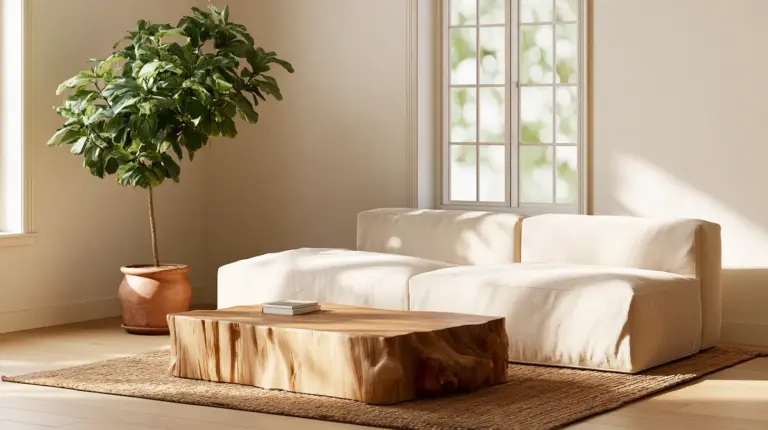
Stop trying to create symmetry. Instead, work with visual weight. A tall fiddle-leaf fig in a terracotta pot can balance a dark media unit. A pair of matching sconces can anchor an off-center fireplace. A textured throw draped over one arm of a sofa adds warmth that draws the eye deliberately.
Create an intentional asymmetrical composition — one large sofa, one low armchair, one side table of contrasting height — and let the variety of scale do the balancing work.
Focal Point First: TV, Fireplace, or Neither
When You Have Both a TV and a Fireplace
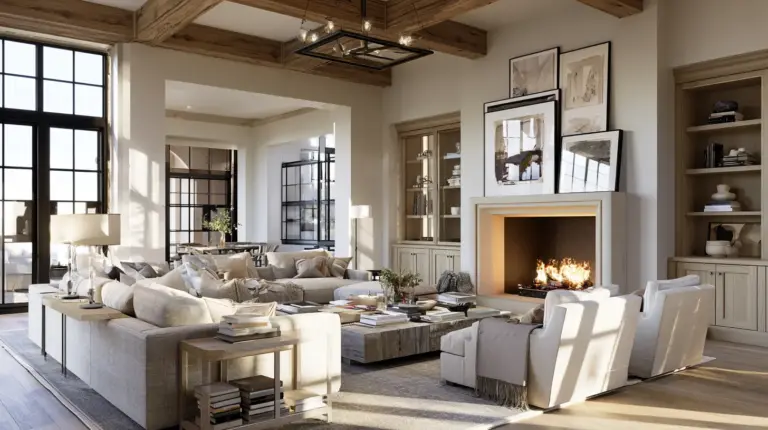
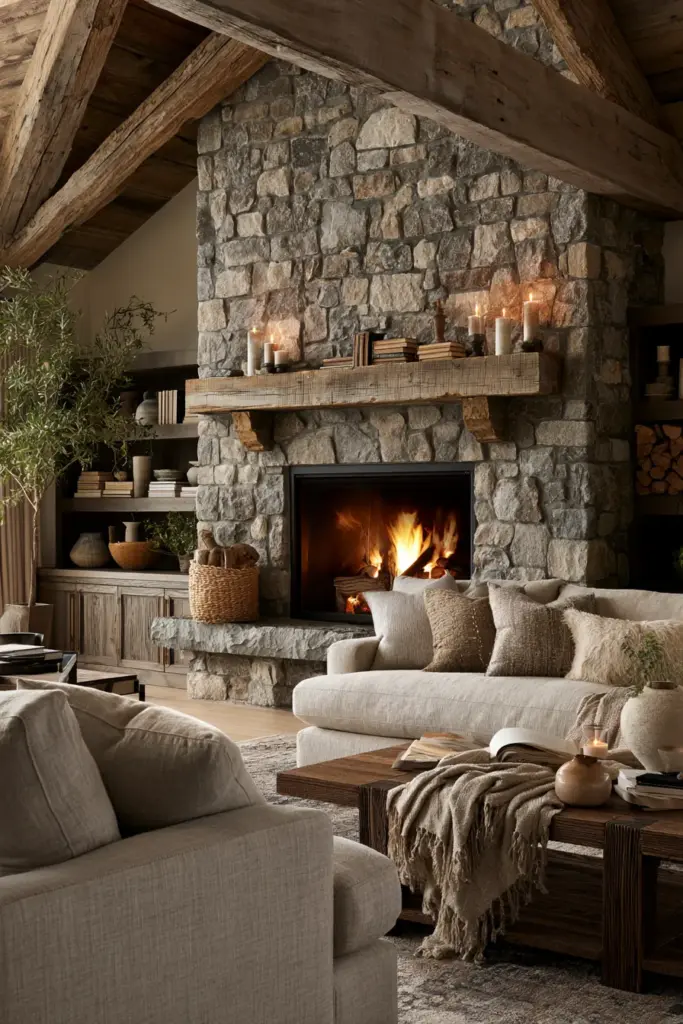
This is one of the most common arrangement dilemmas, and it almost always has a simple answer. Choose one as the primary focal point. If the fireplace is architecturally prominent, center the seating toward it and mount the TV slightly to the side on a swivel arm.
If the TV dominates your evenings more than the fireplace, arrange seating toward the screen and let the fireplace become a secondary moment — dressed with candles, stacked books, and a simple piece of art above the mantle.
When There Is No Natural Focal Point
Build one. A large-scale piece of art, a dramatic statement mirror, or a beautifully styled bookshelf can anchor a room that lacks architectural personality. Center your seating toward it with the same intention you would give a fireplace.
Common Mistakes and How to Fix Them
- Wall-hugging furniture: Pull pieces at least 6 inches away. The room will immediately feel more layered.
- A rug that is too small: If the rug does not touch the front legs of your sofa, size up.
- Blocked windows: Never place a sofa back directly in front of a window. Light should enter the room and land on surfaces, not disappear behind upholstery.
- Mismatched furniture scale: One oversized sofa with petite accent chairs creates visual instability. Aim for graduated scale — large, medium, small — rather than extremes.
- No clear walkway: If guests have to turn sideways to reach the sofa, your layout needs recalibrating. Clear 36 inches of passage wherever people will walk.
- Floating chairs with nothing to anchor them: Every seating piece should connect to the conversation cluster. A chair pulled to the edge of the rug feels abandoned.
A Renter-Friendly Transformation Guide
You do not need to renovate to transform. These are changes that require no drilling, no paint, and no landlord approval:
- Swap out a cold overhead light for a floor lamp with a warm-toned bulb. The room will feel softer immediately.
- Layer a second rug over a builder-grade carpet to define your zone and add texture.
- Use removable wallpaper on one accent wall to create a focal point.
- Add a console table behind the sofa as a room divider in an open-concept space.
- Replace cabinet hardware in the media unit with brushed brass or matte black for an elevated finish without commitment.
Quick Transformation Checklist
Use this before and after every rearrangement:
- Identified the room’s primary focal point
- Furniture floated away from walls
- All front legs of seating on the rug
- Minimum 36-inch walkway clearance maintained
- Sofa is 14 to 18 inches from the coffee table
- At least two light sources layered (overhead and ambient)
- One consistent material repeated across the room
- Conversation area allows eye contact without shouting
- No window blocked by a large upholstered piece
- Dead corners addressed with a plant, lamp, or accent piece
The Quiet Power of a Well-Arranged Room
A transformed living room does not announce itself. It simply makes you feel better the moment you walk in. The light is softer. The path feels natural. The seating pulls you toward the people you love.
At ERYLIN, we design and curate pieces for rooms that feel as beautiful as they are livable. Because the most elegant arrangement is not the one that looks perfect in a photograph — it is the one that holds your mornings, your evenings, and all the ordinary, irreplaceable moments in between.
Rearrange with intention. Live with ease.
Frequently Asked Questions
How do I start arranging a living room from scratch?
Begin with your focal point — fireplace, window, or feature wall — then position your sofa facing it. Build the rest of the seating around a conversation circle, and finish by placing your rug to anchor the group.
Should furniture be pushed against the wall?
No. Pulling furniture 6 to 12 inches away from the walls creates depth and makes the room feel larger and more intentional. Wall-hugging furniture flattens a space and disrupts the sense of intimacy.
How far should a sofa be from a coffee table?
The ideal distance is 14 to 18 inches. This keeps the table within easy reach while leaving enough space to move comfortably around it.
What rug size works best for a living room?
Choose a rug large enough that the front two legs of all sofas and chairs rest on it. In most standard living rooms, this means an 8×10 or 9×12 rug. A rug that only sits under the coffee table is almost always too small.
How do I make an open-concept living room feel defined?
Use a large area rug to anchor the living zone, float your sofa with its back toward the adjacent space, and repeat one material — like natural oak or rattan — across both zones to create cohesion without walls.