Table of Contents
Some rooms are asked to do everything. They host Sunday dinners and Monday morning Zoom calls. They hold sleeping guests and weekend movie marathons. They offer quiet corners for reading and open floors for children to sprawl across.
The living room is the most versatile — and most challenged — space in the home. And yet most furniture arrangement advice treats it as a single-purpose room with a sofa pointed at a screen and everything pushed to the wall.
At ERYLIN, we believe your living room deserves more than that. It deserves a layout that breathes, flexes, and welcomes every version of your life without ever feeling chaotic or cramped.
This guide walks you through a complete arrangement system — not just tips, but a layered framework you can apply to any room size, any lifestyle, and any aesthetic.
Start Here: Define the Room’s Primary Job
Before moving a single piece of furniture, ask yourself one honest question: What does this room do most?
A room that entertains guests needs clear circulation paths and generous seating clusters. A room that doubles as a home office needs a defined work zone with visual separation. A family room used by children and adults together needs durable surfaces, easy flow, and furniture that forgives.
Your primary function shapes every decision that follows. Write it down. Then design around it.
Common Living Room Functions
| Primary Use | Layout Priority | Key Furniture Piece |
|---|---|---|
| Entertaining | Conversation clusters, open paths | Modular sofa or sectional |
| TV and family | Clear sightlines, cozy scale | Media console, low-profile seating |
| Work from home | Defined zones, minimal visual noise | Storage desk, room divider |
| Reading and rest | Soft lighting, quiet corners | Armchair, floor lamp, ottoman |
| Multi-child family | Open floor space, washable textures | Bench seating, storage ottomans |
Once your function is clear, the layout choices become almost obvious.
Choose Your Focal Point First
Every well-arranged room organizes itself around one visual anchor. This is the first thing your eye finds when you walk in.
In many homes, the focal point is a fireplace or a large window. In others, it is a media wall or a statement piece of art. The problem arises when the television and the fireplace compete — pulling the seating in two directions and leaving the room feeling unsettled.
When TV and fireplace conflict, choose the fireplace as your architectural focal point and angle the seating slightly toward both. A swivel armchair or a TV mounted just above the fireplace at eye level can resolve the tension beautifully without sacrificing either.
Focal Point Checklist
- Identify the architectural feature that anchors the room (fireplace, window, built-ins)
- Ensure your primary seating faces or gently angles toward it
- Use a rug to visually reinforce the grouping around it
- Keep the path between the focal point and seating open and uncluttered
Map Traffic Flow Before Placing a Single Piece
Good arrangement is invisible. When it works, nobody notices the pathways — they simply move through the room with ease.
Traffic flow is the skeleton of your layout. Without it, even beautiful furniture feels frustrating to live with.
Clearance Numbers That Actually Help
Vague advice like “leave enough space” rarely helps. These are the measurements that matter:
| Space | Minimum Clearance |
|---|---|
| Main walkway through room | 36 inches (90 cm) |
| Between sofa and coffee table | 14 to 18 inches (35–45 cm) |
| Around armchairs (circulation) | 24 inches (60 cm) |
| Between sofa and TV | 7 to 10 feet (for 55–65 inch screen) |
| Between two sofas facing each other | 36 to 48 inches (90–120 cm) |
When you map the room first — noting doorways, windows, and natural walking paths — you protect these clearances before anything else is placed.
Place the Largest Pieces First
The sofa sets the scale of everything that follows. Where it lands determines the logic of the entire room.
Float it away from the wall. This is one of the most transformative shifts in arrangement. A sofa pulled 6 to 12 inches from the wall — or positioned in the center of the room — immediately creates depth, warmth, and the sense of a designed space rather than a furniture showroom.
Once the sofa is placed, anchor it with a rug. The rug defines the zone. Ideally, all front legs of the seating sit on the rug. This holds the grouping together and keeps it from feeling scattered.
Layout Formulas by Room Shape
Square rooms (12×12 or similar): Center the seating group, float all pieces inward, and use corner floor lamps to activate the dead angles.
Long rectangular rooms: Divide into two distinct zones — a seating area at one end and a reading or work nook at the other. A console table behind the sofa works beautifully as a visual divider without blocking light.
Narrow rooms: Run seating along the long walls and keep the center clear. Choose a rectangular coffee table rather than round to preserve walking space. Avoid large sectionals in narrow footprints.
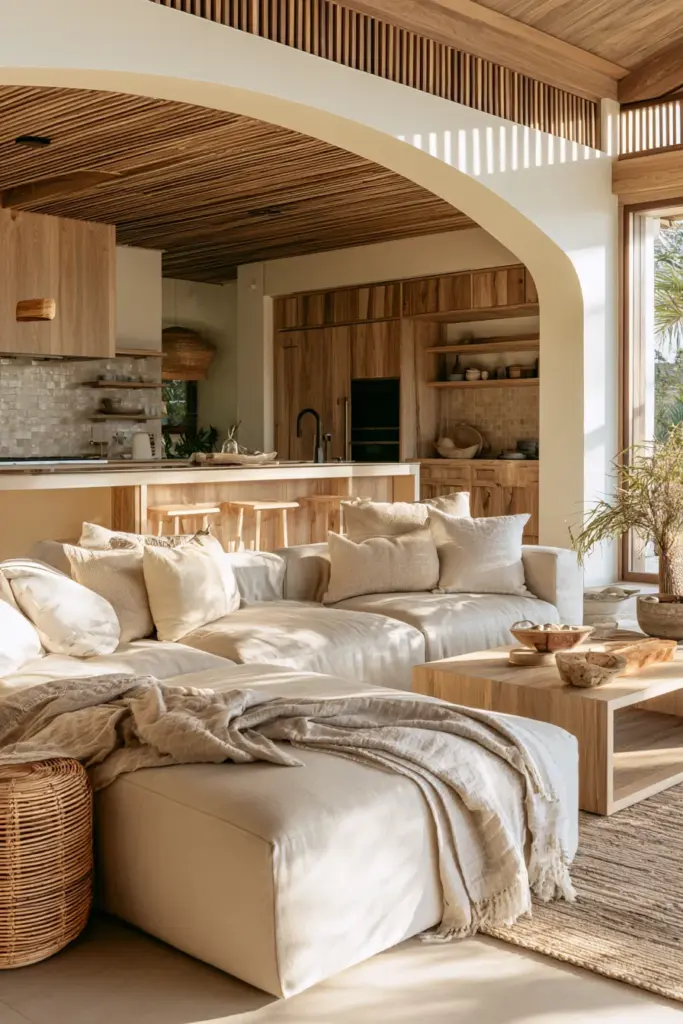
Open-plan layouts: Use rugs, lighting, and furniture backs to define invisible walls between the living space, dining area, and kitchen. The back of a sofa facing the kitchen creates a natural boundary without a single partition.
L-shaped rooms: Lean into the corner as a cozy conversation nook. A modular sectional that follows the L naturally fills the shape while leaving the remaining space open for circulation.
Create Secondary Zones for Multi-Function Living
This is where arrangement becomes genuinely transformative. A single-purpose living room is a luxury most homes cannot afford.
Secondary zones are pockets of function nested within the primary layout. They do not require separate rooms — only intentional placement and smart furniture.
Zoning Ideas by Lifestyle
For work-from-home households: A compact writing desk tucked behind the sofa, facing a wall, creates a visual separation without sacrificing openness. A pendant light overhead signals “this is a work corner.”
For families with children: A low storage bench along one wall doubles as seating and toy containment. Keep the center of the room clear. Choose a coffee table with rounded edges and a low profile.
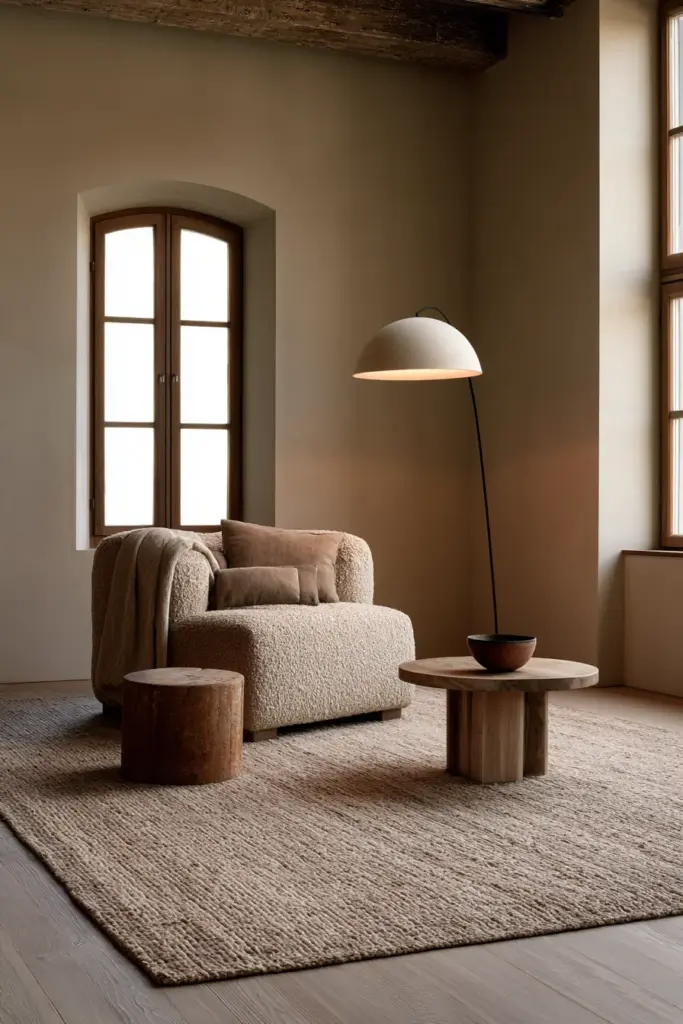
For readers and quiet restorers: A single armchair with a floor lamp and a small side table in a corner creates a reading sanctuary that feels distinct from the main seating group. Linen or boucle upholstery in soft stone tones adds texture without visual noise.
For entertainers: Nesting tables replace a fixed coffee table, expanding easily when guests arrive. A bar cart near the window adds function and charm. Extra poufs or floor cushions tuck beneath the primary sofa and emerge when needed.
Multifunctional Furniture: The ERYLIN Matrix
Choosing the right pieces is the foundation of flexible living. These are the ones that earn their place.
| Piece | Primary Function | Hidden Function | Best For |
|---|---|---|---|
| Storage ottoman | Coffee table, footrest | Blanket and book storage | Small rooms, family rooms |
| Sofa bed | Seating | Guest sleeping | Studio, small homes |
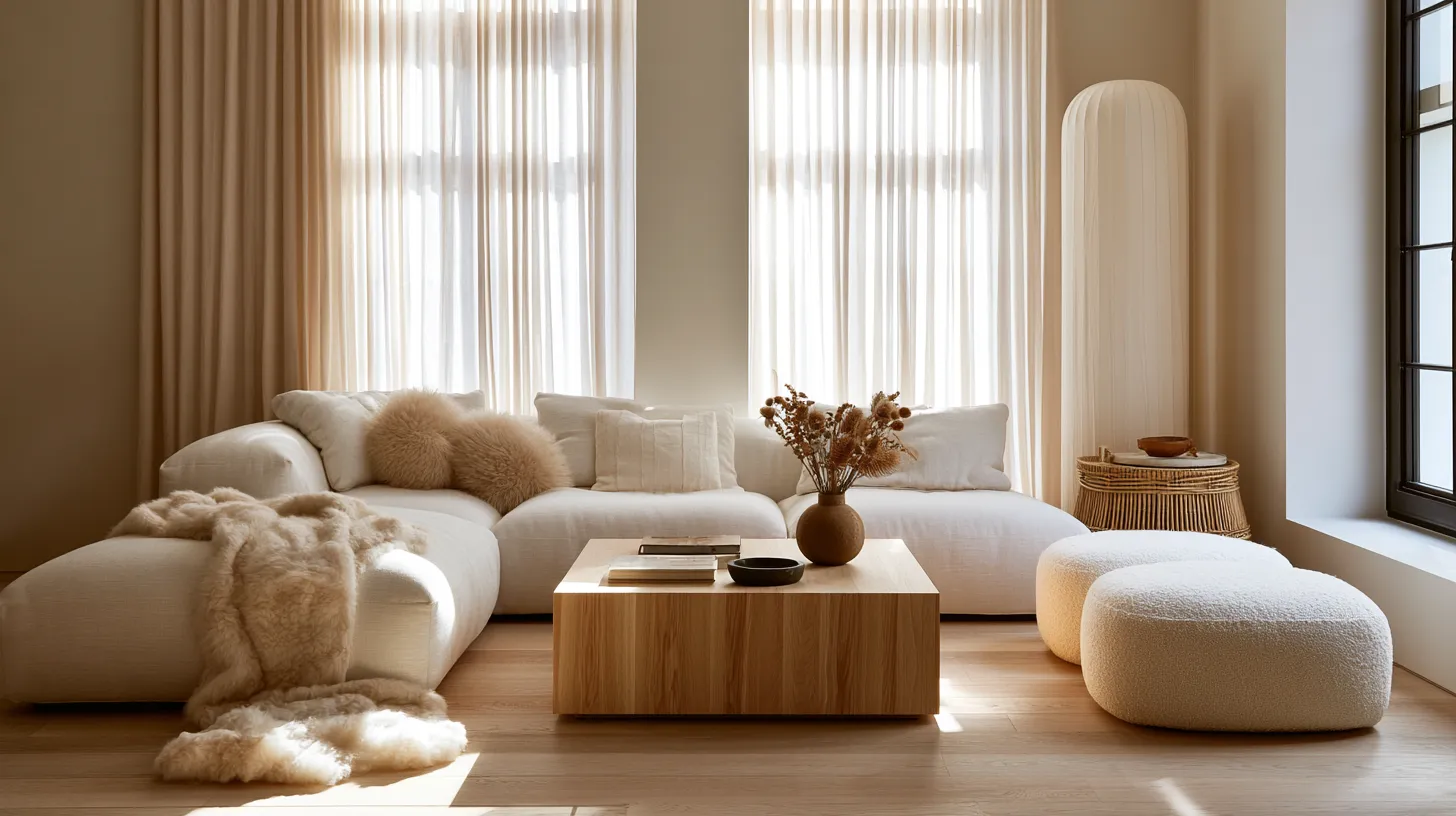
| Modular sectional | Large seating | Reconfigurable zones | Open plan, entertaining |
| Nesting tables | Surface space | Extra seating surface | Entertaining rooms |
| Bench (at sofa back) | Console table | Extra seating | Open-plan dividers |
| Bookshelf as divider | Storage | Room partition | Studio, open-plan |
| Daybed with storage | Reading nook seat | Sleeping surface | Multi-function rooms |
Each of these replaces two or three single-purpose pieces. That is how multi-functional arrangement actually saves space — not by shrinking, but by layering.
Layer Storage Into the Layout
Storage is not an afterthought. It is part of the arrangement itself.
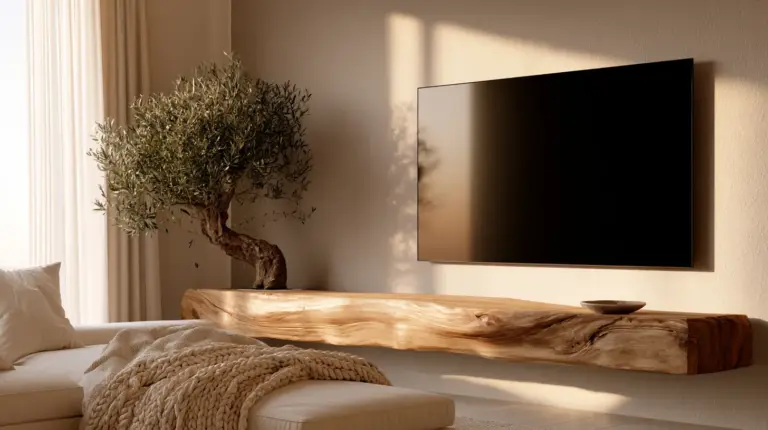
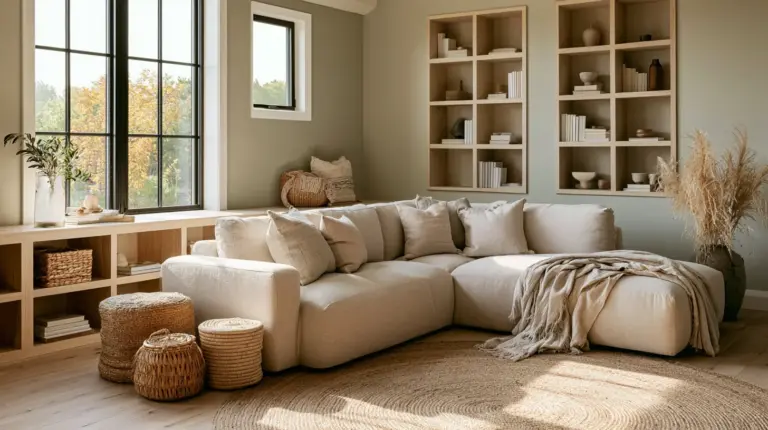
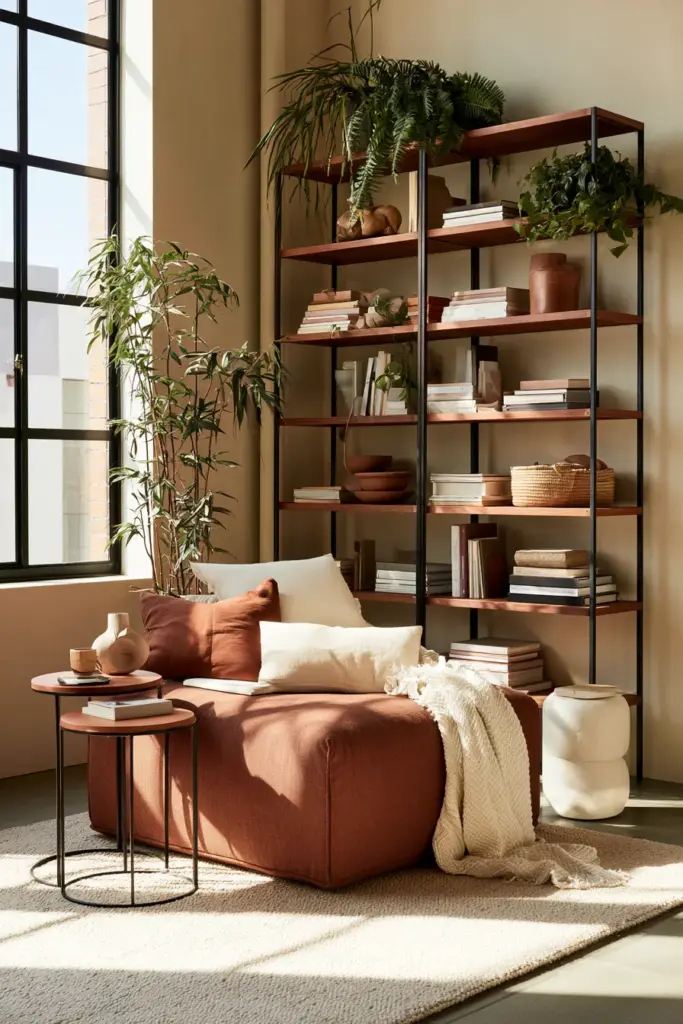
Built-in shelving flanking a fireplace anchors the focal point while housing books, objects, and media equipment. A media console with deep drawers keeps cables and remotes invisible. Baskets beneath a console table soften the base of the furniture while holding throw blankets and charging cables out of sight.
In open-plan rooms, a tall bookshelf used as a zone divider serves double duty: it separates the living area from the dining space while offering generous storage on both sides.
Storage Placement That Actually Works
- Use vertical height in small rooms — tall bookshelves draw the eye up and maximize wall real estate
- Place storage ottomans where a coffee table would naturally sit — same visual weight, double the use
- Tuck a floating shelf at console height behind a floating sofa for books, plants, and ambient lighting
- In corner spaces, a curved corner shelf fills dead space with warmth and practicality
Light the Zones, Not Just the Room
Overhead lighting alone flattens a room and erases the distinction between zones. Layered lighting is what makes a multi-functional layout feel intentional.
Each zone deserves its own light source. The reading corner needs a warm floor lamp at shoulder height. The work nook benefits from task lighting that does not bleed into the relaxation area. The primary seating group glows best under a pendant or chandelier paired with table lamps at sofa arm height.
Warm-toned bulbs — between 2700K and 3000K — create the golden, linen-soft light that makes any arrangement feel like home.
A Note on Aesthetic: The Japandi Approach to Arrangement
Modern rustic and Japandi interiors share a quiet logic: less arrangement, more intention.
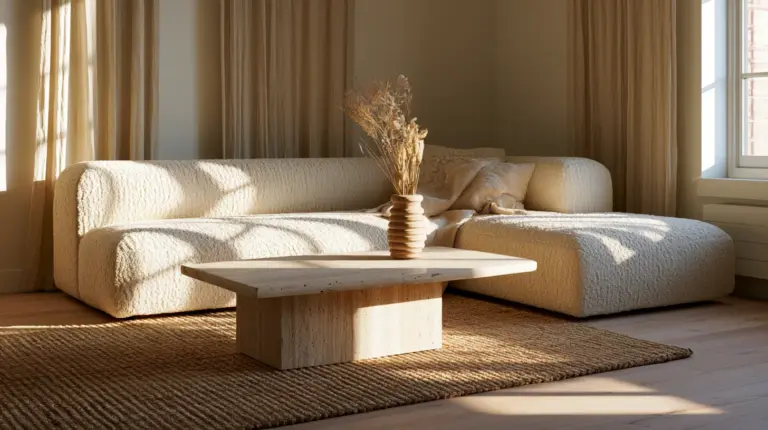
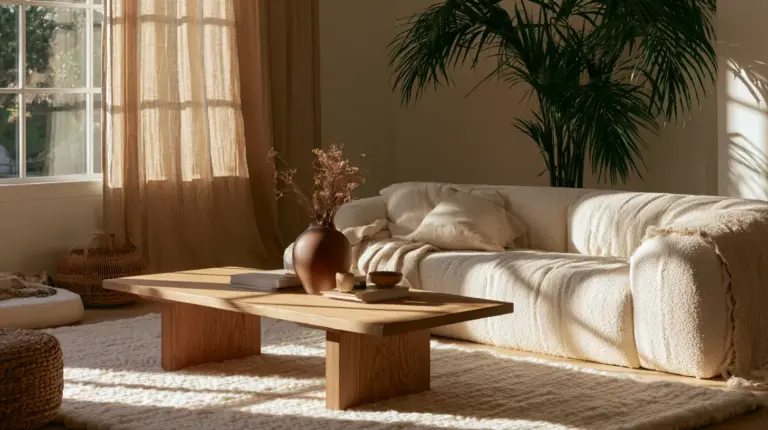
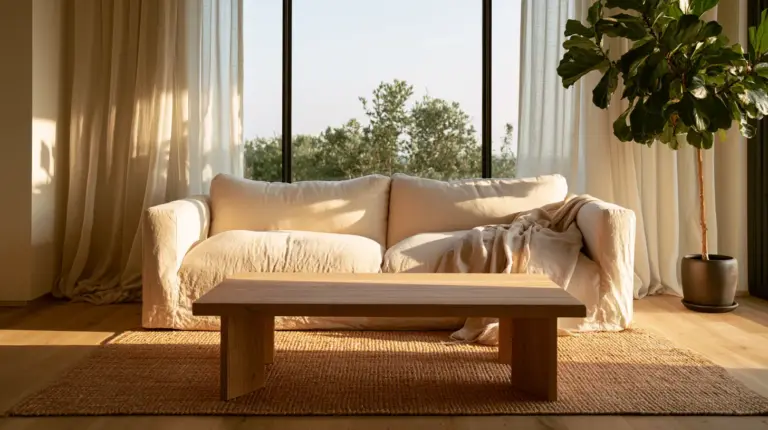
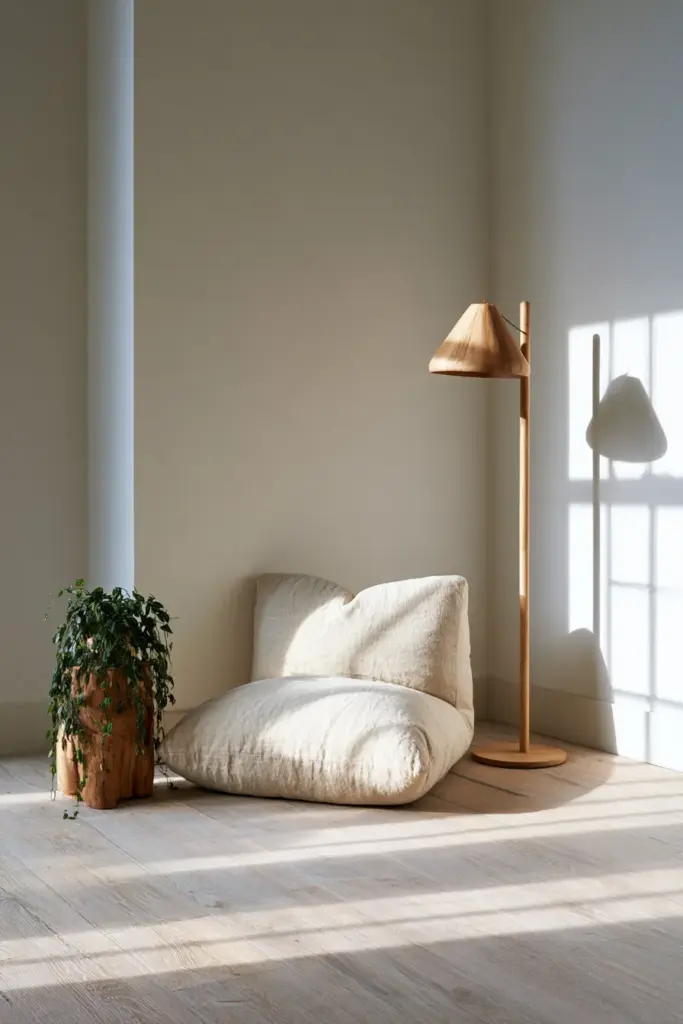
In a Japandi-influenced layout, every piece has clear purpose and breathing room. The sofa sits low and wide in natural linen or muted wool. A single low coffee table in light oak anchors the seating. One armchair. One floor lamp. One plant on a wooden stool in the corner.
The arrangement is symmetrical in spirit but not rigidly balanced. There is negative space — and that space is not empty. It holds the quiet.
The Room Audit: Before You Rearrange
Use this checklist before moving furniture and after, to evaluate whether the new layout is working.
Before you begin:
- Identify the focal point and confirm seating faces it
- Map the three main walking paths through the room
- Note all doorways, windows, and fixed features
- Measure the room and sketch a rough floor plan
After you arrange:
- Can you walk from the door to every seating area without turning sideways?
- Does the rug anchor the primary seating group?
- Is there at least 14 inches between the sofa and coffee table?
- Does each zone have its own light source?
- Is there visible, accessible storage in the room?
- Do all large pieces have at least 6 inches of air between them and the wall?
If you answer yes to each, the room is working. If one answer is no, that is your next step.
Common Mistakes to Avoid
Oversized coffee tables that block circulation and dwarf the seating group — choose one that is two-thirds the length of the sofa, maximum.
Wrong rug scale — a rug that is too small floats beneath only the coffee table and disconnects the seating from the floor. Go larger than feels comfortable. You will not regret it.
Pushing every piece to the wall — this creates a hollow, unlived center and forces conversation across wide distances. Float inward.
Ignoring sightlines — a tall bookshelf in the wrong place can cut off the light from a window or block the natural eyeline across the room.
Matching everything — a room where every piece comes from the same collection loses warmth and personal character. Mix materials: linen with wood, glass with rattan, stone with velvet.
Key Takeaways
- Define the room’s primary function before placing any furniture
- Choose one focal point and orient the seating toward it
- Float furniture away from walls to create depth and warmth
- Use exact clearances: 36 inches for walkways, 14–18 inches between sofa and table
- Zone by lifestyle using light, rugs, and furniture placement
- Choose multifunctional pieces: storage ottomans, modular sofas, nesting tables
- Build storage into the arrangement, not around it
- Layer at least three light sources across the room
- Audit the layout against a checklist before and after rearranging
Conclusion
A living room that does everything does not have to feel like it is trying too hard.
When the arrangement is thoughtful, the zones feel natural rather than labeled. The paths feel open rather than engineered. The storage feels invisible. The light feels like it simply happened.
This is the quiet achievement of good design — not a room that announces itself, but one that holds you gently and lets you live fully inside it.
At ERYLIN, we believe that beautiful arrangement is not a luxury. It is the gift you give yourself every single day you come home.
Frequently Asked Questions
How do you arrange furniture in a multifunctional living room?
Start by defining the room’s primary purpose, then identify a focal point and orient the largest seating piece toward it. From there, create secondary zones — reading, working, or entertaining — using rugs, lighting, and multifunctional furniture to define each area without walls.
How do you make a small living room work for multiple functions?
Choose furniture that doubles its purpose: a storage ottoman instead of a coffee table, a sofa bed for guest nights, nesting tables instead of a fixed side table. Keep the center of the room clear, float furniture slightly inward, and use vertical storage to preserve floor space.
What is the best furniture layout for a living room?
The most versatile layout anchors the primary seating around a focal point, floats the sofa away from the wall, uses a rug to ground the grouping, and maintains at least 36 inches of clear walkway. Secondary zones branch naturally from the primary arrangement.
How far should a sofa be from the coffee table?
Between 14 and 18 inches — close enough to reach a drink comfortably, far enough to cross your legs without bumping the table. This is one of the most commonly ignored clearances in living room arrangement.
What is multifunctional furniture and why does it matter?
Multifunctional furniture serves two or more purposes — a storage ottoman stores blankets and acts as a footrest, a modular sofa reconfigures for different occasions, a bookshelf divides zones while offering storage. In any room that needs to do more than one thing, these pieces allow you to have full function without doubling the footprint.