Table of Contents
There’s something deeply inviting about stepping into a home where light spills from room to room uninterrupted. Where conversation flows as freely as the sightlines. Where the scent of dinner mingles with laughter in the living room, and everyone feels connected, even while doing different things.
This is the promise of an open-concept living and dining room—a space designed not for separation, but for togetherness. Yet for all its appeal, this layout asks important questions: How do you create distinct zones without walls? How do you manage noise, clutter, and the practicalities of daily life?
The answer lies in intentional design. In understanding that openness doesn’t mean emptiness, and flow doesn’t mean chaos. With thoughtful furniture arrangement, layered lighting, and cohesive materials, you can craft a space that feels both expansive and intimate.
Let’s explore how to bring harmony, warmth, and purpose to your open floor plan.
Why Open-Concept Living Still Resonates
The Enduring Appeal
Open-concept layouts emerged from a desire for connection—visual, spatial, and emotional. They invite natural light to travel farther, make smaller homes feel larger, and allow families to stay present with one another across activities.
But the question surfaces often: Are open floor plans outdated? The truth is nuanced. While some homeowners crave the return of defined rooms and quiet corners, others still cherish the airy, inclusive nature of open living. What’s evolved is our approach—less about tearing down every wall, more about creating flexible zones that adapt to modern life.
The Pros and Cons Worth Considering
Benefits:
- Enhanced natural light and sightlines
- Better flow for entertaining and family interaction
- Visual spaciousness, especially in smaller homes
- Flexibility for multi-functional furniture and evolving needs
Challenges:
- Noise travels freely (cooking sounds, TV, conversations)
- Less privacy for focused work or quiet activities
- Visual clutter is harder to hide
- Temperature and scent control across one large space
- Acoustic management often overlooked
Understanding these trade-offs helps you design with intention, not just follow trends.
Defining Zones Without Walls
The Art of Visual Separation
In an open-concept living and dining area, zoning is your most powerful tool. This doesn’t mean dividing the space harshly—it means creating distinct moments that still feel connected.
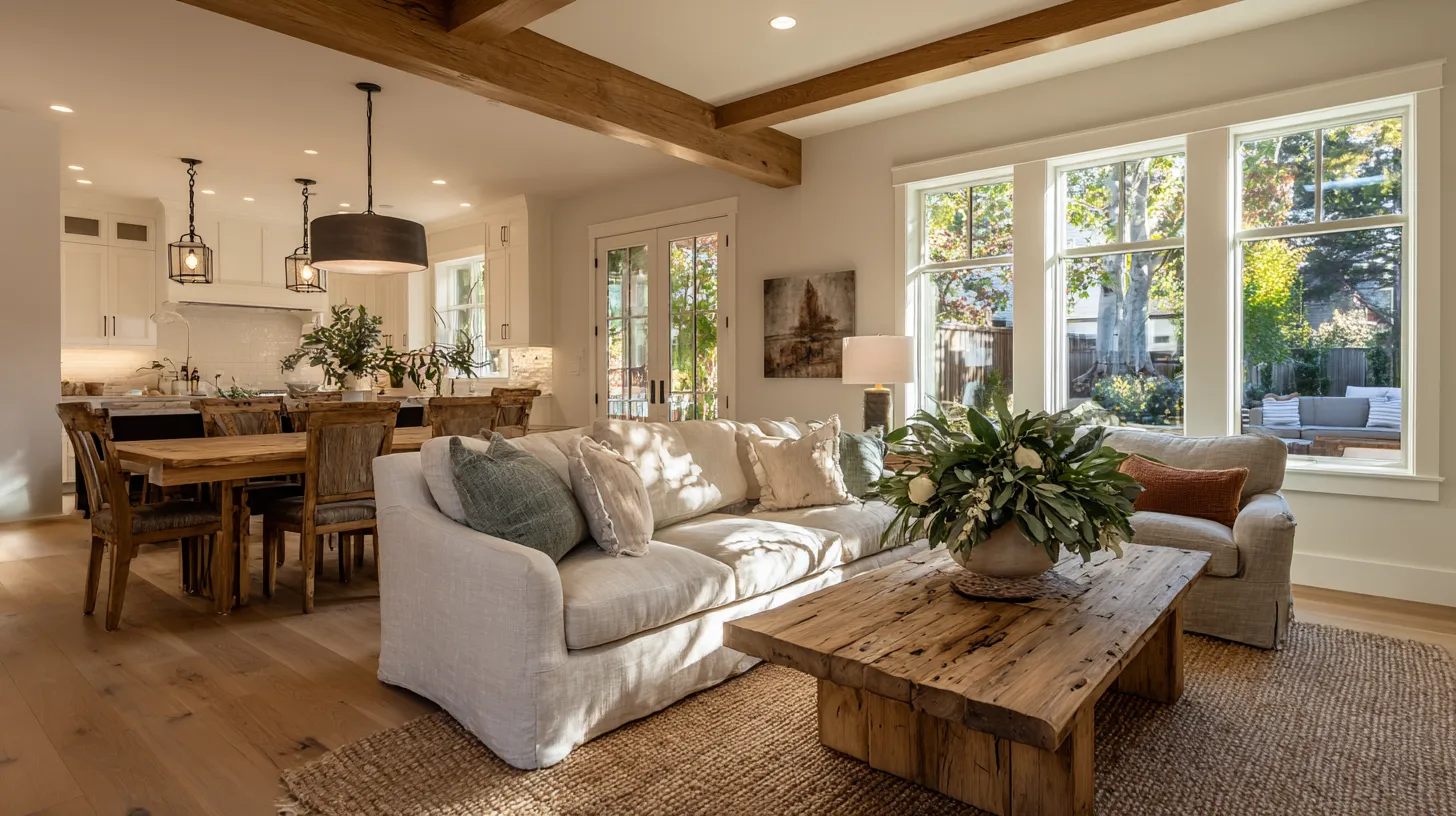
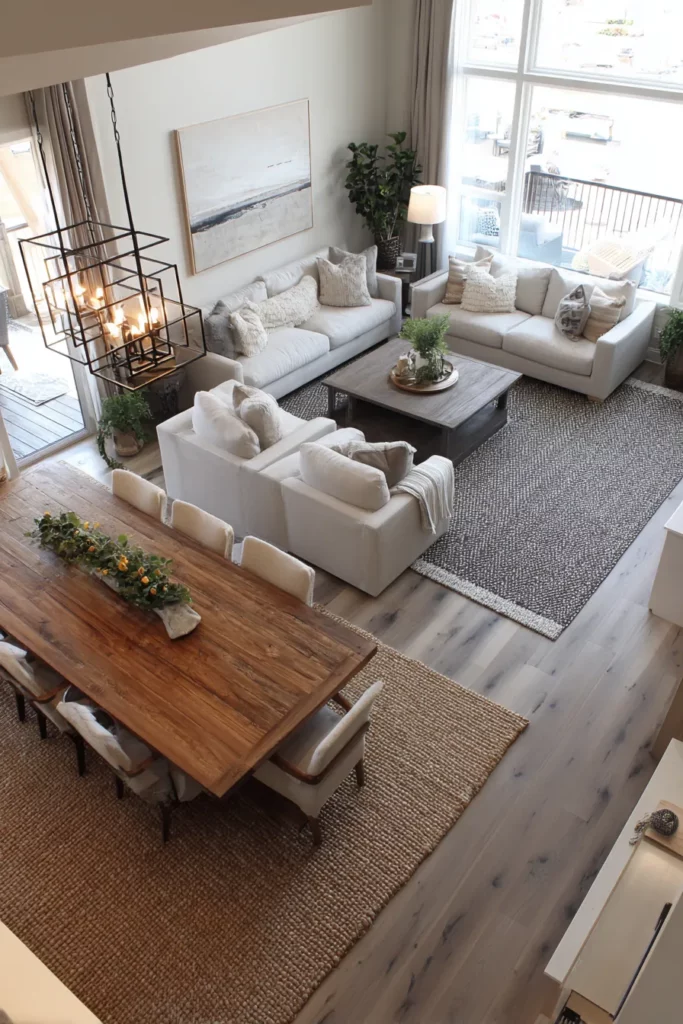
Rugs as Anchors: A well-chosen area rug can define a seating group or dining area instantly. Aim for an 8×10-foot rug under your dining table (large enough that chairs stay on the rug when pulled out) and a proportional rug for your living room that fits at least the front legs of your sofa and chairs.
Furniture Arrangement: Position your sofa with its back to the dining area, creating a gentle boundary. Use a console table behind the sofa for additional separation—and bonus storage or display space. This technique guides traffic flow while maintaining visual openness.
Architectural Elements: If you’re renovating, consider half-walls, columns, or ceiling beams that suggest separation without blocking light. A dropped ceiling over the dining area or living room adds architectural interest and subtly defines the zone.
Material Continuity and Strategic Contrast
A cohesive color palette across your open space creates flow, but strategic contrast defines zones. Use the same wall color throughout, but introduce different textures and finishes in each area.
Try warm oak flooring with a jute rug in the living room and a patterned wool rug under the dining table. Keep your walls neutral—soft white, warm greige, or pale sage—and layer in accent colors through textiles and accessories.
Wood tones should be consistent but not matchy. If your dining table is walnut, your coffee table can be oak—just ensure they share a similar warmth or coolness.
Furniture Selection for Open Floor Plans
Scale, Proportion, and Flow
Furniture in an open concept must work harder. It needs to anchor its zone, define boundaries, and maintain sightlines—all without overwhelming the space.
Living Room Essentials:
- A substantial sofa (at least 84 inches for most spaces) that grounds the seating area
- Low-profile furniture that doesn’t block views
- Multi-functional pieces like ottomans with storage or nesting tables
- At least 36 inches of walking space around furniture for comfortable traffic flow
Dining Room Choices:
- A table that seats your household plus two (for flexibility when entertaining)
- Chairs that complement but don’t necessarily match your living room seating
- A sideboard or credenza that provides storage and visual weight
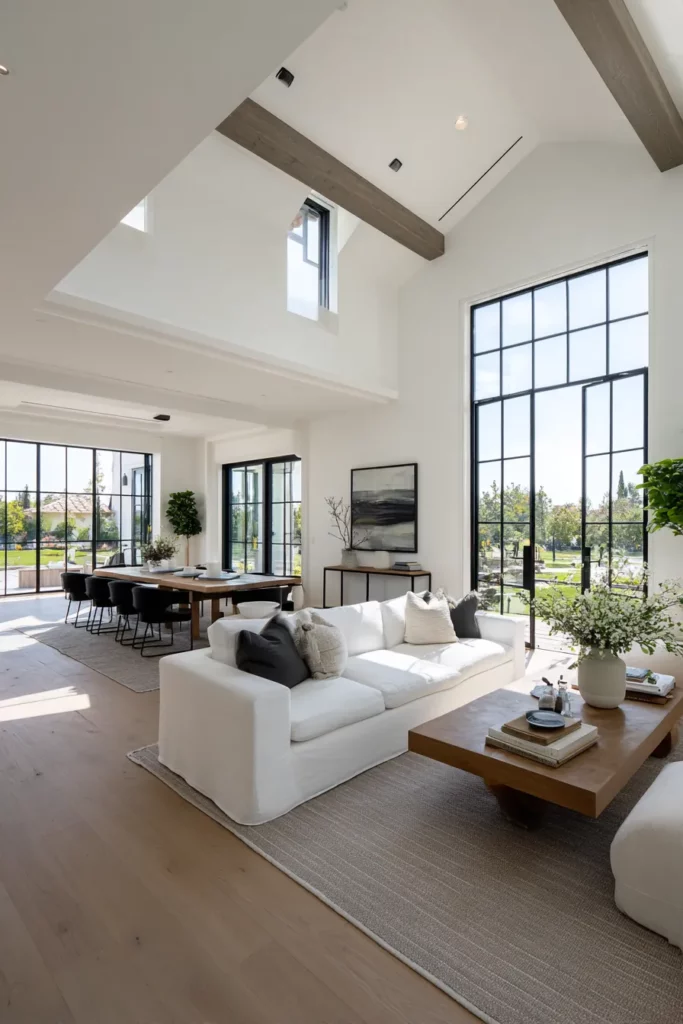
The Power of Multi-Functional Furniture
In open layouts, every piece should serve multiple purposes. A dining bench with hidden storage. A console table that’s also a workspace. Accent chairs that float between living and dining areas when you’re hosting.
This flexibility matters especially for multi-generational households or homes accommodating hybrid work. Your dining table might be a homework station by day, a workspace by afternoon, and a dinner spot by evening.
Lighting: Layering for Function and Mood
The Three-Layer Approach
Lighting in an open-concept space must be both cohesive and zone-specific. Think of it in three layers: ambient, task, and accent.
Ambient Lighting: Recessed ceiling lights or a central fixture provides overall illumination. Use dimmers to adjust mood throughout the day.
Task Lighting: A pendant or chandelier hung 30–36 inches above your dining table defines the dining zone beautifully while providing focused light. Floor lamps beside your sofa create reading spots. Under-cabinet lighting in an adjacent kitchen adds function without harshness.
Accent Lighting: Table lamps on console tables, picture lights on artwork, or LED strips along shelving add warmth and visual interest after dark.
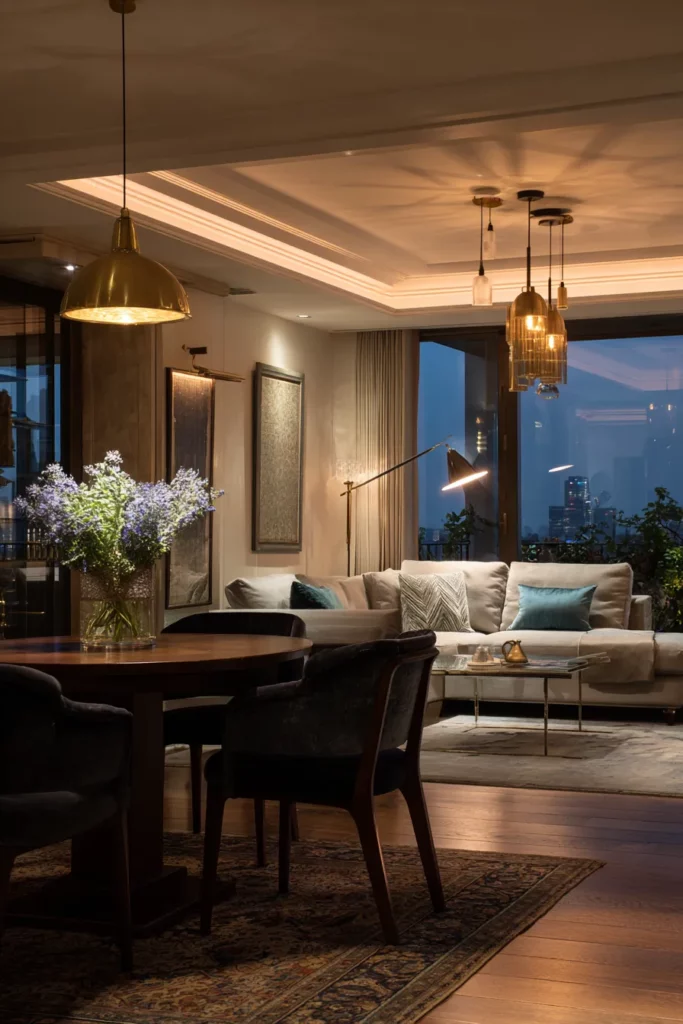
Creating Cohesion Through Fixture Choices
Your lighting fixtures don’t need to match, but they should share a common thread—finish, style, or scale. Matte black fixtures with warm brass accents, for example, can appear in different forms (pendant, floor lamp, sconce) while maintaining unity.
Natural light is your greatest asset. Avoid heavy window treatments that block sun. Instead, choose sheer linen curtains or woven shades that diffuse light softly while maintaining privacy.
Color, Texture, and Sensory Cohesion
Building a Cohesive Color Palette
Start with a neutral base—walls, large furniture, and flooring in calming, timeless tones. Then layer in 2–3 accent colors that appear in both zones.
If your living room features sage green pillows, echo that green in your dining chair cushions or table linens. Rust-colored throws in the living space can reappear as a vase or artwork in the dining area.
This repetition creates visual rhythm without monotony.
The Role of Texture
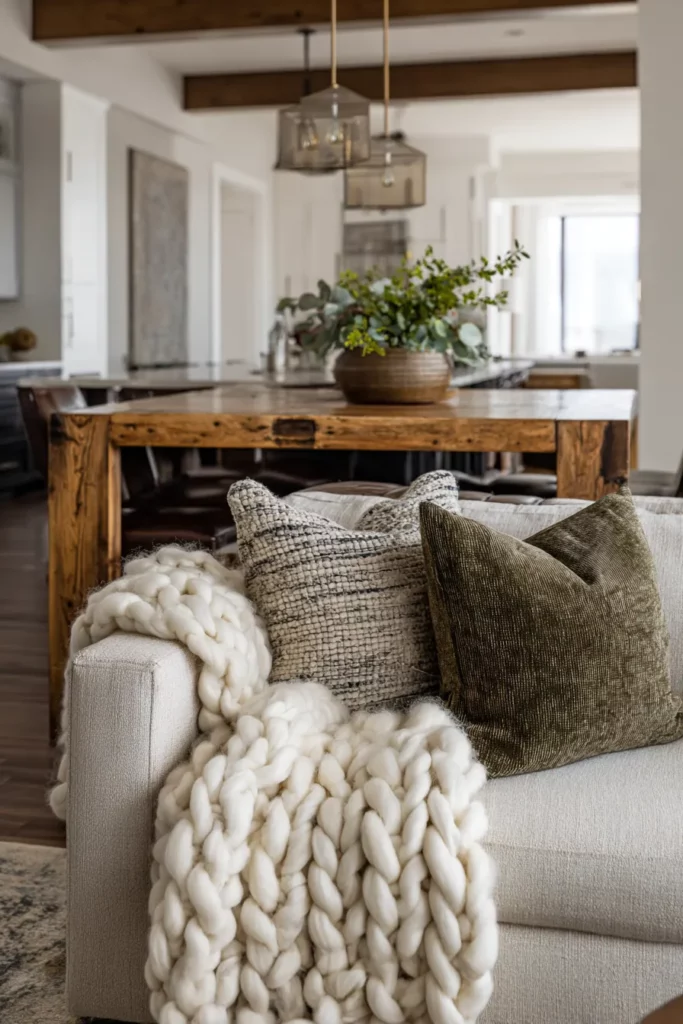
Texture is where open-concept spaces come alive. Smooth leather on a dining chair. Nubby linen on sofa cushions. A chunky knit throw draped over an armchair. Raw wood on a console table. Hammered metal in light fixtures.
Each texture catches light differently, adding depth and interest. In a space without walls, texture becomes your architecture.
Scent and Sensory Experience
Don’t underestimate the power of scent in an open layout. A candle with notes of cedar and bergamot near your seating area. Fresh eucalyptus in a dining table vase. The smell of coffee from an open kitchen blending with the warmth of a wool rug underfoot.
These sensory details make a house feel like home.
Acoustic Management and Noise Control
The Overlooked Challenge
One of the most common complaints about open-concept living? Noise. The TV competes with the dishwasher. Conversations echo. Children playing in one area disrupt work in another.
Soft Furnishings Absorb Sound: Upholstered furniture, curtains, rugs, and throw pillows all help dampen noise. A space with mostly hard surfaces (wood floors, leather seating, bare walls) will feel louder than one layered with textiles.
Strategic Additions:
- Fabric wall hangings or tapestries add visual interest and acoustic dampening
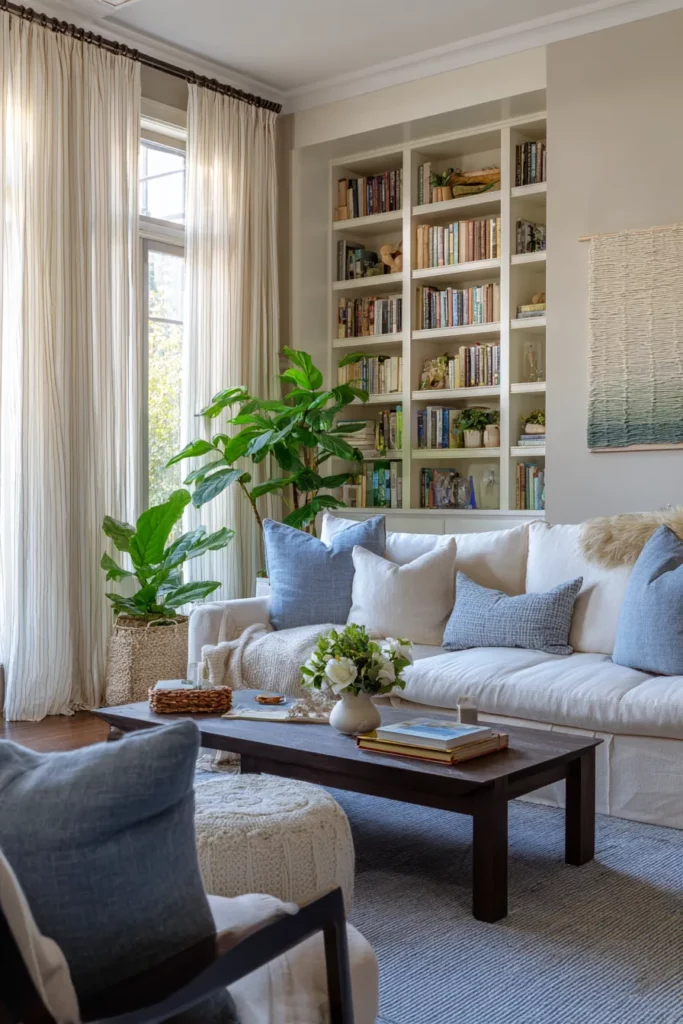
- Bookshelves filled with books absorb sound beautifully
- Acoustic panels disguised as artwork (available in attractive designs)
- Plants—larger leafy varieties help soften echoes
Zoning for Quiet
If you need occasional privacy or quiet, consider portable screens, curtains on ceiling tracks, or even a tall shelving unit that can close off a workspace when needed. These flexible solutions maintain the open feel while offering adaptability.
Storage Solutions and Visual Clutter
Keeping Open Spaces Serene
Without walls to hide behind, clutter becomes more visible. Built-in storage, multi-functional furniture, and intentional display are essential.
Living Room Storage:
- Media consoles with closed cabinets
- Ottomans with hidden compartments
- Open shelving styled with purpose (not overstuffed)
Dining Room Storage:
- Sideboards for table linens, serving pieces, and seasonal décor
- Wall-mounted cabinets or floating shelves
- A bar cart that’s both functional and decorative
Edit ruthlessly. If something doesn’t serve a purpose or bring you joy, find it a home elsewhere.
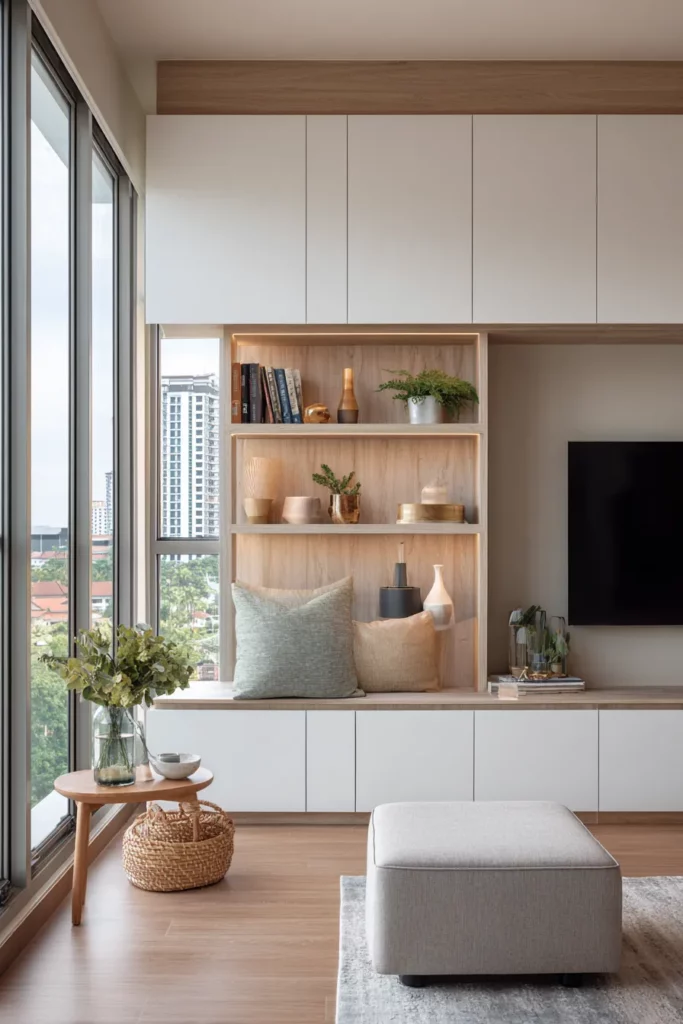
Sustainability and Material Choices
Designing with Intention
Modern homeowners increasingly value sustainability. In an open-concept space where materials are visible from multiple angles, choosing responsibly matters both aesthetically and ethically.
Eco-Friendly Options:
- Reclaimed wood for dining tables or shelving
- Low-VOC paints and finishes for better indoor air quality
- Natural fiber rugs (jute, sisal, wool) instead of synthetic
- Vintage or secondhand furniture pieces that add character
- LED lighting throughout for energy efficiency
These choices create spaces that feel good to live in—both emotionally and environmentally.
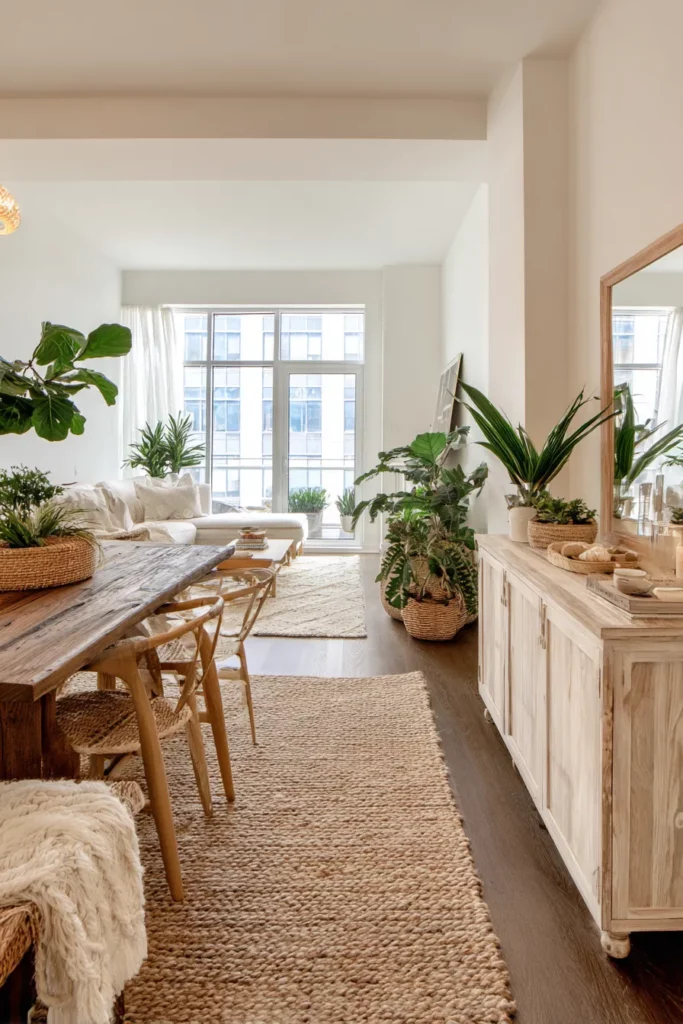
Accessibility and Aging-in-Place Design
Creating Inclusive Spaces
Open-concept layouts naturally support accessibility, but intentional design choices enhance this further.
Considerations:
- Maintain 36-inch minimum walkways (42 inches is better for wheelchair navigation)
- Avoid area rugs with thick edges that create tripping hazards
- Choose furniture at appropriate heights for sitting and rising
- Ensure lighting switches are accessible and consider smart lighting controls
- Plan for future needs—open layouts adapt more easily to mobility aids
Accessible design benefits everyone, not just those with current mobility needs.
Smart Home Integration
Technology That Enhances Comfort
Modern open-concept living pairs beautifully with smart home technology that addresses the unique challenges of these spaces.
Smart Solutions:
- Zone-based climate control to manage temperature across large areas
- Smart speakers for distributed audio without visual clutter
- Automated lighting scenes that shift from “morning bright” to “evening cozy”
- Smart blinds that adjust throughout the day for optimal light
- White noise systems that provide gentle sound masking when needed
Technology should fade into the background, supporting comfort without demanding attention.
Quick Reference: Open-Concept Essentials
Zoning Checklist
- Area rugs sized appropriately for each zone (8×10 ft minimum for dining)
- Furniture arrangement that suggests boundaries without blocking flow
- 36-inch minimum walkways throughout
- Visual repetition of colors and materials across zones
- Defined focal points in each area
Lighting Guidelines
- Ambient lighting with dimmers throughout
- Dining pendant hung 30–36 inches above table
- Task lighting in each functional zone
- Accent lighting for evening warmth
- Natural light maximized with appropriate window treatments
Material Continuity Table
| Element | Living Zone | Dining Zone | Connection Strategy |
|---|---|---|---|
| Flooring | Consistent throughout | Consistent throughout | Unified base |
| Rugs | Natural fiber/texture | Pattern/texture | Different but complementary |
| Wood Tones | Oak/walnut | Similar warmth | Cohesive but not matching |
| Metals | Matte black | Matte black + brass | Consistent finishes |
| Textiles | Linen, leather | Linen, wool | Shared fabrics in different applications |
Acoustic Management
- Soft furnishings in every zone (upholstery, pillows, throws)
- At least one large area rug per zone
- Window treatments (curtains or shades)
- Bookshelves or wall texture
- Strategic use of plants
When Open-Concept Works Best
Ideal Scenarios
Open-concept living and dining rooms shine when:
- Your household values connection and shared activities
- You entertain frequently and appreciate flow between kitchen, dining, and living areas
- Natural light is a priority and you want it to reach deeper into your home
- You’re working with a smaller footprint and need visual spaciousness
- Your lifestyle involves multitasking (supervising children while cooking, working while managing household)
When to Reconsider
This layout may not suit you if:
- Multiple household members need simultaneous quiet zones
- You work from home and require acoustic separation
- You prefer traditional, formal entertaining
- Different family members have conflicting temperature preferences
- You’re sensitive to visual clutter or prefer highly organized, compartmentalized living
Neither choice is wrong—it’s about understanding your lifestyle honestly.
Bringing It All Together
Creating a successful open-concept living and dining room isn’t about following a formula. It’s about understanding the principles—zoning, cohesion, flexibility, flow—and adapting them to your life.
Start with the bones: furniture placement that defines zones and maintains walkways. Build the body: lighting that serves each area distinctly while feeling unified. Add the soul: textures that invite touch, colors that soothe, scents that welcome.
Pay attention to the overlooked: acoustics that allow conversation without chaos, storage that keeps surfaces clear, sustainability that aligns with your values.
This space is where life unfolds. Where mornings begin softly over coffee at the dining table while light streams through the windows. Where evenings gather momentum as dinner prep blends with conversation in the living room. Where friends linger at the table even after the meal ends because the space itself invites them to stay.
An open-concept living and dining room isn’t just a layout choice. It’s a commitment to presence, to connection, to the beautiful, messy, shared experience of home.
And when designed with intention—with equal parts vision and practicality—it becomes the heart of everything you hold dear.
Frequently Asked Questions
Are open floor plans outdated in 2025?
Open-concept layouts remain popular but have evolved. Today’s approach balances openness with flexible zoning—using furniture, rugs, and lighting to create distinct areas while maintaining flow. The trend isn’t about removing all walls, but thoughtfully designing spaces that adapt to modern needs like hybrid work and multi-generational living.
How do you manage noise in an open-concept living and dining room?
Layer soft furnishings throughout: upholstered furniture, area rugs, curtains, and throw pillows absorb sound effectively. Add bookshelves, fabric wall hangings, or acoustic panels disguised as artwork. Strategic furniture placement also helps—positioning a sofa with its back to the dining area creates both visual and subtle acoustic separation.
What’s the best way to define zones without walls?
Use area rugs sized appropriately for each zone (8×10 feet minimum under dining tables). Position furniture to create natural boundaries—a sofa back facing the dining area, a console table dividing spaces. Add architectural interest through lighting (a statement pendant above the dining table) and maintain consistent flooring with varied rug textures to suggest different areas.
What size rug should go under a dining table in an open-concept space?
Choose a rug at least 8×10 feet for most dining tables, ensuring chairs remain on the rug even when pulled out. This typically means 24–30 inches of rug extending beyond the table on all sides. The rug should be large enough to anchor the dining zone visually without overwhelming the overall open space.
How do you create privacy in an open floor plan?
Incorporate flexible solutions like folding screens, curtains on ceiling tracks, or tall bookshelves that can section off areas when needed. Smart home technology—like white noise systems or zone-based climate control—addresses functional privacy. Strategic furniture placement (sofa backs, console tables) provides psychological privacy while maintaining the open feel.